Properties

Browse or get in touch to schedule a walkthrough.

  • Nearby me
Price range

Popular Features

Community Features

Association

Property Features

Waterfront

View

Exterior Features

Interior Features

Style

10000 properties match your criteria

Updated 1 minute ago

E-Alert name
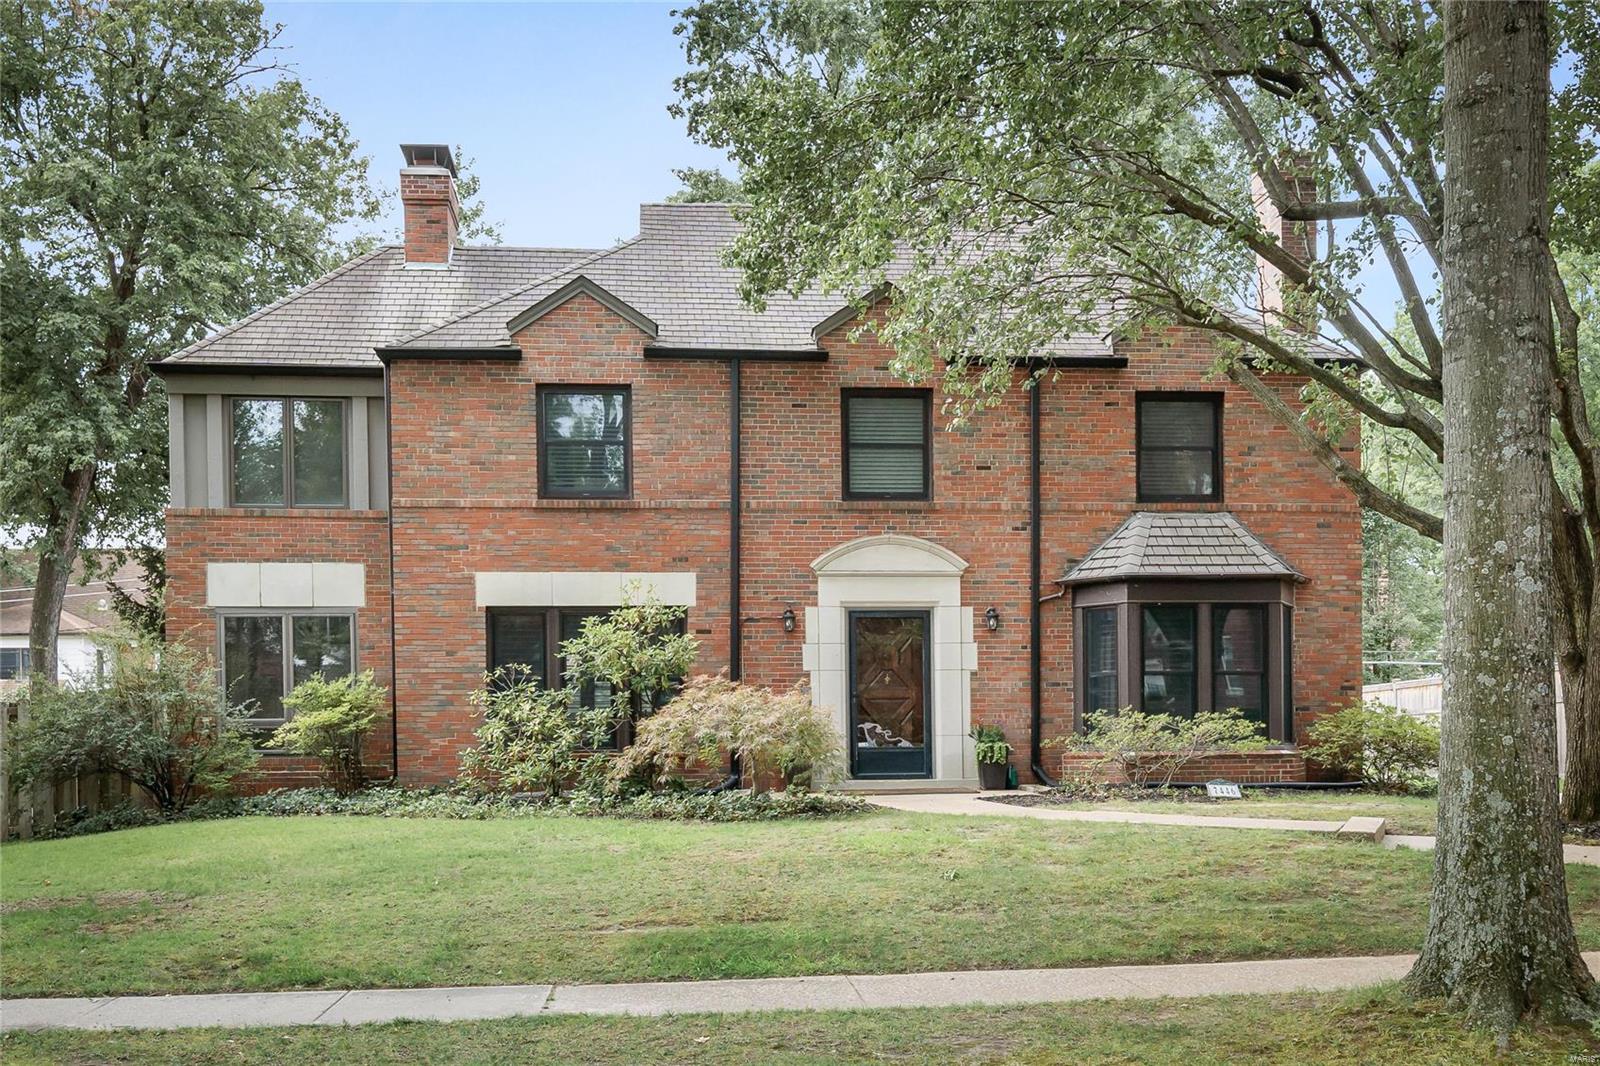
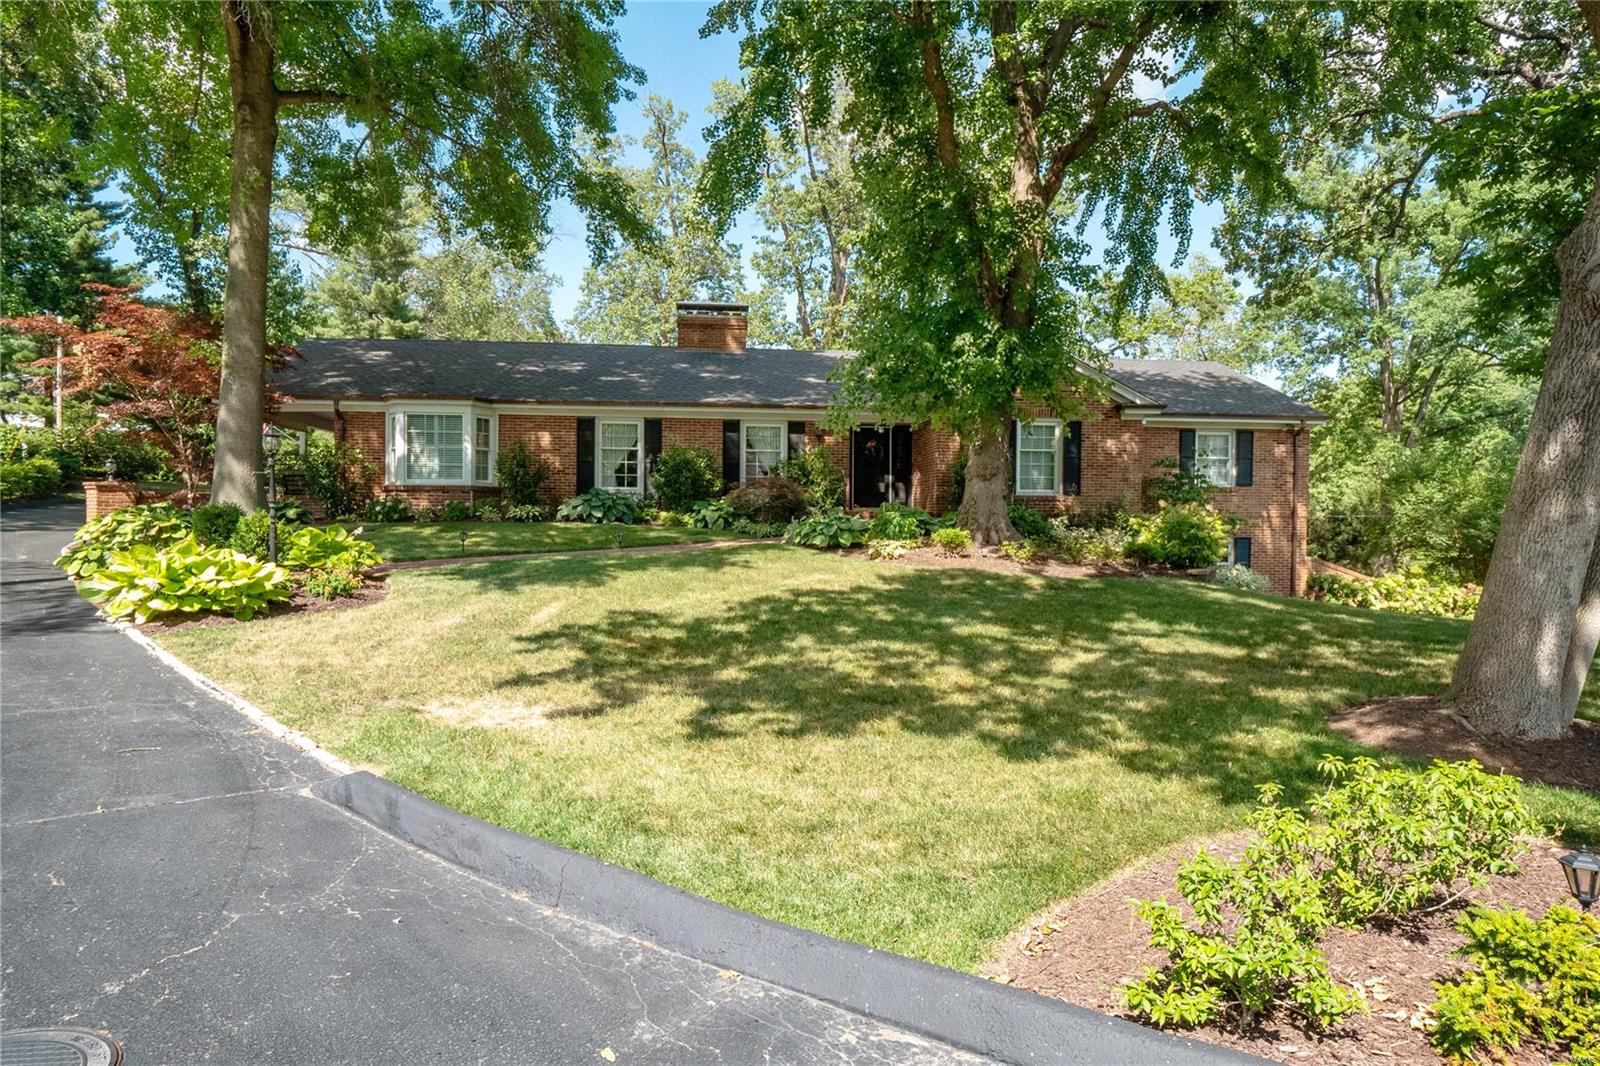
WELCOME HOME! Stunning 5bed, 4bath Atrium Ranch nestled in heart of Creve Coeur. Designed for both everyday living, effortless entertaining, this exceptional home features open floor plan, dramatic wall of windows overlooking beautifully landscaped backyard. Great room flows seamlessly into dining room/ kitchen/sunroom. Walk downstairs to finished walk-out lower level offering additional living space/bedroom/ bathroom/recreation areas. Workout room that looks out to pool to surely motivate you! Step outside to your own private backyard oasis featuring pool with waterfall, lush professional landscaping, and patio spaces ideal for summer entertaining or quiet evenings at home. Impeccably maintained, every room showcases quality finishes, and pride of one time owner. Unbeatable location close to parks/ shopping/dining/ top-rated schools. This exceptional Atrium Ranch truly has it all. Don't miss this rare opportunity to own a move-in-ready home with all the conveniences. WELCOME HOME!
#26042281

Creve Coeur

12402 Stratford Ridge Court

5 Beds

4 Baths

5,012 Sq.Ft.

$1,050,000

MLS#: 26042281

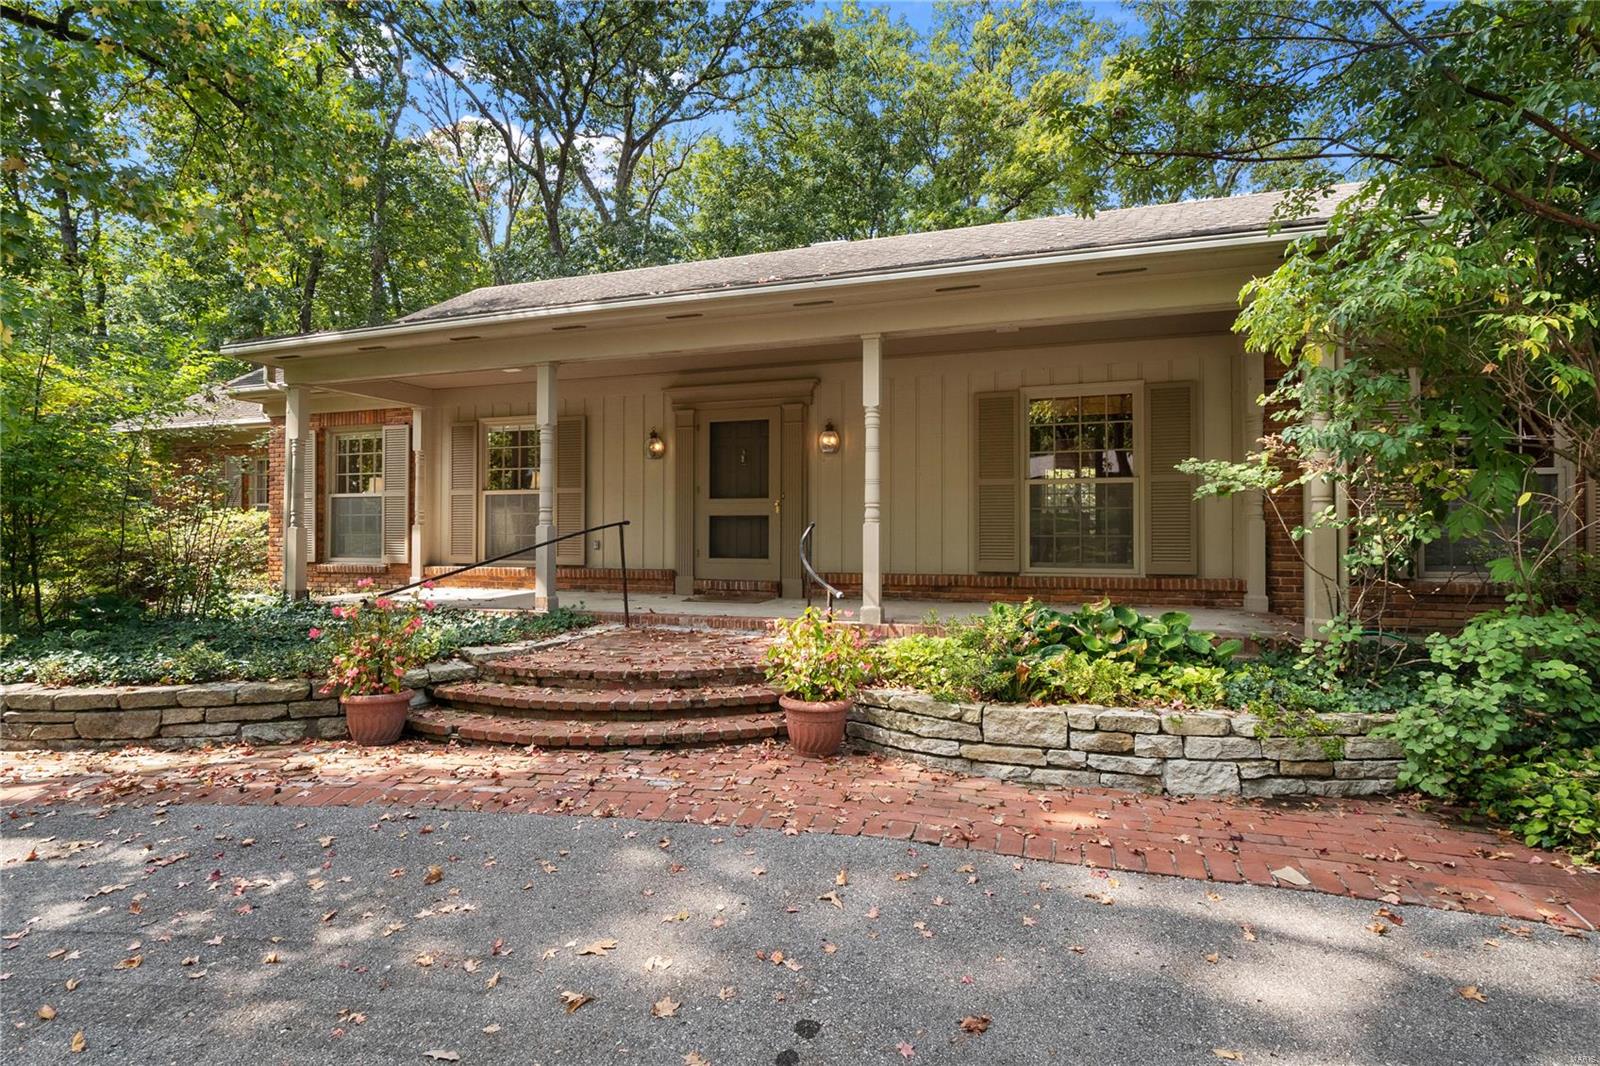
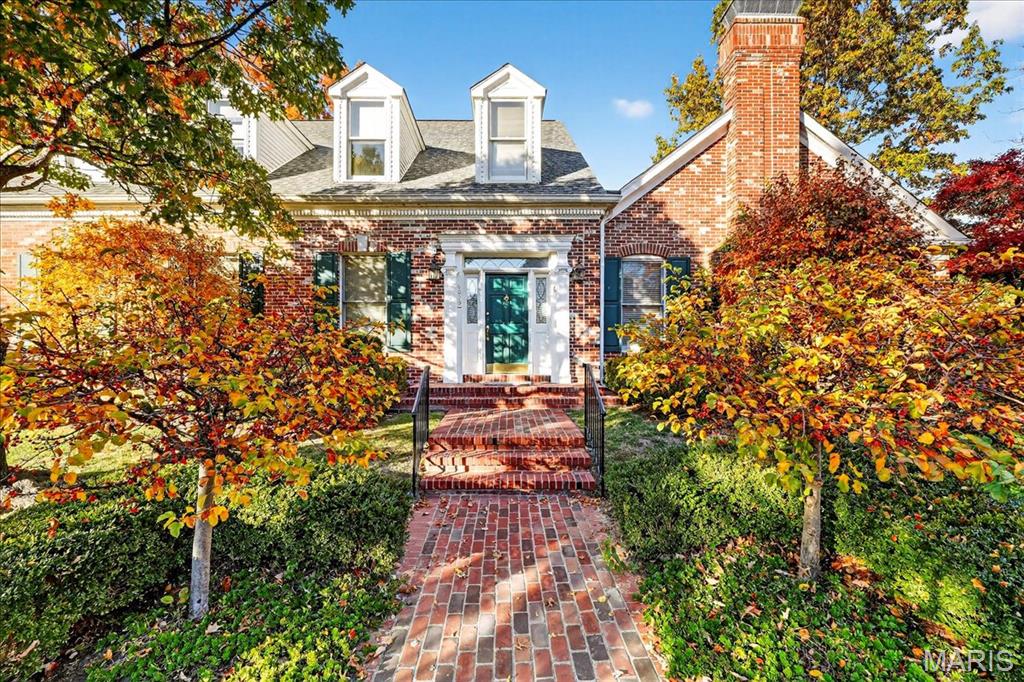
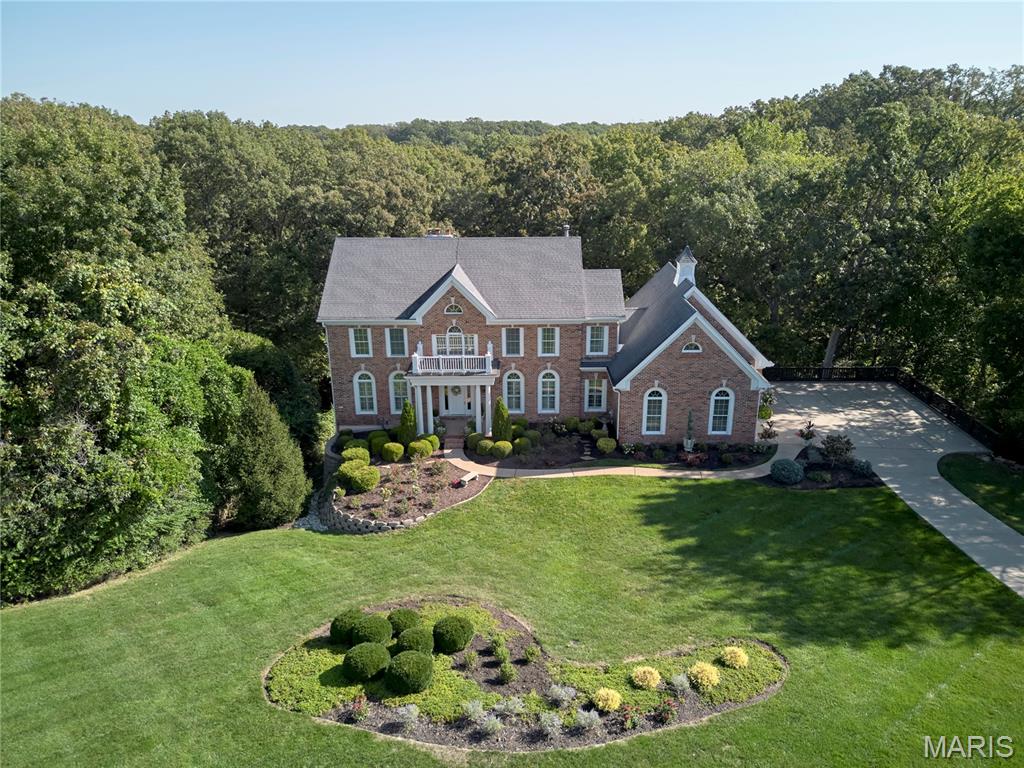
Discover exceptional craftsmanship and refined living in this former display home, perfectly positioned within the highly sought after Lindbergh School District and the prestigious Tapawingo National Golf Course subdivision. This 4 bedroom, 4.5 bath residence offers a stately brick elevation, a 3-car side entry garage, and a thoughtfully designed floor plan that blends everyday comfort with impressive entertaining spaces.
Recent improvements include new architectural shingle roof (2022), new windows in the great room/living room (2024), new front facing windows (2025), Trex composite deck (2025), new exterior paint plus new sunroom and kitchen windows (2026)—providing peace of mind and enhanced curb appeal.
Inside, a ceramic tiled foyer introduces an elegant office and formal dining room. The two-story great room commands attention with its dramatic wall of windows and cozy gas fireplace. The hearth room offers a second gas fireplace and serves as an intimate gathering space overlooking the private wooded backdrop and expansive deck.
The gourmet kitchen is designed for both culinary excellence and effortless hosting, featuring abundant cabinetry, granite countertops, and a center island cooktop. A powder room and main floor laundry complete this level with convenience and style.
The primary suite is a true retreat, offering vaulted ceilings, his and her closets, and a spa inspired bath with double vanities, jetted tub, and separate shower. There is additional storage space located off the primary suite creating the perfect space to convert to an expansive luxury walk-in closet.  Each spacious additional bedroom enjoys direct access to a bathroom—one with a Jack and Jill layout and the other with a private ensuite—providing comfort and privacy for family or guests.
The finished walkout lower level extends the luxury living experience with full size windows that create a seamless connection to the main level. This exceptional space includes custom flooring, a full bath, a private sauna, and direct access to the patio—ideal for relaxation or entertaining.
A rare combination of architectural elegance and premium updates, this residence delivers a lifestyle defined by comfort, sophistication, and long-term value. Whether hosting memorable gatherings or enjoying serene evenings at home, this property offers an unparalleled blend of luxury and livability.
#26045428

St Louis

9326 Caddyshack Circle

4 Beds

4 Baths

4,673 Sq.Ft.

$1,050,000

MLS#: 26045428

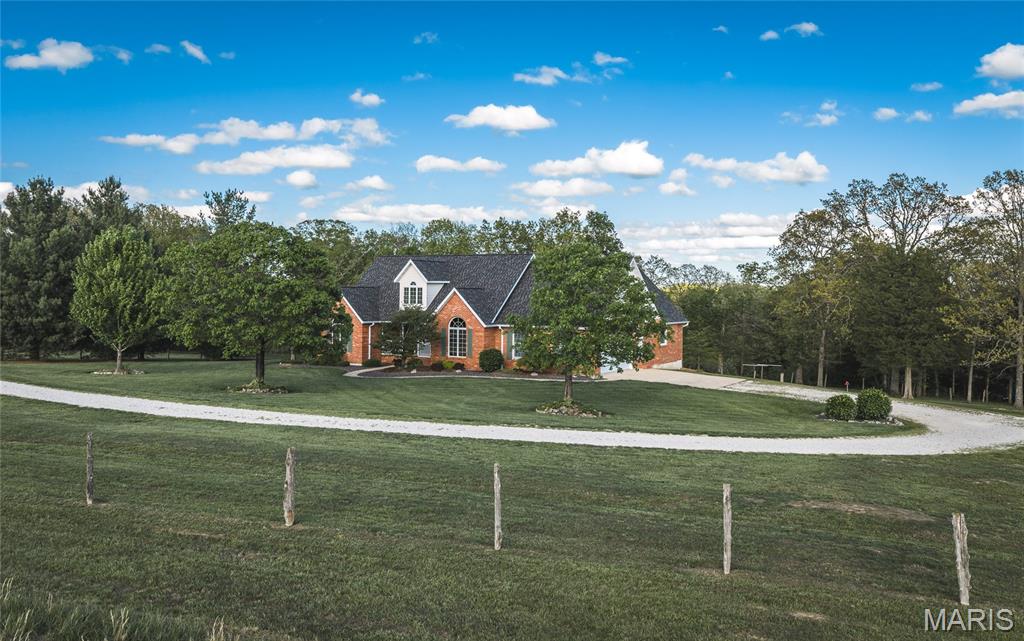
This fantastic contemporary home was featured in St. Louis Homes & Lifestyles. A stylish 2-story entry, attention to detail, &  classic architectural elements attest to the owners demanding standards. The step down living room has high ceilings, a bay window, wood floors, cove lighting & a gas fireplace. The heart of this home is the kitchen, complete with designer appliances, a breakfast bar, abundant cabinetry, built-in desk & wet bar/butler’s pantry. There is a bay windowed breakfast room & a hearth room that opens to the spacious deck. Upstairs there are 3 en-suite bedrooms. 8' French doors lead to the master, which has a tray ceiling & a bay window. In the master bath, the double sinks, jet tub, steam shower, skylight & a vaulted ceiling make bath time a joy. Additional features include an elevator, three-car garage, 2nd floor laundry, and lots of recessed lighting. Enjoy a maintenance-free, zero lot line home on a private street within walking distance to downtown Clayton!
#15060922

Clayton

8009 Clayton Lane Court

3 Beds

3 Baths

3,115 Sq.Ft.

$1,050,000

MLS#: 15060922

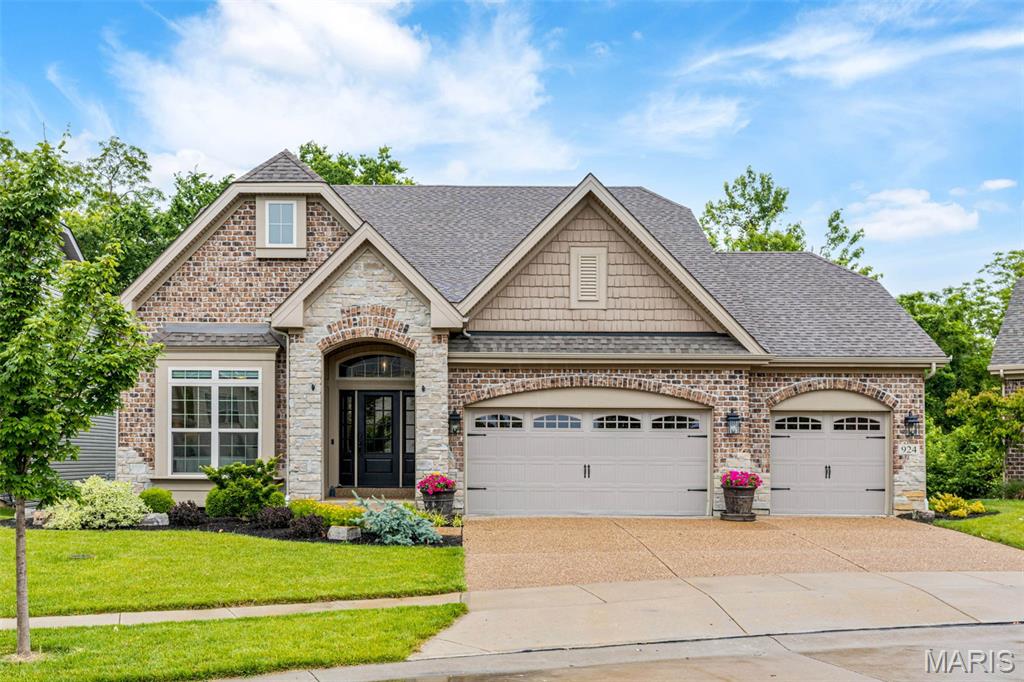
Spectacular home in popular Pine Creek neighborhood. Main floor primary suite with vaulted ceiling and hardwood floors,  spacious bathroom with double vanities, granite counters, custom cabinetry and separate shower and soaking tub. Light filled great room with fireplace, built-in bookcases and hardwood floors. The kitchen is an entertainer's dream with large kitchen island and breakfast bar, breakfast room which walks out to the composite deck , walk in pantry , granite counters, custom cabinetry, hardwood floors and  a large hearth room. The front and back staircases have beautiful hand rails. Main floor laundry. Three bedrooms upstairs, two ensuite and additional full bath in the hallway and a spacious loft. The lower level has a large bedroom with a walk-in closet and full bath, large family room with a fireplace and bar, game/ recreation room. Lower level walks out to your own private oasis, just in time for summer.
#23032201

Wildwood

18042 Pine Canyon Court

5 Beds

5 Baths

4,465 Sq.Ft.

$1,050,000

MLS#: 23032201

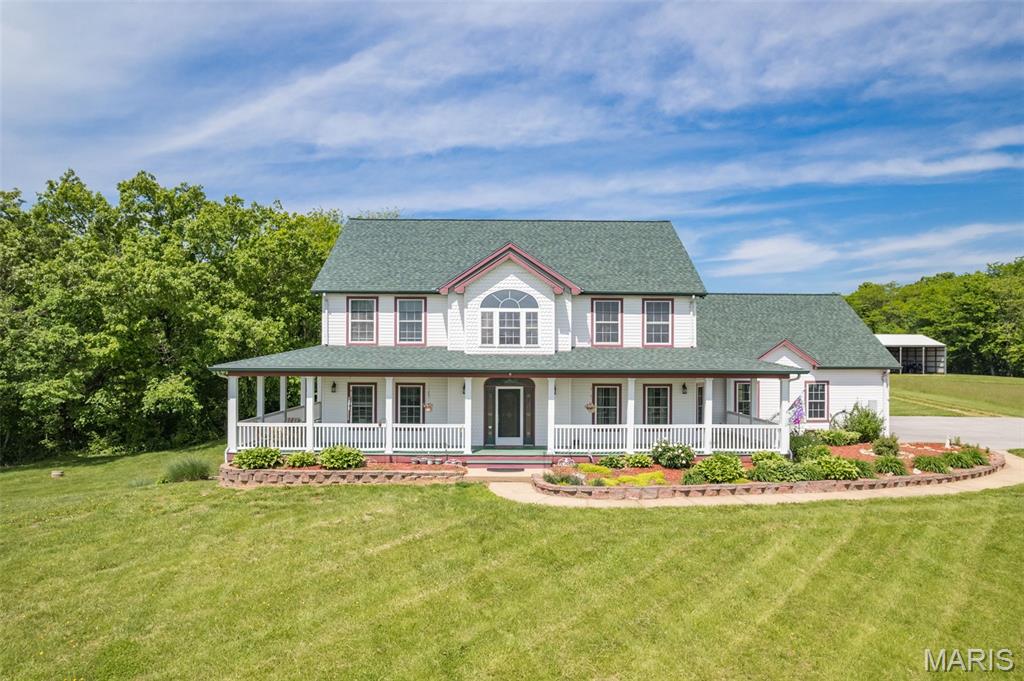
Are you ready for a home that is a private retreat with over 3 acres & every amenityĀ on your "wish-list"? This stunningĀ custom built atrium ranch has been completely updated & is ready for youĀ to make new memories.Ā  Walk into a 2 story foyer that opens to a great room w/vaultedĀ ceilings then wind your way through this stunner and fall in love! Your gourmet kitchen w/custom cabinetry, lg. granite center island, walk-in pantry & breakfast room overlooking the pool will be the perfect spot to start/end your day.Ā  When you aren't relaxing in your salt water pool surrounded in wooded privacy you can get cozy by your lodge-like fireplace complete with a walk-behind hearth room wet bar. MB w/jacuzzi tub & custom shower will help you unwind & enjoy the quiet, even with a house full of guests.Ā  This spacious layout w/LL in-law quarters will quickly become the holiday favorite hang out.Ā  Updates include: new carpet, fresh paint, built in speakers, new LL shutters, finished 3 car garage & more!
#21051877

Glencoe

18127 Melrose Road

5 Beds

3 Baths

5,150 Sq.Ft.

$1,050,000

MLS#: 21051877

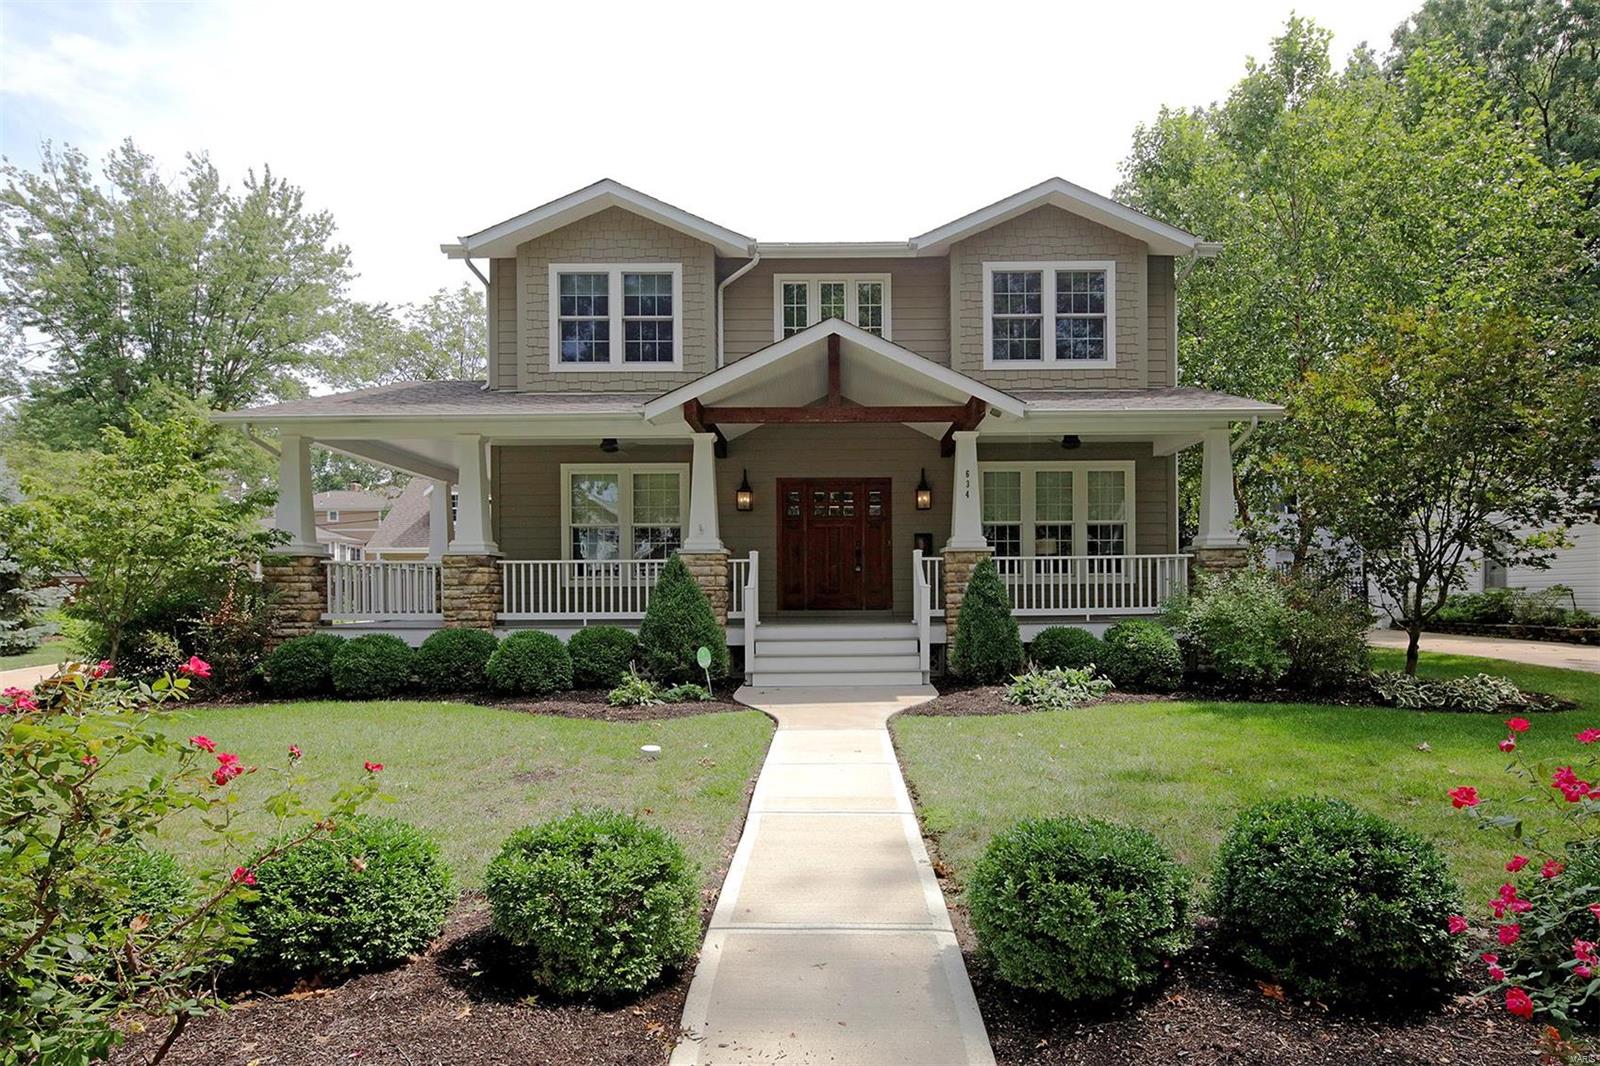
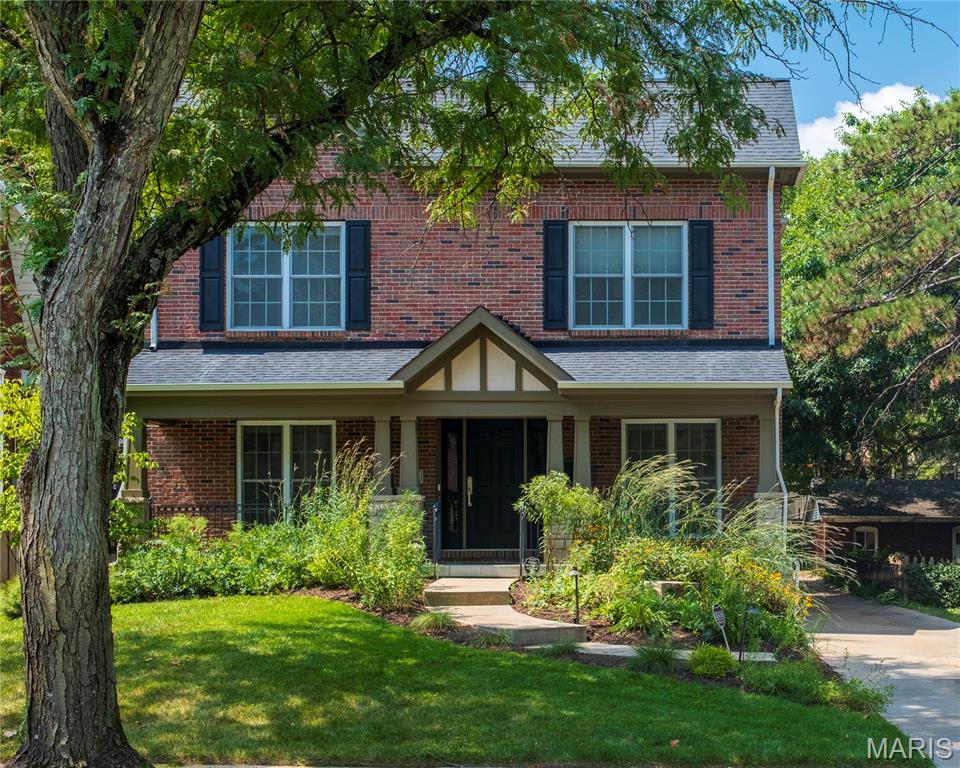
Elegance abounds in this stylish Kirkwood home. Brick/Stone exterior greet you on arrival.  Brick paver walkway leads to craftsman style Wood and Glass front door. Gleaming Wood floors throughout main floor.  Spacious home w/ over 3,440 sq ft on 1st 2 floors which has been seamlessly blended via 2018 addition and remodel project. High End Kitchen with cambria tops, stainless steel appliances including gas range, and brick tile backsplash. Spacious Main floor master suite with walk in closet.  Luxury Master bath w/ dual vanities & oversized glass encased shower with floor to ceiling tile.  4 beds upstairs for the kids.  Upstairs bath features dual vanities & double showers! Finished LL is great kid space or workout area. Watch the sunset and lounge in DREAM outdoor covered patio w/ gas fireplace and BBQ grill. Another masonry fire pit near large level backyard. Perfect for the kids! This Turnkey home w/ premium finishes near Kirkwood park is everything your family has been looking for!
#24012120

St Louis

307 Altus Place

6 Beds

3 Baths

4,090 Sq.Ft.

$1,050,000

MLS#: 24012120

A two story foyer detailed with paneled walls sets the tone for this renovated masterpiece.  Beyond the entry, a sitting and dining room are flanked with new portrait moldings and incredible light fixtures, leading to a handsome office offering built in cabinetry.  The kitchen has thermador appliances, a custom stainless hood, beautiful cabinets and a one of a kind walk-in pantry.  The family room and master suite mimic the rest of the aforementioned with amazing closets, finishes, and more cabinetry.  Hidden laundry shares space with a wet bar adjacent to the screened in porch, perfect for entertaining.  Upstairs has additional laundry, 2 bedrooms w/ walk-in closets and full bath.  The lower level includes a powder room, game room, wine room, rec room, gym, bedroom w/full bath, bar, and kitchenette.  A new fireplace anchors the outside room with a large seating area.  Bluestone patio and walkway, professional landscaping, and a secret herb garden. Additional Rooms: Mud Room, Wine Cellar
#20067231

Glendale

4 Kings Pond Road

4 Beds

3 Baths

4,894 Sq.Ft.

$1,050,000

MLS#: 20067231

You won't want to miss this one-of-a-kind home! Beautiful mid-century 1.5 story home in the heart of Frontenac sitting on 1.14 acres. Walk in to your own private oasis and be greeted by original, imported wood-work and vaulted ceilings. The first floor features a massive primary bedroom and en-suite his and hers bath. On the main floor is also an office looking out over the wooded property and pond with heated floors! Upstairs, you'll find a mother-in-law suite with a large walk-in closet and the basement is fully finished with an amazing great room, 2 bedrooms, a recently updated full bathroom, and plenty of extra rooms and storage space!
#22007553

St Louis

748 S Spoede

4 Beds

3 Baths

3,936 Sq.Ft.

$1,050,000

MLS#: 22007553

This gracious Estate, originally named "Restmore" is totally renovated. Too many updates to mention so please see the attachment for more details. This is a thrill to see! Enter this 1903 home through triple eclipse entry to new 3/4" oak floors, new windows, new lighting, fresh paint; you will question the age of the home. Then as you walk through you will see pocket doors, chunky molding and all the charm of a grand home. Some of the highlights include open, updated gourmet kitchen, updated baths, finished 3rd floor, second floor laundry, spacious master suite with a large walk in, new HVAC, electric and plumbing. Outside has lovely gardens. The one acre lot is professional landscaped, with patios, walkways, and a renovated barn turned 4+ car garage. If one acre isn't enough for you, the acre next door is available for a nice pool, pool house, tennis court... whatever you desire. Additional Rooms: Mud Room, Sun Room
#20031892

St Louis

9 Schultz Road

5 Beds

3 Baths

4,145 Sq.Ft.

$1,050,000

MLS#: 20031892

Gorgeous brick colonial on 1+ acre in sought-after Dunhill Farm. The 2-story foyer w/stunning staircase beckons you in to this elegant home. Enjoy a large dedicated office with box beam ceiling, built-ins & new french doors. Beautiful hardwood floors lead you into the family room w/gas fireplace, adjacent sitting room w/built-ins and copious amounts of light. Kitchen offers 42" cabinets, granite, stainless appliances & walk-in pantry, as well as a hearth room w/gas fireplace. New outdoor stone fireplace and patio offer a welcome respite on those chilly evenings. Four bedrooms and three full baths upstairs, including a huge master w/gas fireplace. Spa-like master bath features stand alone tub, sep. shower and dual sinks, plus walk-in closet. Professionally finished lower level offers additional living space, including a 1/2 bath, wet bar, sleeping/fitness room and lots of storage. Newer HVAC systems (2020), 2 hot water tanks (2023), new irrigation system, circle drive and so much more! Additional Rooms: Mud Room
#24014605

Chesterfield

16688 Kehrsgrove Drive

4 Beds

3 Baths

4,994 Sq.Ft.

$1,050,000

MLS#: 24014605

You won't want to miss this absolutely charming custom 1.5 story home that backs to the St. Alban's Tavern Creek 13th green. Numerous custom amenities throughout. As you enter you will find custom built-in and 2 coat closets. The entry foyer opens to the office with a stone fireplace, French doors & access to the primary suite. The vaulted great rm boasts a stone fireplace with gas logs and built-in bookcases. The fabulous kitchen offers an oversized center island, Keith Gregg custom-designed cabinets, 6-burner Viking gas range, built-in beverage chiller & refrigerator, & adjoining breakfast rm. The spacious primary suite provides a vaulted ceiling & a lux full bath with double vanities, walk-in closet, jetted tub & walk-in shower. On the UL you will find a loft area & 3 bedrms all with a private full bath. An aggregate patio with a stone fireplace, overlooking the golf course, provides the perfect atmosphere to enjoy the outdoors!
#23051039

St Albans

304 Studio Road

4 Beds

4 Baths

4,104 Sq.Ft.

$1,050,000

MLS#: 23051039

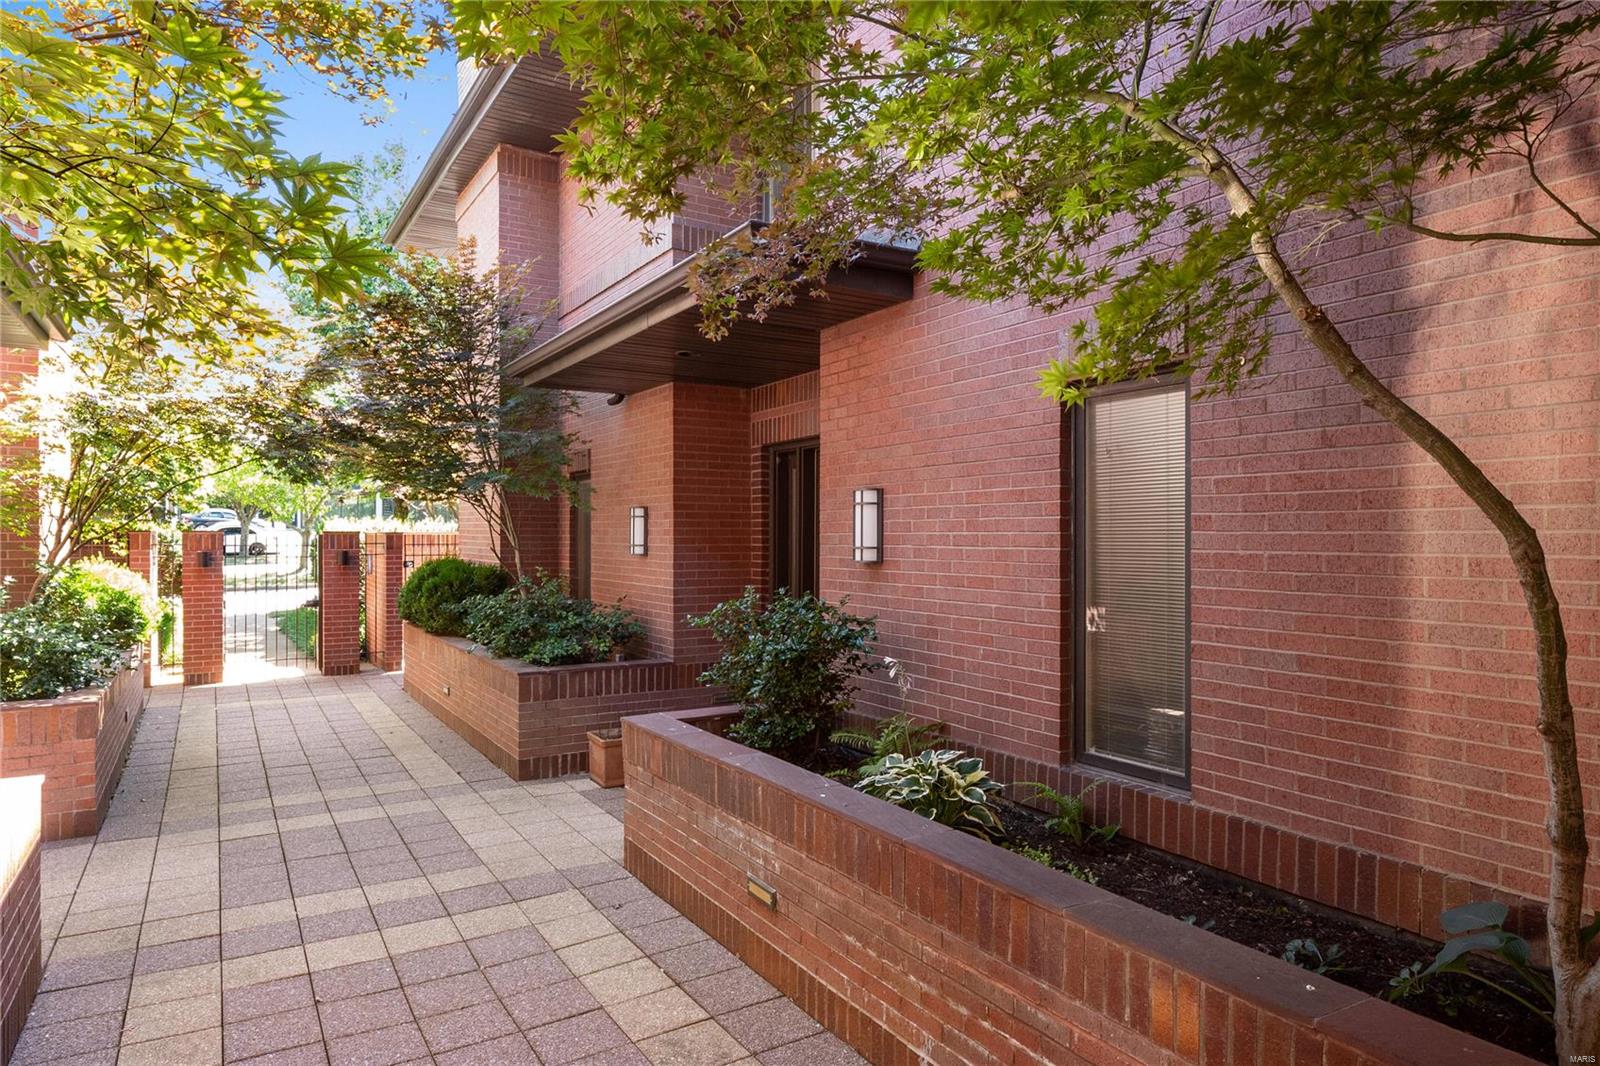
A modern day Brownstone with elevator in the heart of Old Town Clayton is simplified living without losing privacy. A home with both formal and informal spaces and open floor plan for entertaining. The kitchen features rich cherry cabinets & center-island opening to a West facing family room with French doors to the back deck and professionally landscaped backyard with privacy fence. The East facing Living room features a gas burning fireplace and the sunlight pours in during the morning hours!  2nd floor with spacious Master Suite including a walk-in closet. Master bath with dual vanities and separate shower and soaking tub. 2 additional bedrooms with Jack-N-Jill bath and full size laundry room complete the 2nd floor. A light filled 3rd floor with skylights offers an additional two rooms and full bath – perfect space for offices or guest space. 2 car spaces in the attached garage.    Walk to Downtown Clayton’s restaurants and shops! An exciting urban lifestyle awaits you! Location: Detached, End Unit
#16016109

Clayton

127 N Bemiston Avenue

3 Beds

4 Baths

4,175 Sq.Ft.

$1,050,000

MLS#: 16016109

Location and Exposure at its best!! On average over 20,000 vehicles a day travel by this location! This building was purchased in 2014 and has had a complete renovation completed during the year of 2015. Which includes new roof trusses, roof, windows, framing, electrical, plumbing, flooring, paint, HVAC, exterior, and so much more! The sellers also resurfaced the asphalt parking lot at that time. The west unit offers an amazing build-out with approx. 2150+ sq. ft. of multi-use space offering a small break area, office, and ADA restroom. The East side unit offers over 4600+ sq. ft with 2 full bathrooms, (1) of which is ADA compliant. This area offers an amazing entry foyer, sitting area, tons small breakroom area and access to the second level which offers an additional kitchen area, bathroom, and office, and the mechanical storage area. Security System. Central Vacuum System. Over 260 Can LED can lights have been added to the East Side Unit. Sign Easement is included along Hwy. 47. Location: High Traffic, Retail Center
#23002211

Washington

1901 Heritage Hills Drive

None Beds

None Baths

6,739 Sq.Ft.

$1,050,000

MLS#: 23002211

This 2.5-story newer construction home stands out from the rest with its open layout, ample fenced backyard, and finished lower level! Host all your family and friends in the spacious great room anchored by a gas fireplace flanked by built-in bookcases. The show-stopping kitchen features Quartz counters, full size refrigerator & freezer, and an abundance of cabinet storage. 2nd floor Primary Suite rivals the best of the best with dual walk-in closets, double vanities, soaking tub and separate shower. There is an additional ensuite bedroom, two bedrooms that share a bath, convenient 2nd floor laundry room, plus finished 3rd floor with bath. Not your average lower level with high ceilings, rec room, 5th bed, and bath. Enjoy the privacy of your large fenced backyard from the impressive covered patio - perfect for entertaining. Many upgrades including irrigation, established landscaping, plantation shutters and automated window coverings. Walk to N. Glendale and downtown Kirkwood! Additional Rooms: Mud Room
#23001515

St Louis

635 E Essex Avenue

5 Beds

4 Baths

4,348 Sq.Ft.

$1,050,000

MLS#: 23001515

All offers due by Sun 11/19 @ 5pm, w/ acceptance deadline Mon 11/20 @ 9pm.  Remarkable, custom, 6 years new, 1.5-Story home just blocks from Downtown Kirkwood! Throughout all levels this home features the detail & finishing touches only seen in the highest of quality new construction homes. Hardwood floors flow through Main Level including the Kitchen featuring marble counters, island & SS appliances. Bright, airy & open concept ties the Living & Dining into one livable area with sliding doors to the covered patio! Main Level Master Suite features custom dual vanities, granite counters & marble tiled shower. Convenient Laundry & Powder Room! Upstairs find 3 Beds (1 with 2nd en suite Bath & Bonus Room), plus a Jack and Jill Bath. Lower Level offers large Rec Room with limestone bar, 2 additional Beds - 1 currently used as an Exercise Room. Large backyard with an additional detached 2 car garage that is finished, heated and insulated making 4 total garage spaces!
#23065933

Kirkwood

335 Heege Avenue

6 Beds

4 Baths

4,276 Sq.Ft.

$1,050,000

MLS#: 23065933

1 ... 515 516 517 518 519 ... 666
* Listings identified with the FMLS IDX logo come from FMLS and are held by brokerage firms other than the owner of this website. The listing brokerage is identified in any listing details. Information is deemed reliable but is not guaranteed. If you believe any FMLS listing contains material that infringes your copyrighted work please click here to review our DMCA policy and learn how to submit a takedown request. Ā© 2024. First Multiple Listing Service, Inc.
 - property

Send a message

Message successfully sent.

Your message

What is 3 + 4 ?

Reason for contacting?

I agree to receive email communication and understand I can unsubscribe at any time.

I agree to be contacted by Rock Island Realty via call, email, and text for real estate services. To opt out, you can reply 'stop' at any time or reply 'help' for assistance. You can also click the unsubscribe link in the emails. Message and data rates may apply. Message frequency may vary. Privacy Policy

Sign Out

Virtual Assistant

Would you like to take the next step with this property? We can help you schedule a showing or virtual tour, or send you more details.

Yes, I would like more information.

Thank You for Your Reply, One of Our Agents will contact you as soon as possible

No, maybe later.

Thank you, you can always contact me via email, phone number or through the contact form.

Realhub AI

Lucy - Your AI-Powered Realtor

Update Your Temporary Password

Personalize your search

Enter your email and we'll notify you immediately when new listings match what you're looking for.

or enter email address

Already have an account ? Login here

Continue your home search

I agree to receive communications and understand I can unsubscribe at any time.

I agree to be contacted by Rock Island Realty via call, email, and text for real estate services. To opt out, you can reply 'stop' at any time or reply 'help' for assistance. You can also click the unsubscribe link in the emails. Message and data rates may apply. Message frequency may vary. Privacy Policy

Already have an account ? Login here

We use cookies

We use cookies primarily for analytics to enhance your experience. By accepting, you agree to our use of these cookies. You can manage your preferences or learn more about our cookies policy.