Properties

Browse or get in touch to schedule a walkthrough.

  • Nearby me
Price range

Popular Features

Community Features

Association

Property Features

Waterfront

View

Exterior Features

Interior Features

Style

10000 properties match your criteria

Updated 1 minute ago

E-Alert name

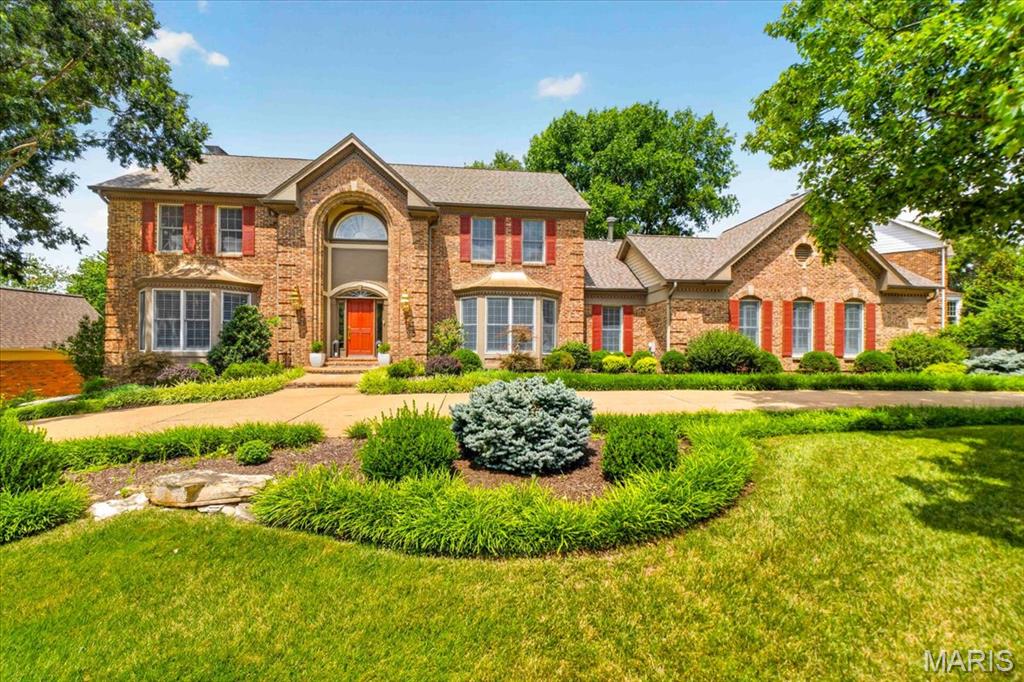
Nestled on a tranquil cul-de-sac lot, this exquisite 1.5-story Craftsman-style home offers the perfect blend of luxury, comfort, and timeless design. Step inside the inviting foyer and be greeted by soaring 9-foot ceilings, a stunning see-through fireplace that creates a warm, elegant ambiance, and a dramatic wall of windows that fills the home with natural light.

The luxurious main-floor primary suite is a private retreat featuring a tray ceiling, spacious walk-in closet, and spa-inspired bath complete with dual vanities, a soaking tub, and separate walk-in shower.

Designed for both everyday living and entertaining, the heart of the home is the chef’s kitchen showcasing a large center island, abundant 42-inch cabinetry, double ovens, gas cooktop, and a generous walk-in pantry. Conveniently located nearby are the laundry room and access to the expansive 14x16 cedar deck — the perfect setting for outdoor gatherings and relaxation.

Upstairs, you’ll find a versatile flex space along with three generously sized bedrooms and two full bathrooms, providing ample space for family and guests.

The finished lower level expands the living and entertaining possibilities with a sprawling recreation area, kitchenette, additional bedroom, full bath, and two bonus rooms ideal for a home office, fitness studio, media room, or guest accommodations. 

New roof in 2024, kitchen appliances upgraded in 2025 which include new gas cook top, Bosch dishwasher and advanced KitchenAid microwave without turntable. 

This exceptional home offers endless opportunities for luxurious living and entertaining.  A must see!
#26031264

Ballwin

327 Tall Timber Meadows Drive

5 Beds

4 Baths

4,840 Sq.Ft.

$795,000

MLS#: 26031264

Price reduced
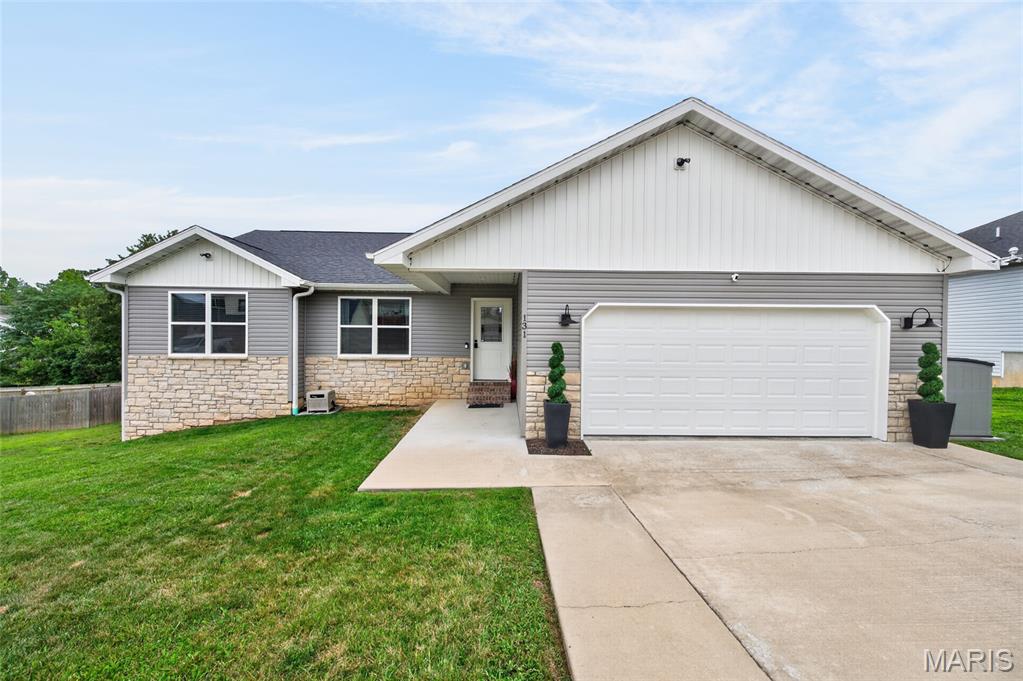
Step inside this beautifully maintained home and feel instantly welcomed by its warm and inviting atmosphere. The entry opens into a spacious family room where a charming fireplace becomes the natural focal point, creating a cozy setting for everyday living or relaxed evenings at home. From there, the layout flows effortlessly into the kitchen, complete with a breakfast bar, stainless steel appliances, and a bright breakfast nook perfect for casual meals. A formal dining room offers an elegant space for hosting gatherings and special occasions.

The private wing of the home features three comfortable bedrooms, each offering generous walk-in closets. The primary suite provides a spa-like retreat with a soaking tub and separate shower, giving you a peaceful place to unwind. A large laundry room adds convenience and extra storage options.

Outside, the property continues to impress. The attached two-car garage includes an additional storage shed ideal for lawn equipment or hobby space. Set on 1.2 acres, the grounds offer mature trees, thoughtful landscaping, and a spacious backyard with a private patio, perfect for outdoor dining, entertaining, or simply enjoying the quiet surroundings of this peaceful neighborhood.

This well-kept and tastefully updated home blends comfort, style, and space, making it a truly inviting place to call home.
#26035254

Bertrand

106 Heather Street

3 Beds

2 Baths

2,168 Sq.Ft.

$299,900

MLS#: 26035254

Price reduced
Home is on Lock Box on table leg on front porch
Schedule Showing through Showing times
#26034921

Troy

105 Mobile Manor Drive

5 Beds

2 Baths

1,568 Sq.Ft.

$169,900

MLS#: 26034921

Price reduced
Beautifully maintained 3-bedroom home in sought after Webster Groves community. Super nice Hardwood floors throughout most of main level, ceramic tile in kitchen.  Enjoy a cup of coffee on your private deck, each morning or just relax and unwind in the evenings overlooking your spacious fenced backyard.  Updated modern fan-lights in most rooms, custom window treatments through most of home, all appliances stay...Deck has been stained.  Just Move In!   
Partially finished basement with a full bath.   Storage area has plenty of shelves and laundry room with a work/laundry table. 
New Roof April 26,  newer windows in front room... 5-6 years old. 
Award winning Webster Groves schools.  
Easy access to Shopping, Restaurants and Parks are nearby.  Convenient access to Highways 44 and 40/64 & Lambert Airport.
#26028823

Webster Groves

422 Barron Lane

3 Beds

2 Baths

1,234 Sq.Ft.

$379,900

MLS#: 26028823

Price reduced
Bevo Mill opportunity! This classic brick bungalow is ready for its next chapter and offers endless potential for renovation, investment, or owner-occupant transformation. Featuring approximately 888 square feet of living space, a full basement, flat yard, and charming South City character, this property presents an excellent opportunity to add value in a sought-after neighborhood.

Conveniently located near local restaurants, shopping, parks, public transportation, and major highways, you'll enjoy easy access to everything South St. Louis has to offer. Whether you're looking for your next investment property, renovation project, or chance to create a home of your own, this property is worth a look.

Property is being sold AS-IS. Seller to provide no inspections, repairs, or warranties.
#26034962

St Louis

4176 Newport Court

1 Beds

1 Baths

888 Sq.Ft.

$73,000

MLS#: 26034962

Beautifully maintained 4 bed, 3 bath home tucked away on a quiet cul-de-sac with great space inside and out. The main level features hardwood floors, a brick fireplace, updated kitchen with granite countertops, plenty of cabinet space, and a large island. One bedroom is conveniently located on the main floor with its own en-suite bathroom and recessed door. French doors open to a composite deck overlooking the flat, fenced backyard with exceptional lighting that creates a great atmosphere for entertaining day or night. The detached barn style shed includes loft space and electric. 

Upstairs offers 3 additional bedrooms, and 3 of the 4 bedrooms feature walk-in closets. Finished attic nooks create a perfect kids’ reading or play space. The laundry room includes a sink, folding table, and additional storage. The finished walkout basement has new flooring and baseboards, a family room with a wood burning stove, office, hobby room, full bath, and a workshop/storm shelter beneath the oversized 2-car garage. Two new storm doors provide excellent airflow throughout the home, especially when using the attic fan. The fully covered lower patio offers a perfect spot to relax outside and listen to the rain.

Major updates include new roof, gutters, and siding in 2024, plus fresh paint in 2025. Move in ready and ready for its next owner! Showings anticipated to begin 06/05/26.
#26032535

Festus

133 Blue Ridge Trace

4 Beds

3 Baths

3,330 Sq.Ft.

$434,900

MLS#: 26032535

Back on market, no fault of Seller - Move-in ready and beautifully updated, this spacious multi-level home offers an exceptional location and a floor plan designed for comfortable everyday living. Recent improvements include a remodeled kitchen, new appliances, fresh interior paint, updated flooring and base trim in select areas, new windows and windowsills, and new interior doors, providing a fresh, modern feel throughout.

The main level welcomes you with a large living room and adjoining dining area, creating an inviting space for gatherings and entertaining in. The remodeled kitchen is the heart of the home and features abundant cabinet and counter space, a large center island, farmhouse sink, gas range, built-in microwave, dishwasher, and refrigerator that will remain for the new owners.

Upstairs, the spacious primary suite offers a large walk-in closet, built-in desk area ideal for working from home or studying, and a private updated bathroom. A second bedroom and full hall bath complete the upper level.

The versatile lower level provides exceptional flexibility with a third bedroom, a bonus room perfect for a home office, playroom, hobby space, or guest area, plus an additional bonus space that would make an excellent home gym, media room, or recreation area. You'll also find a convenient laundry area with utility sink, a half bath, and a utility/storage room.

The oversized two-car garage provides plenty of room for vehicles, tools, and additional storage. Step outside and enjoy summer barbecues, outdoor entertaining, or simply relaxing on the patio. The backyard offers ample space for children, pets, gardening, or outdoor activities, and includes a storage shed for added convenience.

Located close to shopping, dining, parks, schools, and major highways, this home combines modern updates, functional living space, and a highly convenient location. Don't miss your opportunity to make this beautifully maintained property your next home!
#26035092

St Peters

35 Julie Lane

3 Beds

2 Baths

1,931 Sq.Ft.

$339,900

MLS#: 26035092

Price reduced
Welcoming Homeowners and Investors- Turnkey property!  837 Wall St. offers approximately 952 square feet of living space with two bedrooms and one and a half bathrooms. The open floor plan creates a spacious and airy atmosphere throughout the residence. The corner lot provides ample space, including a two-car garage and off-street parking. Additionally, the home features two bonus rooms-on each level, offering versatile spaces that can be utilized in a variety of ways to suit individual needs. The unfinished basement provides opportunities for future customization and expansion.  Passed Occupancy, Move in ready.
#26034546

St Louis

837 Wall Street

2 Beds

1 Baths

952 Sq.Ft.

$96,500

MLS#: 26034546

A gorgeous villa showcasing exceptional quality, thoughtful design, and an inviting open floor plan. Step inside to 9' ceilings, 3-piece crown molding, vaulted great room, and elegant architectural details including bay windows, decorative columns, and arched doorways.
The gourmet kitchen impresses with granite countertops, custom 42" cabinetry with crown molding, and a stylish center island perfect for cooking and gathering. The primary suite offers a relaxing retreat with a separate shower, jetted tub, and a coffered ceiling for added sophistication.
The finished lower level features a 9' pour, abundant natural light, ceramic tile and carpeting, and a spacious family room with gas fireplace. A full wet bar and large recreation area make this level ideal for entertaining. You’ll also find a third bedroom, an office/guest room, and a Jack-and-Jill full bath, plus an additional half bath for convenience.
A screened-in covered deck extends your living space outdoors, offering the perfect spot to relax, unwind, and enjoy your morning coffee while overlooking the beautifully landscaped corner lot with sprinkler system. The monthly HOA covers lawn care and snow removal, giving you low-maintenance living. The subdivision offers fantastic amenities including a pool, basketball court, and pickleball courts.
#26032520

O'Fallon

906 Daffodil Ridge Drive

3 Beds

3 Baths

3,027 Sq.Ft.

$435,000

MLS#: 26032520

Price reduced
Discover the charm of this classic 3-bedroom, 1-bath brick ranch in the heart of Moline Acres. Located in the established Hathaway Meadows neighborhood, this home offers a solid foundation and a spacious, flat backyard perfect for outdoor gatherings. Inside, you will find a functional, light-filled layout with original hardwood flooring and an efficient design. The full basement provides ample room for storage, a workshop, or future expansion.
#26031848

St Louis

9840 Omega Drive

3 Beds

1 Baths

1,246 Sq.Ft.

$89,900

MLS#: 26031848

Completely updated and move-in ready in sought-after Benton Park West! Modern finishes, spacious rooms, and major system updates make this home a must-see. This charming 2-story home offers 4 bedrooms, 1.5 baths, and numerous recent updates throughout. Enjoy a brand-new chef's kitchen featuring granite countertops, white cabinetry, stainless steel appliances, a stove, a sink, and stylish finishes. Additional improvements include a new air conditioner, updated electrical panel, fresh interior paint, new flooring on the first floor, six-panel doors, updated lighting fixtures, newer vinyl windows, and exterior doors. The second floor features three spacious bedrooms with refinished hardwood flooring. Both bathrooms have been tastefully updated with new vanities, mirrors, toilets, shower surround tiles, and a refreshed bathtub surround tiles, new bedroom windows (2 of 4 rooms), new AC and new exterior door. Outside, you'll find large level front and back yards, perfect for entertaining, gardening, or simply enjoying the outdoors. Conveniently located near parks, restaurants, shopping, and downtown St. Louis, with easy access to Highways 44 and 55 for a quick commute. This turnkey home combines modern updates, classic charm, and an unbeatable city location. Schedule your showing today!
#26034140

St Louis

2700 Arsenal Street

4 Beds

1 Baths

1,236 Sq.Ft.

$219,900

MLS#: 26034140

Here is a nicely priced  2 bd, 1.5 bth full brick condo unit.  Conveniently located near Mercy hospital and close to several restaurants and shopping areas. The bedrooms are nice size and share a Jack & Jill bathroom w a shower and a double vanity. Downstairs there is a nice living room w a wood-burning fireplace for those quiet evenings. The kitchen has granite countertops & a garden window. The refrigerator stays, along with the stove, microwave and dishwasher. See the Sellers disclosure for the updates. The laundry room is conveniently located off the kitchen. The dining room walks out to a nice brick patio.
#26035215

Troy

21 Brittany Court

2 Beds

1 Baths

1,280 Sq.Ft.

$203,000

MLS#: 26035215

Welcome to this beautiful and truly unique property in a fantastic location, offering privacy, character, and endless opportunity. As you arrive, a private drive leads you to a stunning cedar-wrapped home highlighted by a large porch and expansive windows that bring the outdoors in.  Inside, you’ll immediately appreciate the craftsmanship with rustic wood beams, vaulted pinewood ceilings, and a striking stone wood-burning fireplace anchoring the open floor plan. The main-level provides an open floor plan with kitchen and dining room combo, primary bedroom that features a spacious tile shower, along with the convenience of main-level laundry. Upstairs offers two additional bedrooms and a full bathroom. The fully finished walk-out basement expands your living space with a large family room, fourth bedroom, two bonus rooms, and a full bathroom—perfect for guests, hobbies, or multi-generational living.  Recent upgrades include a new roof, exterior wood siding freshly stained in 2025, and meticulous ongoing maintenance throughout the home. Next to the 2 car garage you'll notice a major bonus for comfort and efficiency is the wood-burning stove that efficiently heats the entire home, providing exceptional warmth during colder months.

In addition to the residence, the property includes a remarkable second building styled as a Treehouse. This 2,500+ sq. ft. space features rustic wood ceilings, barn wood accent walls, large windows, and a stunning 30 x 40 private wood deck surrounded by trees, creating a peaceful and inviting setting. The building includes a commercial-style kitchen, dish room, full bar, two bathrooms, and ample storage. With its layout and setting, it offers incredible potential for revenue generating opportunities for special events such as weddings, parties, restaurant, bar, or even a potential Airbnb.

The property also includes an existing shop and footings already poured for a 40 x 50 shop near the main road, adding even more flexibility and value.

This is a rare opportunity to own a one-of-a-kind property that blends rustic luxury, functionality, and income-producing potential—all in one exceptional setting.
#26035378

Jackson

4940 County Road 532

None Beds

None Baths

N/A

$795,000

MLS#: 26035378

Price reduced
Located in the established community of Berkeley, Missouri, 6652 Thurston Avenue presents a well-situated residential opportunity with convenient access to local amenities, schools, parks, and major thoroughfares. The property is set along a quiet, paved city street with surrounding mature homes that reflect long-term neighborhood stability and pride of ownership. Its location provides quick connectivity to Interstate 170 and nearby commercial corridors, offering ease of travel to downtown St. Louis, Lambert Airport, and surrounding employment centers. Everyday conveniences such as grocery stores, dining options, and essential services are just a short drive away. This address offers a balance of suburban comfort and urban accessibility, making it suitable for a variety of residential needs. The area continues to benefit from ongoing community presence and infrastructure support, enhancing its overall appeal.
#26028657

St Louis

6652 Thurston Avenue

3 Beds

1 Baths

1,165 Sq.Ft.

$89,900

MLS#: 26028657

READY FOR JULY MOVE IN. Welcome to Lombardo Homes’ newest luxury modern lifestyle community—Crooked Creek at Cottleville Trails—ideally located in the heart of Cottleville. This thoughtfully planned neighborhood features the new Lifestyle 2-Story Townhomes and exceptional resort-style amenities, including a community pool and poolhouse, scenic walking trails, playgrounds, and inviting outdoor gathering spaces—all ready for the upcoming season.

The Bristol floor plan offers is 2 bedroom, 2.5-bath home with Loft and includes a 2-car rear-entry garage and 1590 sq. ft. of well-designed living space. The open main level features a spacious kitchen with adjoining dining area, powder room and Great Room. Upstairs you’ll find two ample sized bedrooms including a free-standing tub in the Primary Suite, a loft, vaulted ceiling, laundry room, large walk-in closets. A full basement provides excellent future finishing potential.

Designer-selected finishes include stainless steel appliances, upgraded cabinetry with hardware, quartz kitchen countertops, tile backsplash, luxury vinyl plank flooring, recessed lighting, a linear fireplace with wood mantel, and stylish metal stair spindles. Zoned HVAC enhances comfort and efficiency.

Limited golf-cart parking/storage is available for lease on a first-come basis—perfect for enjoying the Cottleville lifestyle.
#26035174

Cottleville

108 Cottle Creek Way

2 Beds

2 Baths

1,590 Sq.Ft.

$408,000

MLS#: 26035174

1 ... 487 488 489 490 491 ... 666
* Listings identified with the FMLS IDX logo come from FMLS and are held by brokerage firms other than the owner of this website. The listing brokerage is identified in any listing details. Information is deemed reliable but is not guaranteed. If you believe any FMLS listing contains material that infringes your copyrighted work please click here to review our DMCA policy and learn how to submit a takedown request. Ā© 2024. First Multiple Listing Service, Inc.
 - property

Send a message

Message successfully sent.

Your message

What is 3 + 4 ?

Reason for contacting?

I agree to receive email communication and understand I can unsubscribe at any time.

I agree to be contacted by Rock Island Realty via call, email, and text for real estate services. To opt out, you can reply 'stop' at any time or reply 'help' for assistance. You can also click the unsubscribe link in the emails. Message and data rates may apply. Message frequency may vary. Privacy Policy

Sign Out

Virtual Assistant

Would you like to take the next step with this property? We can help you schedule a showing or virtual tour, or send you more details.

Yes, I would like more information.

Thank You for Your Reply, One of Our Agents will contact you as soon as possible

No, maybe later.

Thank you, you can always contact me via email, phone number or through the contact form.

Realhub AI

Lucy - Your AI-Powered Realtor

Update Your Temporary Password

Personalize your search

Enter your email and we'll notify you immediately when new listings match what you're looking for.

or enter email address

Already have an account ? Login here

Continue your home search

I agree to receive communications and understand I can unsubscribe at any time.

I agree to be contacted by Rock Island Realty via call, email, and text for real estate services. To opt out, you can reply 'stop' at any time or reply 'help' for assistance. You can also click the unsubscribe link in the emails. Message and data rates may apply. Message frequency may vary. Privacy Policy

Already have an account ? Login here

We use cookies

We use cookies primarily for analytics to enhance your experience. By accepting, you agree to our use of these cookies. You can manage your preferences or learn more about our cookies policy.