Properties

Browse or get in touch to schedule a walkthrough.

  • Nearby me
Price range

Popular Features

Community Features

Association

Property Features

Waterfront

View

Exterior Features

Interior Features

Style

10000 properties match your criteria

Updated 1 minute ago

E-Alert name
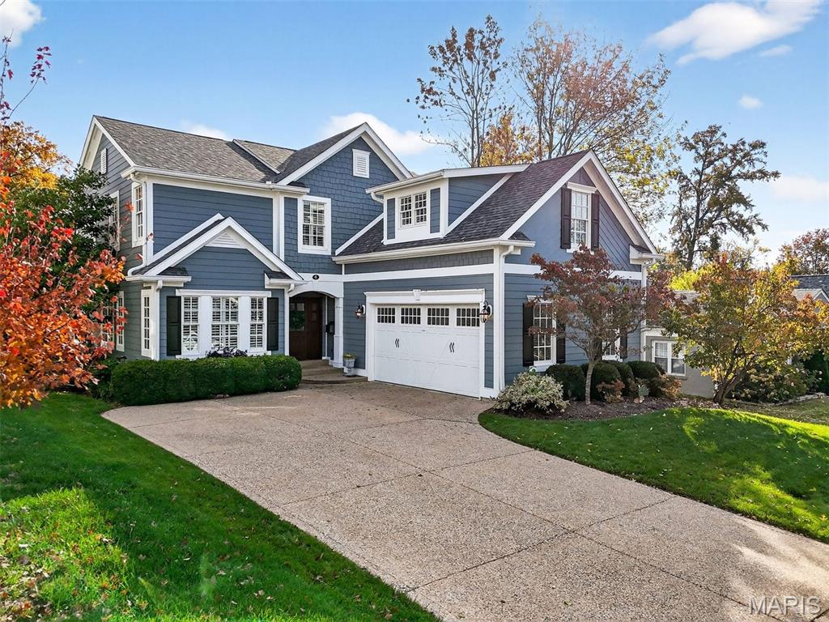
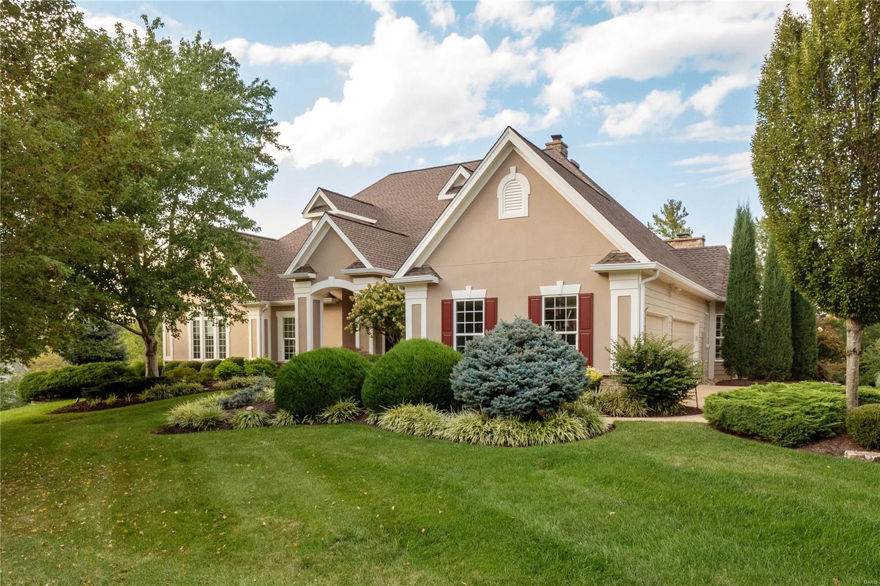
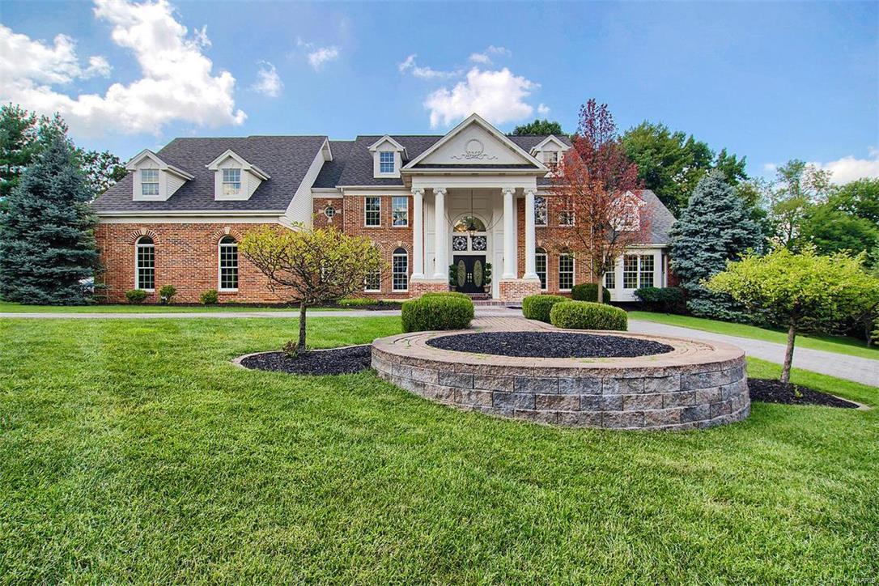
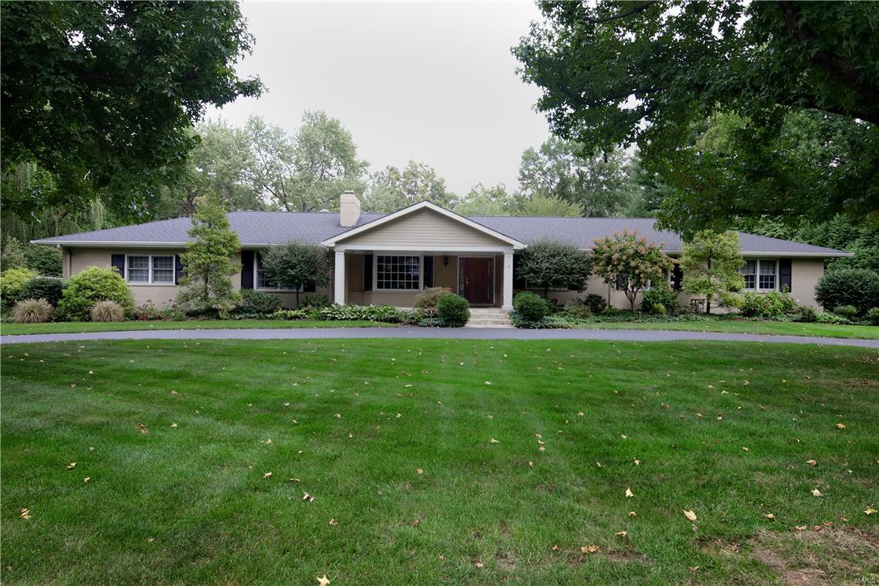
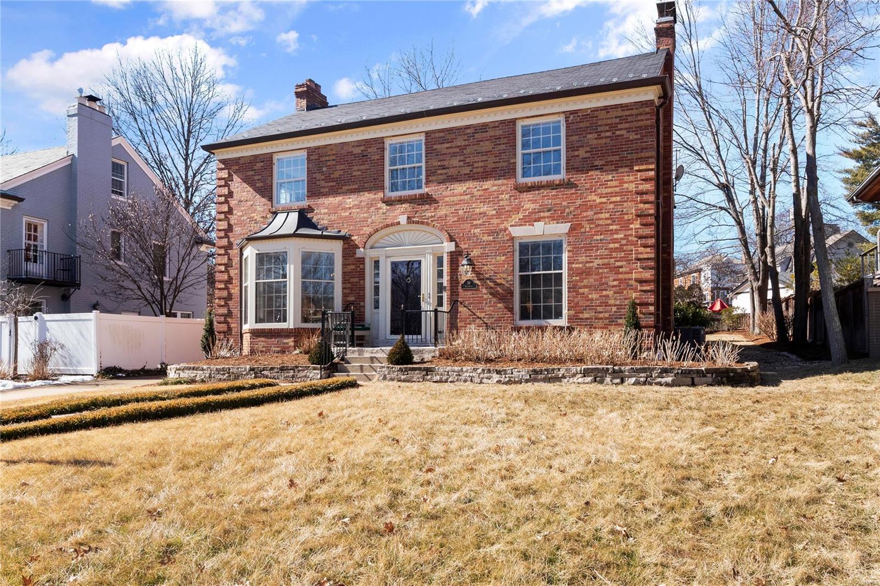
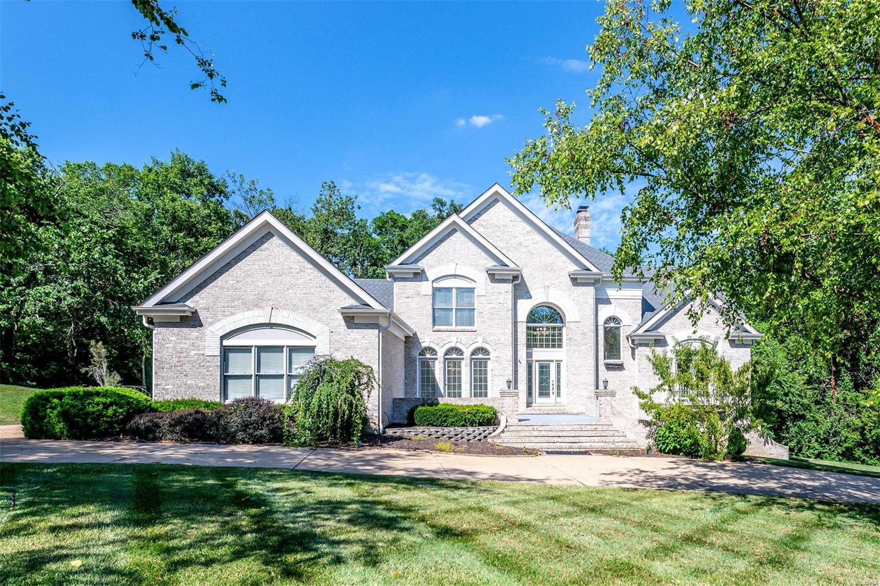
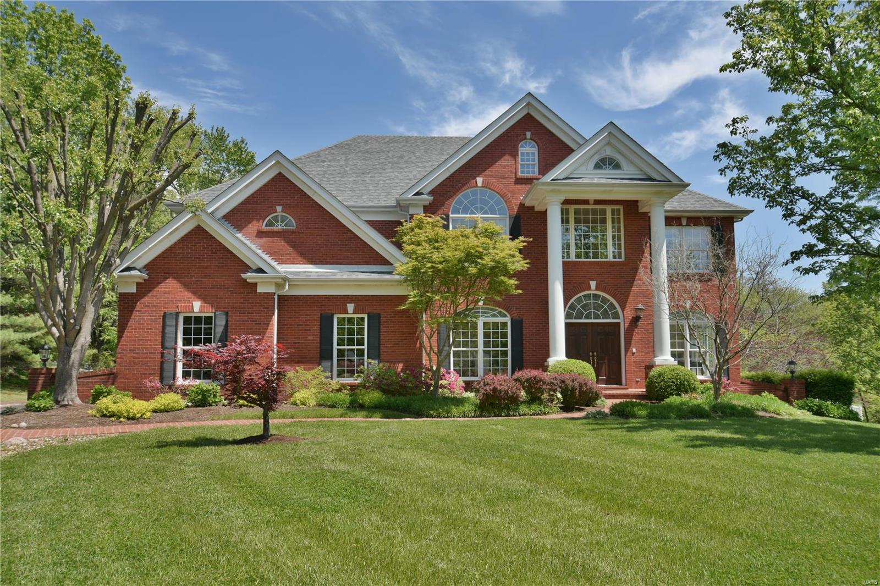
INCREDIBLE PRICE IMPROVEMENT. Fabulous updated home with BONUS Buildable Lot (.39 acres) in Kirkwood School District. Located on a Quiet cul-de-sac. Fall in love with this Stunning Setting; Lush landscaped yard, spectacular pool, outdoor kitchen, covered fireplace, & adjoining pool house with HVAC. Bright 2-story foyer welcomes you to a spacious floor plan; Living Rm boasts soaring ceilings & large fireplace, sophisticated paneled family rm with stunning millwork & built-ins, & convenient office. Kitchen feat. custom cabinetry, center island, & breakfast room with floor to ceiling windows overlooking the pool & waterfall. Large laundry room & 3-car Oversized Garage. Upper level offers Large Primary Suite with coffered ceilings, fireplace, 2 walk-in closets & large spa like bath with shower & whirlpool tub. 3 additional bedrooms/2 full bths (1 ensuite, & 1 Jack & Jill). This home is impeccably maintained & offers all the bells & whistles, move right in & enjoy the outdoor living!
#22029483

St Louis

12710 Wyndrose Court

4 Beds

3 Baths

4,056 Sq.Ft.

$1,149,900

MLS#: 22029483

Stunning, 2 yr old, custom built Hardesty Home located on a private wood lot w/ inground pool & hot tub. Striking custom features throughout! 2 story entry foyer opens to living rm/office & formal dining rm w/ cove ceiling.  The heart of the home is the kitchen, breakfast rm & great rm area. Kitchen boasts granite countertops, custom backsplash, 42ā€ cabinets, center island, butler’s  pantry & adjoins the breakfast rm. The beautiful great rm features a fireplace. Hearth rm, off of kitchen, has a vaulted ceiling, fireplace, & French doors to the screened in porch.  Master suite on the ML boasts vaulted ceiling, built-in speakers & luxury bath w/ double vanities, free standing tub, custom tiled walk-in shower w/ dual sower head & His & Her walk-in closets. On the UL you’ll find a bedrm w/ full bath (possible in-law suite) & an addtl 2 bedrms w/ Jack & Jill bath. Finished walk out LL w/ family rm, rec rm, exercise rm, bedrm, & full bath. Addtl features: ML laundry rm, 4 car garage, & more! Additional Rooms: Mud Room
#17095615

Wildwood

1405 Homestead Valley

5 Beds

4 Baths

5,860 Sq.Ft.

$1,149,900

MLS#: 17095615

Custom built, 3888 sq ft Log Home. 1 1/2 story, w/ fully finished remodeled basement. Home has 5 bedrooms, 3 bath, 2 family rooms, 2 kitchens. Central air, propane heat, outdoor wood burning furnace. A new detached car garage with bonus shop area, built in 2021. 2nd home (796 sq ft) is perfect for a guest house. The home offers the open concept and built just 6 years ago by the Mennonites. Wall air, heat unit, 2 car carport, new storage shed, handicap accessible, chain link backyard. Event building (4808 sq ft) party deck, commercial large kitchen, restrooms, bride & groom rooms, screen & projector system, beautiful lighting, sound system. DƩcor and catering room, 9 tons of air, heat. The ceremony barn (1650 sq ft) is located in a beautiful field setting. Seats 150 guests, chandeliers & lighting. 40 acres of open land, woods, and 3 ponds. A barn in the field, gazebo, photo areas, large fire pit. 1952 international truck stays! Highway frontage location! FFE inventory included in sale.
#22054199

Stoutland

157 W State Road H

5 Beds

3 Baths

3,888 Sq.Ft.

$1,149,900

MLS#: 22054199

Under Construction. Only a few final opportunities remain in this serene, gated villa community, Enclave Bellerive. Simon Homes is offering an unparalleled lifestyle to their villa owners. The Avalon is a stunning 3 bedroom, 3.5 bath ranch w/ a 2 car side-entry garage. The home features an open floor plan with spacious kitchen, center island & breakfast room that opens to Family Room w/ elevated ceilings. Various upgraded ceiling details in home vary from 9-12' including Entry, Master, Dining Rm, & Study. Rich millwork package. Finished lower level includes Family Rm w/ FP, Game Rm, Full Bar, add'l bedrooms & full bath. Too many upgrades to list. Complete carefree living including a security system, attractive landscaping/irrigation, snow removal & lawn care are included. Don’t miss this opportunity, these homes are selling quick! Simon is offer a $10,000 cash incentive thru their affiliation w/ the St Louis Union Partnership while supplies last...offer subject to change w/out notice.
#16030678

Creve Coeur

225 Mulberry Row Court

3 Beds

2 Baths

4,846 Sq.Ft.

$1,149,900

MLS#: 16030678

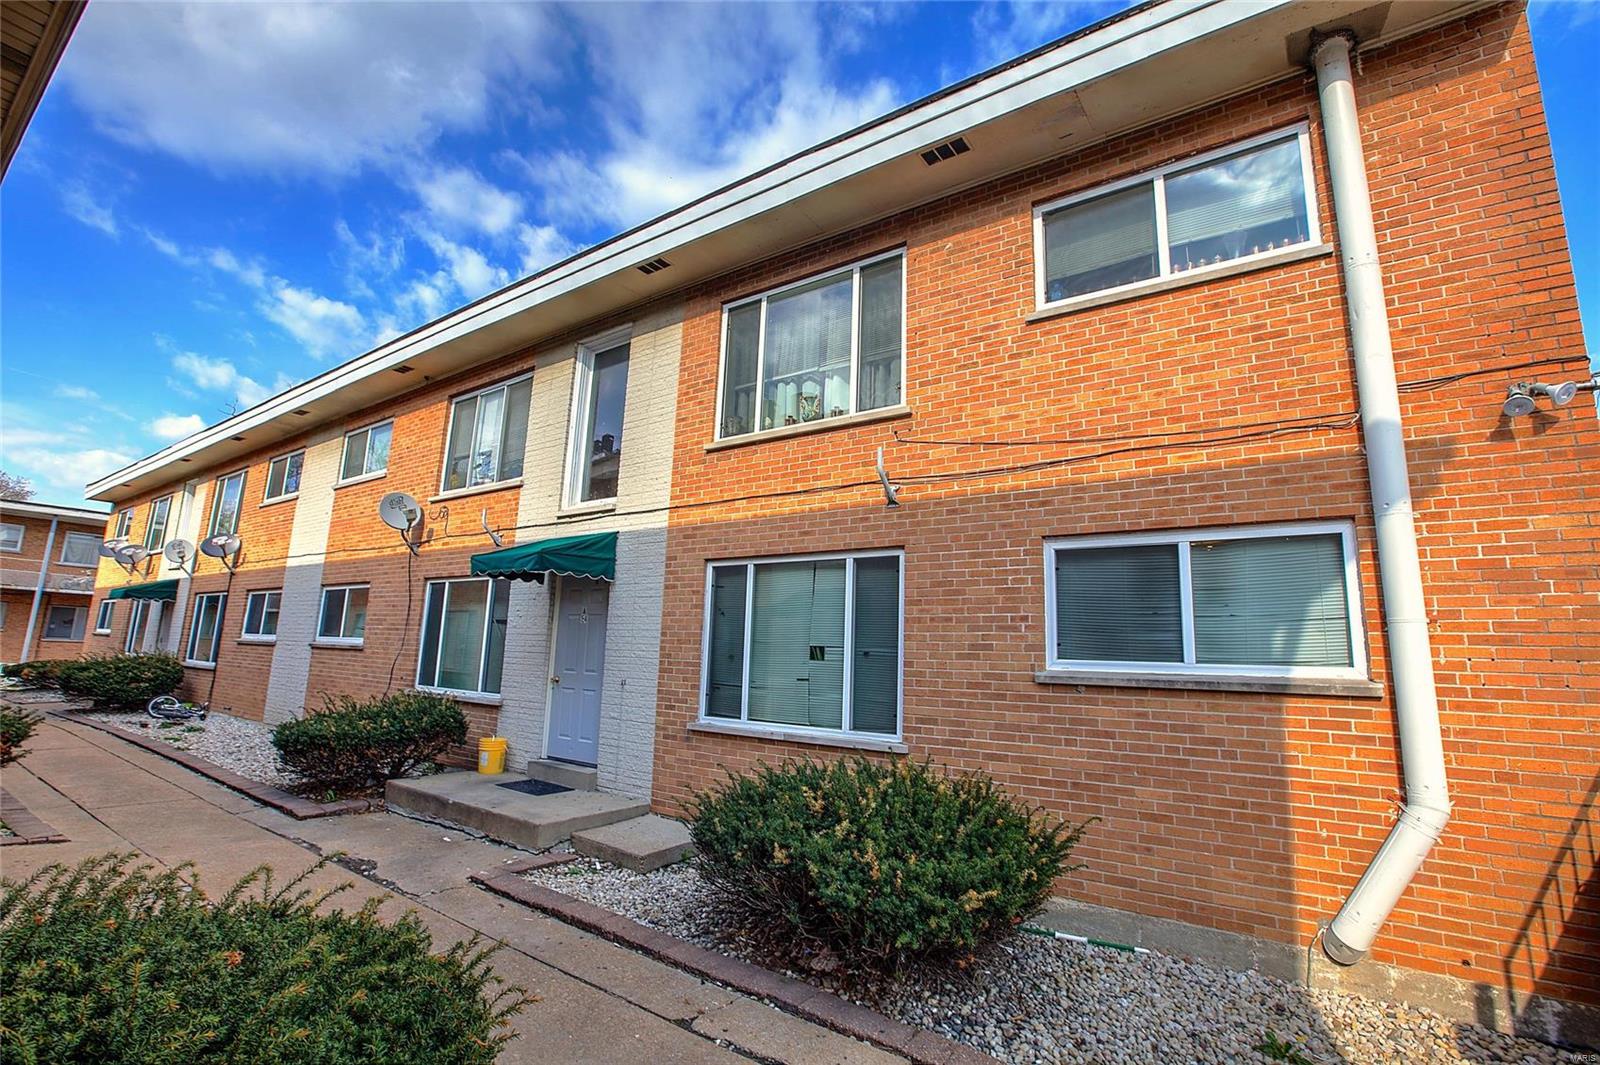
This 18-unit apartment complex offers strong cash flow potential with rents ranging from $650 to $700 per unit. Each unit features approximately 650 square feet of living space, including 1 bedroom and 1 bathroom.
Currently, 17 of the 18 units are occupied, with the remaining 1 actively marketed for rent the other is being renovated. With low turnover and minimal maintenance costs, this property offers a hassle-free addition to any investor’s portfolio.
Don't miss this opportunity to acquire a stable, income-producing asset in a solid rental market!
#25065007

St Louis

8009 Gravois Road

None Beds

None Baths

8,346 Sq.Ft.

$1,149,900

MLS#: 25065007

Impeccable, custom-built 2story home on a private lot w/ lush landscaping. Featuring 4b/3f2h, this home was designed for effortless living & entertaining. The covered, wrap-around front porch opens into a 2-story foyer flanked by a formal DR and a bright home office. The large LR offers a wall of windows, a stunning fp surrounded by built-ins, and adjoins the large kitchen/HR. Your friends will be jealous of your gourmet kitchen with massive, center island w/ butcher block top, stainless appliances, walk-in pantry, bfast bar, & plentiful counter & cabinet space. The HR features a fp and provides access to the amazing back deck with a stone fp, outdoor kitchen/bbq area, and gas tiki torches. A mud room & 2 half baths complete the ML. The UL features 3 ensuite beds including the primary bed with large dressing room/closet & lavish bath. The 4th bed is being used as an UL laundry room/den. LL is primed for finishing. Gorgeous grounds, 2 garages (4 car total), sound system, & so much more! Additional Rooms: Mud Room
#21049278

St Louis

520 S Ballas Road

4 Beds

3 Baths

4,264 Sq.Ft.

$1,149,900

MLS#: 21049278

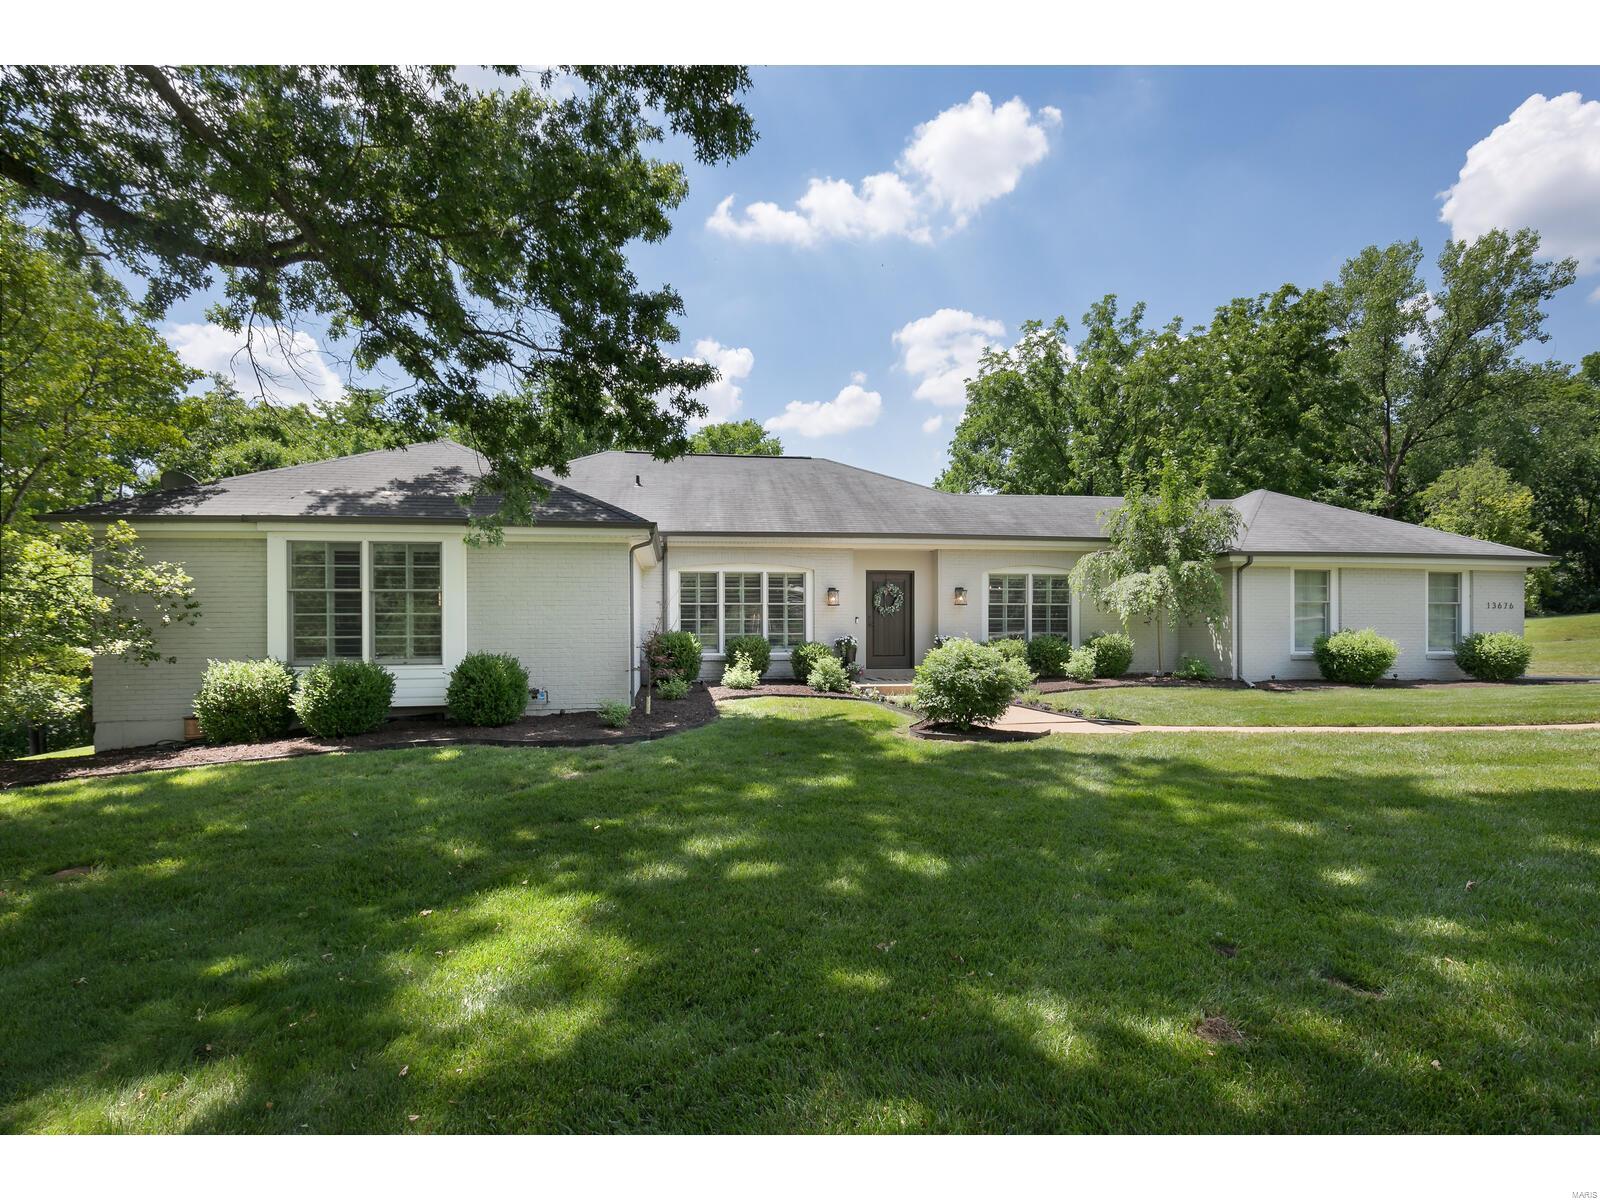
Presenting a distinguished story-and-a-half home situated in the stunning Bellerive Country Club Grounds. This light-filled residence boasts living spaces on the main level with expansive windows that frame views of lush backyard and brick patios, perfect for large gatherings. Designed for entertaining, the home offers seamless flow throughout. The den, complete with a fireplace and hearth, built-in wet bar, and bookshelves, provides a cozy retreat while the formal living room invites conversation and opens to the dining room. The eat-in kitchen has stainless steel appliances, quartz countertops, and an adjacent laundry/mudroom. A spacious main-floor primary suite features abundant closets and a renovated ensuite bathroom. Adjacent to the primary suite is a 5th bedroom or office. Upstairs are three bedrooms with custom closets and a bath with a double sink vanity. The finished lower level comprises a kitchenette, a full bath, and storage. Three-car garage, circle drive, and irrigation. Additional Rooms: Mud Room
#24029302

St Louis

11 Bellerive Country Club

5 Beds

4 Baths

5,230 Sq.Ft.

$1,149,900

MLS#: 24029302

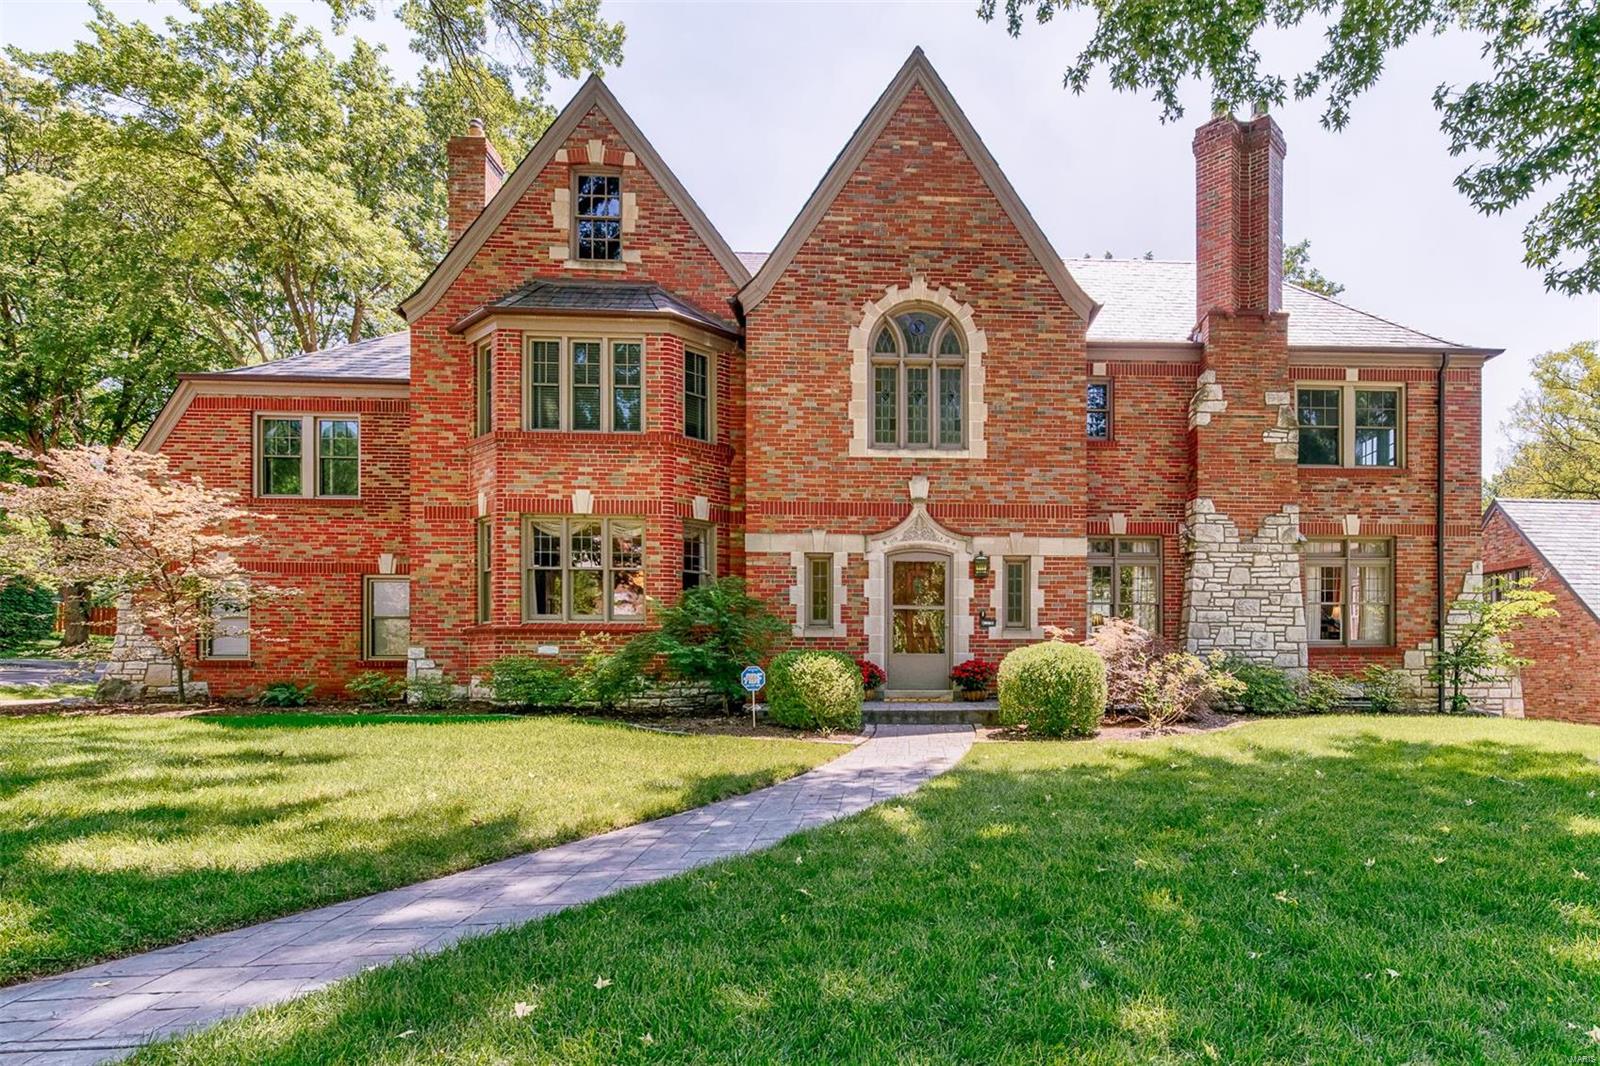
Welcome to 412 Hawbrook Ct – A Timeless Blend of Historic Charm and Modern Luxury! 
Nestled just minutes from downtown Kirkwood, this exquisite home beautifully fuses classic elegance with contemporary living. The stunning curb appeal features a welcoming porch, board/batten shutters, impressive stone columns, and fresh landscaping. Step inside to an open concept layout that seamlessly connects resplendent living areas that feature gleaming wood floors, custom built-ins, and vaulted ceilings. The masterfully updated kitchen boasts stainless steel appliances and granite center island. In the main living area, an ornate stone fireplace is flanked by spacious window seats, creating a cozy atmosphere. Practicality meets style with an adjacent den/playroom. The main floor primary suite features a newly renovated oversized shower, dual vanity, and spacious sleeping area. Upstairs, you'll find three oversized bedrooms and a full bath, and a partially finished basement adds even more utility. Additional Rooms: Mud Room
#24061388

St Louis

412 Hawbrook Court

4 Beds

2 Baths

3,850 Sq.Ft.

$1,149,900

MLS#: 24061388

Sold full price, as is, cash in a multiple offer situation. Unmatched location. Unlimited potential. Bring your architect, builder, and imagination.
Designed and built in the 1920s by one of St. Louis’ most celebrated architects and master craftsmen, this historic residence is truly one of Hillcrest’s crown jewels. Exceptional opportunity in one of the area’s most sought-after communities. This architecturally distinctive residence is ideally situated in a superior neighborhood known for its walkability to beloved parks, acclaimed restaurants, and top-tier schools. Rich in character and original architectural elements, the home offers a remarkable canvas for those with vision.

The property, although quite livable with numerous recent improvements, requires some updating and is priced accordingly, presenting a rare chance to restore, reimagine, or elevate a home in a location where value is driven by lifestyle and long-term demand. Ideal for renovation enthusiasts, investors, or owner-occupants seeking to create a custom residence in an established, high-quality setting.
Surrounded by strong comparables, established architecture, and exceptional walkability to parks, restaurants, and top-rated schools, this property offers outstanding upside.

This offering creates an ideal scenario for a renovation, redesign, or potential expansion (buyer to verify all zoning and approvals). Architectural elements and lot placement provide a strong foundation for value creation in a location where finished homes command premium results.

Rare chance to invest in a proven neighborhood with enduring appeal and limited inventory. Bring your vision, plans, and builder—opportunity is in the location.
#25066622

Clayton

49 Aberdeen Place

5 Beds

2 Baths

3,300 Sq.Ft.

$1,149,900

MLS#: 25066622

This exquisite newly built. 1.5 Story home 0.72 Acres in Chesterfield! 5 Beds & 4 1/2 Baths with a 3 Car side-entry, blends elegance and comfort! Features a breathtaking window wall, 9ft ceiling throughout, and Hardwood flooring throughout the main level. The gourmet kitchen boasts white shaker cabinets, Quartz countertops, a large Mocha Island & D-bar, and SS appliances cooktop & double oven. Retreat to the main-level master suite w dual walk-in closets & a spa-like bath featuring a soaking tub, walk-in shower, and dual vanities. Upstairs 3 Bed & bath, while a third enjoys a private bath & walk-in closet. a spacious loft, additional highlights include a dual-zone HVAC, main-floor laundry with cabinets, and stylish interior paint.
Situated on a generous 0.72 Acre lot in Wildhorse subdivision, this home offers plenty of outdoor space to enjoy. Across the street the neighborhood pool, tennis/basketball court and the neighborhood lake. additional rooms: workshop/Hobby are
#26009538

Chesterfield

1556 Wildhorse Parkway Drive

5 Beds

4 Baths

4,288 Sq.Ft.

$1,149,900

MLS#: 26009538

This Pentrex custom-built 1.5 Story home in Des Peres in the Kirkwood School Dist.  Short walk to Pioneer Park, near major highways.  You will LOVE the finishes.  5 Bed/3.5 bath w/ 3680 sq. ft. of living space.  3-car garage w/ 8' doors & service door. Home offers 9' ceilings, 7" crown, craftsman pediments, wainscoting & primary bedroom w/ tray ceiling.  1st Floor includes the dining room, office, great room & laundry. Enjoy morning coffee or a cozy dinner on the large front/rear porch w/ outdoor speakers.  The open-concept Chef’s Delight Kitchen boasts an over-sized island w/ top-of-the-line stainless steel appliances, custom wood hood, double oven, custom pantry, quartz tops that seamlessly connects w/ the entertainment areas.  The Great Room invites you to unwind next to the gas log fireplace w/ stone from floor to ceiling. The L/L includes 9’ pour, rec room, wet bar w/ 2 beds & 1 bath. Low E Argon Windows, Zoned HVAC, 2–40-gal water htrs. MANY MORE additional features! A MUST SEE!
#23065740

St Louis

1000 Nana Lane

5 Beds

3 Baths

3,688 Sq.Ft.

$1,149,500

MLS#: 23065740

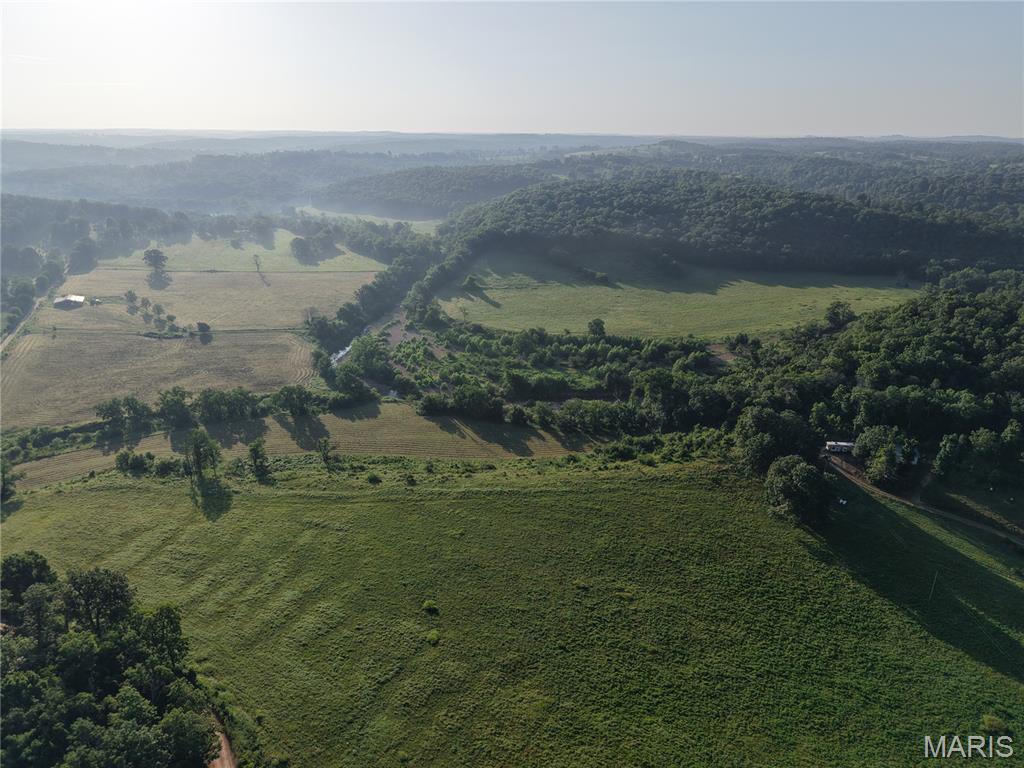
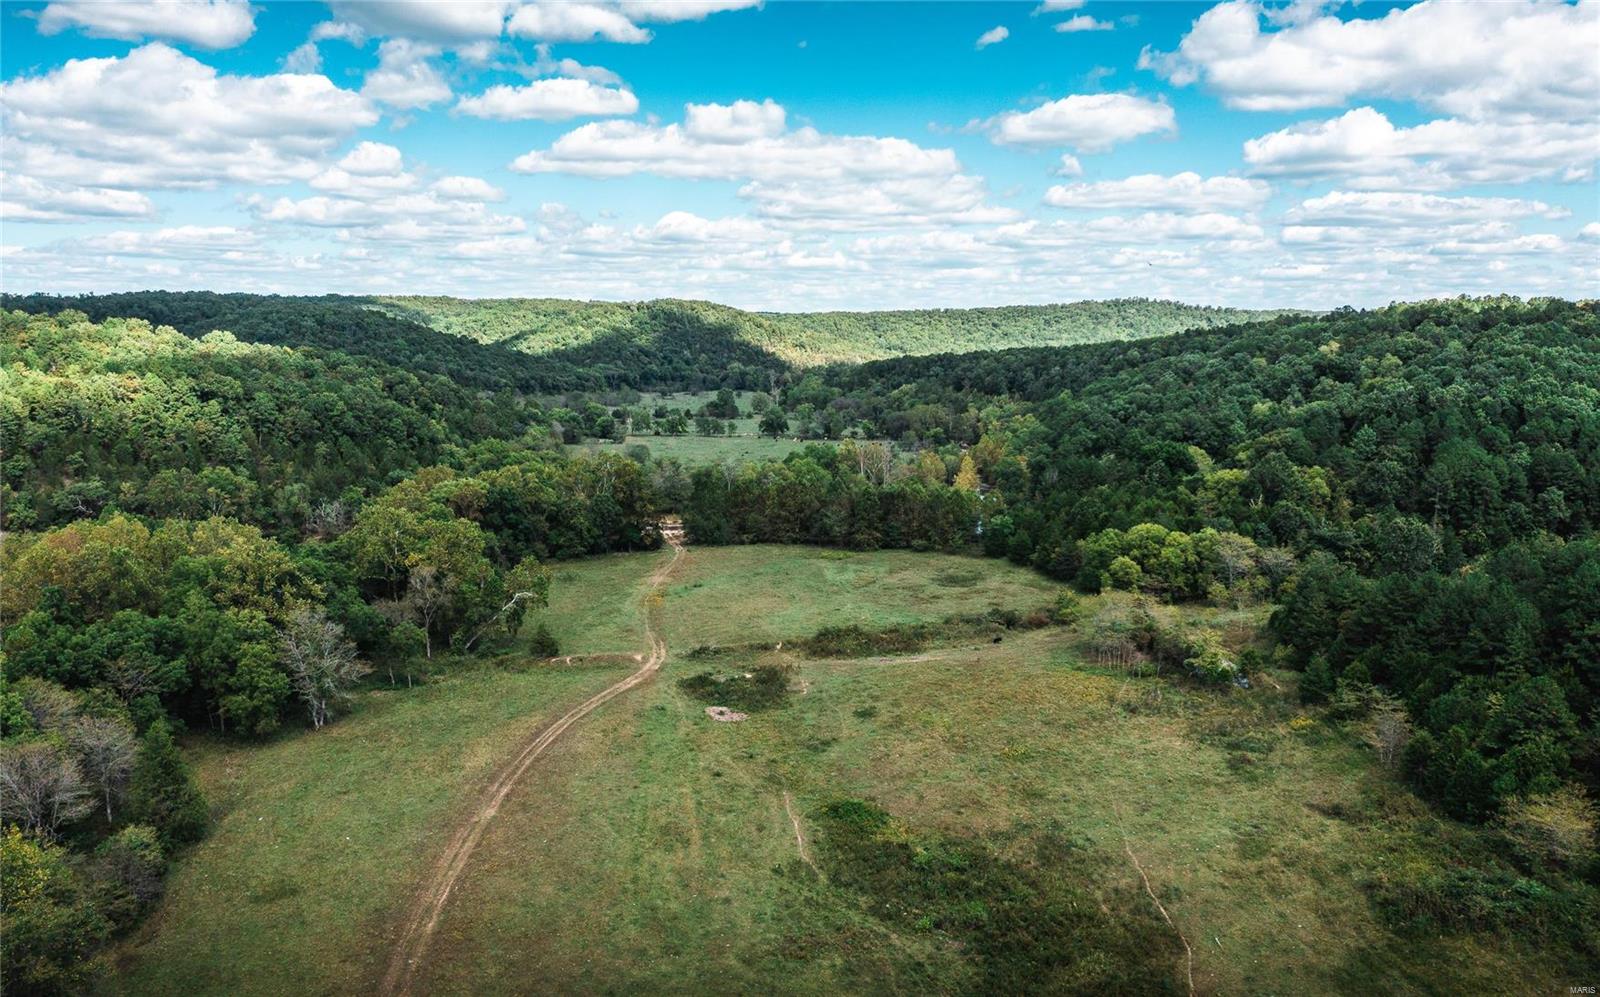
82.1+/- Acres – A Country Living Dream & a Hunters Paradise! Escape to the quiet countryside on this 82.1+/- acre retreat, offering the perfect balance of natural beauty, privacy, and convenience. Underground utilities are available, including electric and county water—ready for your dream home or rural getaway. The property features rolling terrain, mature hardwoods, and gorgeous long-range views, creating the ideal setting for a private estate, family homestead, or recreational retreat. Deed restrictions are set in place to help preserve the land’s beauty and integrity...up to four homes allowed (each a minimum of 1,200 sq. ft.), no subdividing, no mobile or modular homes, no hog confinements, no junkyards, no ATV/race tracks, no VRBA/Airbnb use—ensuring the landscape remains pristine. There are 13+/- Acres of tillable ground—providing food plots for wildlife and opportunity for income. For the outdoorsman, this is a true hunter’s haven—with an abundance of monster bucks and turkey roaming throughout the property and surrounding parcels. Whether you’re looking to build your forever home, create a multi-generational family retreat, or enjoy a peaceful hunting escape, this acreage delivers unmatched potential and natural beauty....and there is additional acreage available to expand your country paradise. Deer photos are from the 435+/- acre parent tract and may or may not have been taken on this parcel.  Agent owned.
#25073688

Eolia

0 Highway D - Tract 4 (82.1+/- Acres)

None Beds

None Baths

N/A

$1,149,400

MLS#: 25073688

Chesterfield, Rockwood Schools; Five Bedrooms, 4.5 baths, over 6300 finished sq ft in this 1.5 Story with amazing backyard oasis; Two-story foyer with tile floor; Beautiful woodwork throughout; Hand-scraped hdwd floor on most of main level; Stunning, custom, built-in shelving/cabinetry in main floor office; Great room features wall of windows, gas fireplace, & wet bar; Gourmet kitchen w/ newer flooring, granite counters, L-shaped island, top-of-the-line SS appliances, tile backsplash and walk-in pantry; Vaulted hearth room; Main Floor Master Suite features luxurious master bath w/ his-n-hers vanities, walk-in shower, gorgeous soaking tub & prof organized walk-in closet; Three BRs, 2 full baths complete the upper level; Awesome finished LL offers stone wet bar, climate controlled wine room, bedroom & full bath w/ steam shower, sauna; Amazing back yard w/ covered patio, outdoor kitchen & fireplace,  saltwater pool w/waterfall & hot tub all surrounded by beautiful stone landscaping Additional Rooms: Mud Room
#18036597

Chesterfield

1103 Bonhomme Bluff Court

4 Beds

4 Baths

6,390 Sq.Ft.

$1,149,000

MLS#: 18036597

With a most exclusive address & location, this architect designed home built in the late 20th century blends old world sensibility w both modern & repurposed materials. Think, updated cotswold cottage, while reflecting elements of the iconic mission style. Sensible & dramatic details include custom hewned & paneled drs, special artistic windows, wood flrs, craftsman staircase & millwork, & 1 of a kind charm. The simple lines welcome any type of furnishing or dƩcor. Stepdown living rm w stone firplace, large dining rm w box bay & spacious custom equipped gourmet kitchen w huge breakfast rm. Dramatic yet comfortable family rm serves as a vaulted retreat, complete w a 2nd frplce & restful view of the spectacular lot. Main flr master suite w lrge luxurious bath, private library, terrace & his/hers closets. Delightful 2nd flr w 4 additional bdrms offering dormered ceilings. Simply so many details, you just have to wander inside & take it in! This one owner home is truly a hidden treasure!
#19001097

Ladue

9757 Old Warson Road

5 Beds

4 Baths

4,870 Sq.Ft.

$1,149,000

MLS#: 19001097

Magnificent 1.5-Sty custom-built home situated on 1.12 acre, cul-de-sac lot, backing to Laumeier Sculpture Park in prestigious Sunset Ridge Subdivision w/5 Bd, 4.5 Bth & 7600 Sqft of living space. Main Floor features formal Dining Rm w/wainscoting & crown molding, vaulted Sitting Rm, Great Rm w/2-Sty curved wall of windows, FP, arched built-ins & Butler’s pantry, Kitchen w/custom cabinetry, granite counters, island/breakfast bar, SS appliances & W/I pantry, adjoining vaulted Sunroom, large Main Floor Laundry/Mudroom & Powder Rm. Main Floor Master w/2-tiered trey ceiling, private Sitting Rm/Office, dual W/I closets, luxury Bth w/double vanities, large W/I shower & jetted tub. Walk up front, or back stairs to find 3 large Bd (1 en suite & 2 share Jack & Jill Bth) all with W/I closets! W/O LL w/5th Bd, full Bth, Rec Rm, wet bar w/custom cabinetry including glass display case & center island bar, plus a full gym! Highlights: 3-car garage, sprinkler system, central vac & alarm system. Additional Rooms: Mud Room, Sun Room
#20043977

Sunset Hills

12907 Sunset Bluff Court

5 Beds

4 Baths

7,652 Sq.Ft.

$1,149,000

MLS#: 20043977

1 ... 447 448 449 450 451 ... 666
* Listings identified with the FMLS IDX logo come from FMLS and are held by brokerage firms other than the owner of this website. The listing brokerage is identified in any listing details. Information is deemed reliable but is not guaranteed. If you believe any FMLS listing contains material that infringes your copyrighted work please click here to review our DMCA policy and learn how to submit a takedown request. Ā© 2024. First Multiple Listing Service, Inc.
 - property

Send a message

Message successfully sent.

Your message

What is 3 + 4 ?

Reason for contacting?

I agree to receive email communication and understand I can unsubscribe at any time.

I agree to be contacted by Rock Island Realty via call, email, and text for real estate services. To opt out, you can reply 'stop' at any time or reply 'help' for assistance. You can also click the unsubscribe link in the emails. Message and data rates may apply. Message frequency may vary. Privacy Policy

Sign Out

Virtual Assistant

Would you like to take the next step with this property? We can help you schedule a showing or virtual tour, or send you more details.

Yes, I would like more information.

Thank You for Your Reply, One of Our Agents will contact you as soon as possible

No, maybe later.

Thank you, you can always contact me via email, phone number or through the contact form.

Realhub AI

Lucy - Your AI-Powered Realtor

Update Your Temporary Password

Personalize your search

Enter your email and we'll notify you immediately when new listings match what you're looking for.

or enter email address

Already have an account ? Login here

Continue your home search

I agree to receive communications and understand I can unsubscribe at any time.

I agree to be contacted by Rock Island Realty via call, email, and text for real estate services. To opt out, you can reply 'stop' at any time or reply 'help' for assistance. You can also click the unsubscribe link in the emails. Message and data rates may apply. Message frequency may vary. Privacy Policy

Already have an account ? Login here

We use cookies

We use cookies primarily for analytics to enhance your experience. By accepting, you agree to our use of these cookies. You can manage your preferences or learn more about our cookies policy.