Properties

Browse or get in touch to schedule a walkthrough.

  • Nearby me
Price range

Popular Features

Community Features

Association

Property Features

Waterfront

View

Exterior Features

Interior Features

Style

10000 properties match your criteria

Updated 1 minute ago

E-Alert name
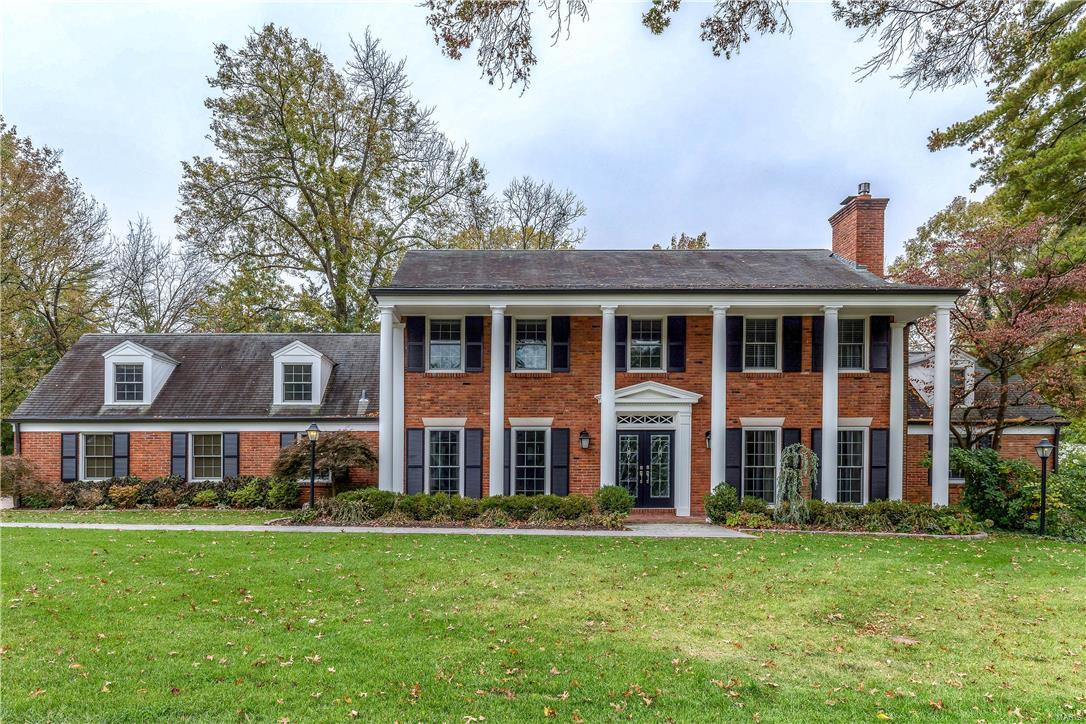
Spectacular renovation! Classic-styled brick 1.5 Sty features best-in-class improvements, fixtures & amenities. Gracious hardwood foyer leads to formal living & dining rooms with refinished oak floors & extensive millwork, striking family room with built-in bookcases, floor-to-ceiling Travertine marble fireplace & chef’s kitchen with cypress-lined cathedral ceiling, marble countertops, cherry cabinetry, commercial grade appliances, 10’ center island & convenient planning center. Vaulted master bedroom suite offers an appealing retreat with walk-in & double closets & luxury bath with laundry center. Hardwood floors continue to the 2nd level with a 2nd bedroom suite, 2 additional bedrooms, office & hall full bath. Walk-out Lower Level is ideal for casual entertaining with huge recreation room, family room with fireplace, 2nd kitchen, dining area, guest suite & pool bath. Outdoor living area includes resort style pool & 8-jet spa surrounded by landscaped gardens plus patio with fire pit.
#17087507

Ladue

8 Forcee Lane

5 Beds

5 Baths

5,793 Sq.Ft.

$1,195,000

MLS#: 17087507
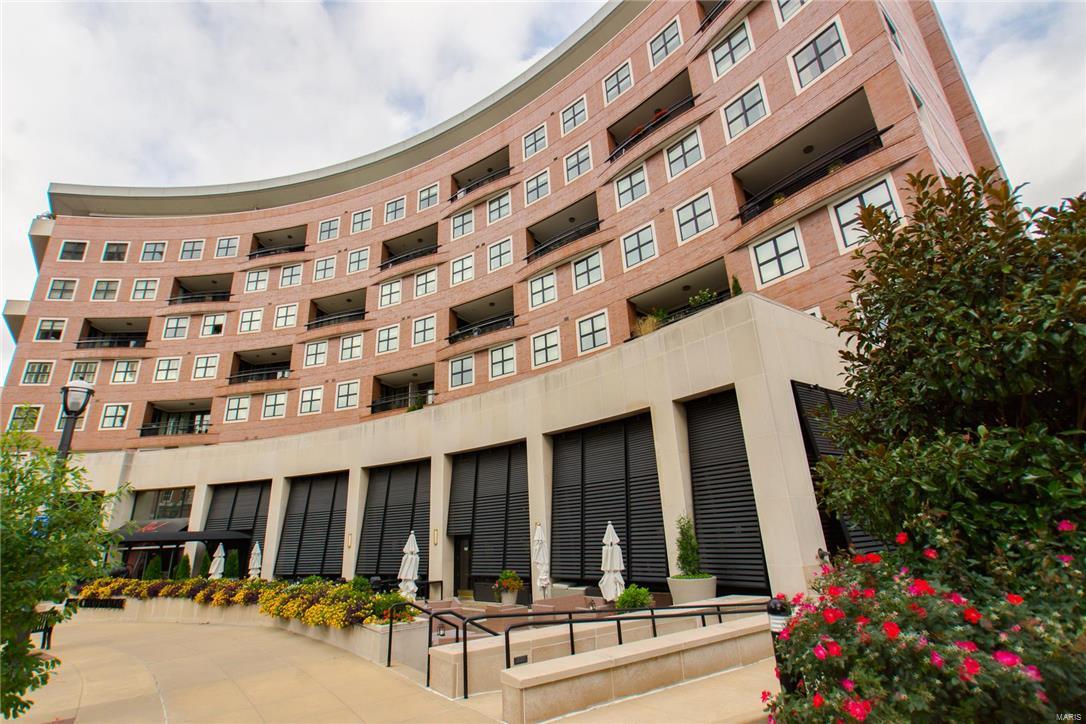
OPEN SUN. 10/23 2-4 PM Come view this spectacular condo, w/ flawless finishes, 10 ft. ceilings, curved walls, and an apx. 1500 sq.ft. terrace to die for overlooking the fountains on the Plaza. Huge Pella windows and glass doors allow in loads of natural light. Sophisticated master w/ his and hers walk-ins, and spa like bath w/ a jacuzzi, oversized shower w/ bench, dual vanity sinks, and private commode.  Gourmet eat In kitchen features Wolf, Asko, and SubZero appliances, 42 inch maple cabinets, walk in pantry, and granite counter tops. Perfect living room w/ built-ins, a gas fireplace w/ marble surround, office nook w/ built-ins, and french doors leading outside.  2nd bd. suite w/ lovely bath, walk-in closet, and terrace access. Plenty of storage and utility closets as well as a private locker. Bldg. amenities include a park w/ dog area, 24 hr. valet parking, workout room, 2 secured garage spots, gathering room, lobby, elevators, and 24 hr. attendants.  All in the heart of Clayton. Location: Other
#16072984

Clayton

155 Carondelet Plaza 301

2 Beds

2 Baths

2,400 Sq.Ft.

$1,195,000

MLS#: 16072984
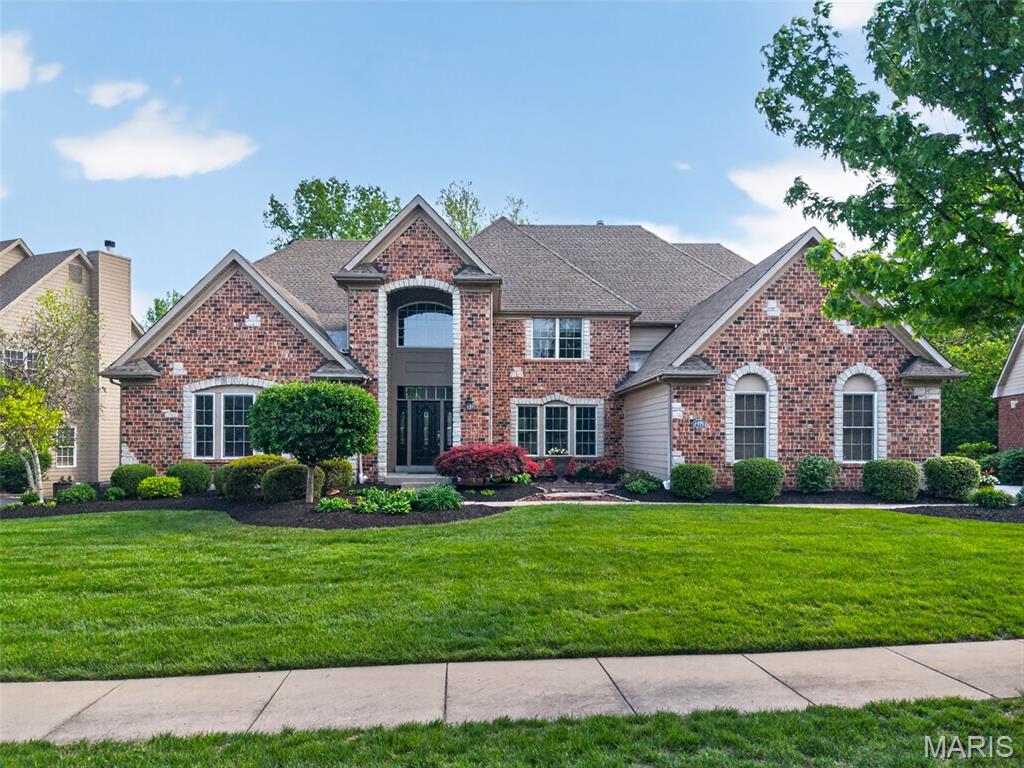
Located within the prestigious gated community of Spring Mill Estates, this extensively updated 1.5-story residence offers a rare combination of refined finishes, thoughtful upgrades, and exceptional indoor-outdoor living—just minutes from Highway 364 and Highway 70.

Positioned on a private, tree-lined lot, the walkout design opens to a resort-caliber backyard retreat featuring a saltwater pool—an ideal setting for both quiet relaxation and elevated entertaining.

A grand two-story foyer creates a striking first impression and leads into the impressive great room, where a dramatic window wall floods the space with natural light. Three gas fireplaces provide warmth and architectural character throughout, while the timeless brick and stone exterior and three-car side-entry garage enhance the home’s curb appeal.

The main-level primary suite is designed as a true retreat, offering generous proportions and a well-appointed en suite with separate soaking tub and shower. The upper level features three additional bedrooms, each with oversized walk-in closets, along with a versatile bonus room ideal for a media room, office, or flex living space.

The home has been thoughtfully refreshed and meticulously maintained, with recent improvements including fresh interior paint across nearly the entire home, a beautifully updated kitchen with refinished cabinetry, modernized hardware, and upgraded appliances, as well as new carpet, updated bathroom flooring, lighting, and fixtures throughout. The primary bathroom has been tastefully enhanced, creating a cohesive and elevated feel.

Significant mechanical investments include three newer HVAC systems, including a climate-controlled garage with added insulation for year-round comfort and efficiency, along with an EV charger. Additional enhancements include updated pool equipment, a whole-home steam humidifier, water softener, and upgraded French doors that seamlessly connect indoor and outdoor living spaces. A Ring security system adds modern convenience and peace of mind.

This is a rare opportunity to own a move-in ready home with meaningful updates in one of the area’s most desirable gated communities—offering a level of comfort, privacy, and lifestyle that is increasingly difficult to find.
#26020251

St Charles

2398 Spring Mill Woods

4 Beds

3 Baths

4,730 Sq.Ft.

$1,195,000

MLS#: 26020251
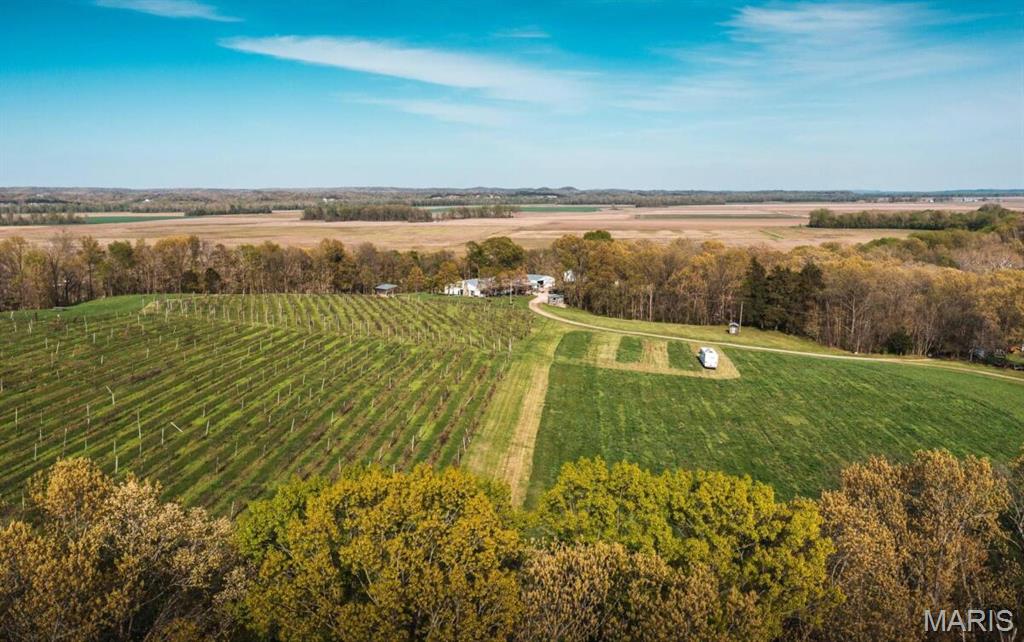
Event Center, Brewery and Winery! This exceptional 67 acre commercial and agricultural property is part of the renowned Hermann Wine Trail.  The 5200 sq.ft. Microbrewery/Winery and Event Center is perched on a bluff with sweeping views of the Missouri River bottoms. This turnkey operation includes all brewery/winery equipment and inventory, offering a seamless transition for a new owner. 
The Hearth Room provides indoor seating for 100 guests, and a stone fireplace for warm inviting year-round hospitality.  There are outdoor seating areas to enjoy live music from the band stand while viewing the 6 acre vineyard. The property also features a charming 3 bed, 2 bath residence, a 36' x 40' multipurpose building, and a stocked pond. Ideal for events, wedding venue, production, or expansion. This unique property blends natural beauty, income producing potential, and multiple improvements in an unmatched setting.
#26012399

Berger

3166 Highway B

3 Beds

2 Baths

2,184 Sq.Ft.

$1,195,000

MLS#: 26012399
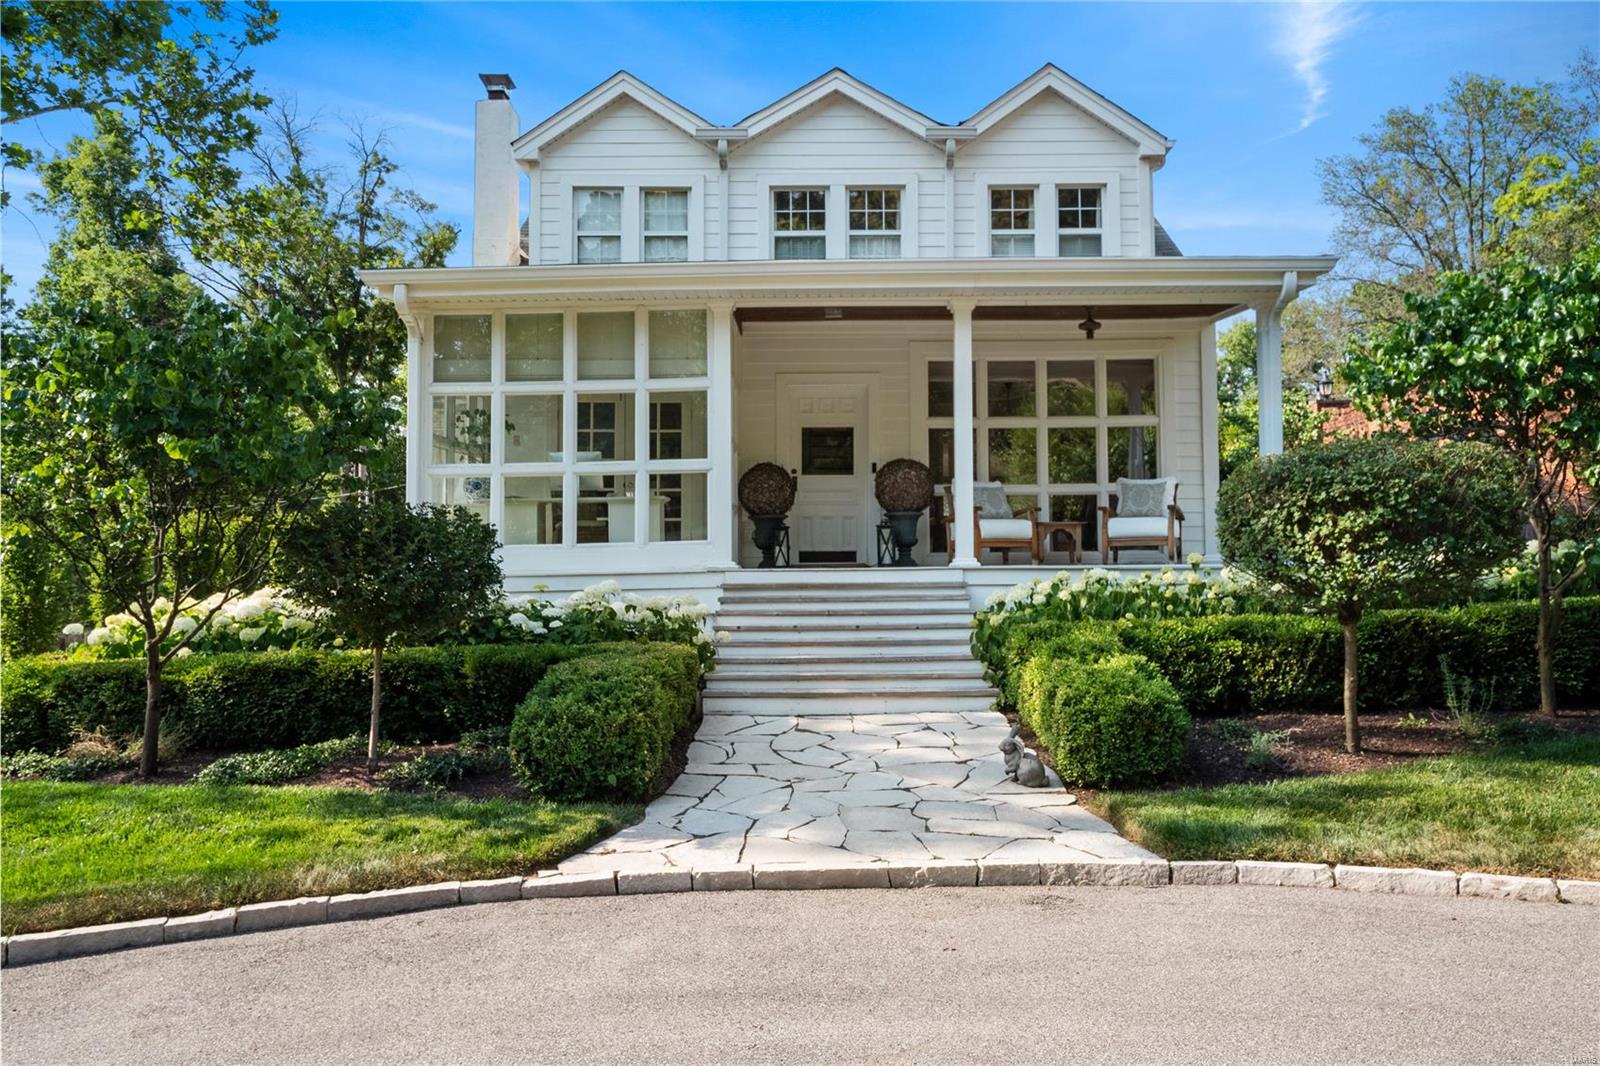
Entering this fabulous Circa 1890 restored  home, you are welcomed by an abundance of natural light, inviting wood flooring, and a captivating Wood-Burning Fireplace flanked by Built-in Bookcases. Formal Dining Room with its opulent Crystal Chandelier overlooks the Expansive Front Porch. The main floor is completed by an Eat-in Kitchen, Cozy Family Room, All-Weather Room, Bedroom and Bath. Head upstairs to discover 2 Bedrooms and a spacious Marble Bathroom complete with Deep Soaking Tub and Wood Plank Ceilings. Your 2018 three car garage and Carriage House boasts Bedroom, Bath and Kitchenette. Spend your evening in your Park-Like Backyard where you can enjoy your Pool with Water Feature and Private Fire-Pit. Sellers Prefer 60 Day Close Additional Rooms: Sun Room
#22009860

St Louis

9675 Ladue Road

4 Beds

3 Baths

2,648 Sq.Ft.

$1,195,000

MLS#: 22009860

Fabulous custom home with pool situated on 1.35 acre lot backing to woods! This exceptional home begins with the circle driveway leading guests into the 2 story entrance with a sweeping grand staircase.  Situated to the left is the executive office which is richly appointed. To the right is the formal dining room with lighted tray ceiling.  Ahead is the great room with the most gorgeous view through the Palladian windows!  Main floor master suite features lighted tray ceiling, sitting room, luxury bath, and private deck.  The gourmet kitchen, breakfast room, and hearth room are the heart of this home with perfect gathering areas.  The second ensuite bedroom is also on main level.  The second floor features loft area, third ensuite bedroom, along with bedrooms 4 & 5 with shared bath.  The atrium lower level "lodge" has numerous gathering areas, along with walk-in gun safe, theatre room, bar area, and an additional bedroom.  Outside you will find the gorgeous pool area with outdoor room!
#20074163

Arnold

3822 Baeumner Drive

6 Beds

5 Baths

8,677 Sq.Ft.

$1,195,000

MLS#: 20074163

Artistic influences & timeless inspiration. Not often does a home of this style & grace become available. This One of a Kind Magnificent Mediterranean 1920's Perfection was painstakingly restored to its original beauty while a state-of-the-art transformation occurred. This coveted masterpiece is situated in one of the most sought after UCity Neighborhoods "Maryland Terrace" a picturesque, storybook treelined landmark. Offered for purchase only 2nd time in 97yrs. Situated on 1/2 acre corner lot w/a park-like setting, unmistakeable elegance from the moment you step inside. Soaring original staircase, Terrazzo floors, leaded glass french doors, Chef's dream kitchen opening to the stately dining room~entertainers dream. Master Suite w/3 sets of french doors, massive walk-in closet. 2nd floor laundry, 3 additional beds/full bath. New systems throughout, 5yr old Ceramic Tile Roof, lush landscaping. Every detail has distinctive luxury while maintaining Old World charm. Pure sophistication.
#17067532

St Louis

7060 Westmoreland Drive

4 Beds

2 Baths

3,576 Sq.Ft.

$1,195,000

MLS#: 17067532

Welcome to 9810 Grandview Lake Court. This stunning 1.5 story home offers 4 bedrooms, 3.5 baths, and over 4,700 square feet of beautifully designed living space on a private cul-de-sac lot.

The impressive brick exterior and manicured landscaping create exceptional curb appeal. Inside, soaring ceilings and walls of arched windows fill the home with natural light. The two-story great room features expansive windows overlooking the backyard and flows seamlessly into the spacious kitchen with granite countertops, center island, custom cabinetry, stainless appliances, and walk-in pantry.

The main floor primary suite offers a peaceful retreat with large windows, spa-like bath with soaking tub, separate shower, dual vanities, fireplace, and an oversized walk-in closet with center island. A formal dining room and refined living room with custom built-ins provide ideal spaces for entertaining.

Upstairs you will find generously sized secondary bedrooms and additional living space. The finished lower level expands your options for recreation, media, fitness, or guest accommodations.

Enjoy outdoor living with a private backyard setting, large windows throughout, and abundant natural light in every room. With nearly 4,708 square feet, a functional 1.5 story layout, and timeless finishes, this home offers the perfect blend of elegance and everyday comfort in a highly desirable location.
#26010192

Sunset Hills

9810 Grandview Lake Court

4 Beds

3 Baths

4,772 Sq.Ft.

$1,195,000

MLS#: 26010192
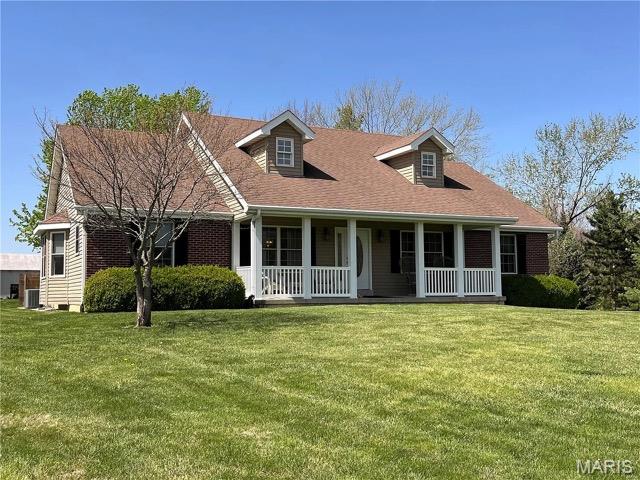
None
#25048836

Hawk Point

155 Zalabak Road

3 Beds

2 Baths

2,394 Sq.Ft.

$1,195,000

MLS#: 25048836

Come take a look at this 5000 sq ft. Victorian Style brick home. The home was built in the 1860's and has so much history. The home sits on 57 manicured acres consisting of fertile pasture, timberland, and even fenced and cross fenced areas for livestock or horses. The home was tastefully redone but they kept the historical aspects of the home intact. There is a mudroom, master bath with a steam shower, a family room and a basement with walkout. All kitchens and bathrooms have travertine marble, granite wood cabinets. There are some nice outside areas for entertainment including a courtyard and a screened in porch. Other amenities of the property include a horse barn, fishing ponds with picnic areas and atv trails, all of this located within 1 hour of St. Louis, Missouri.
#21038632

Louisiana

12199 Pike 270

5 Beds

3 Baths

N/A

$1,195,000

MLS#: 21038632
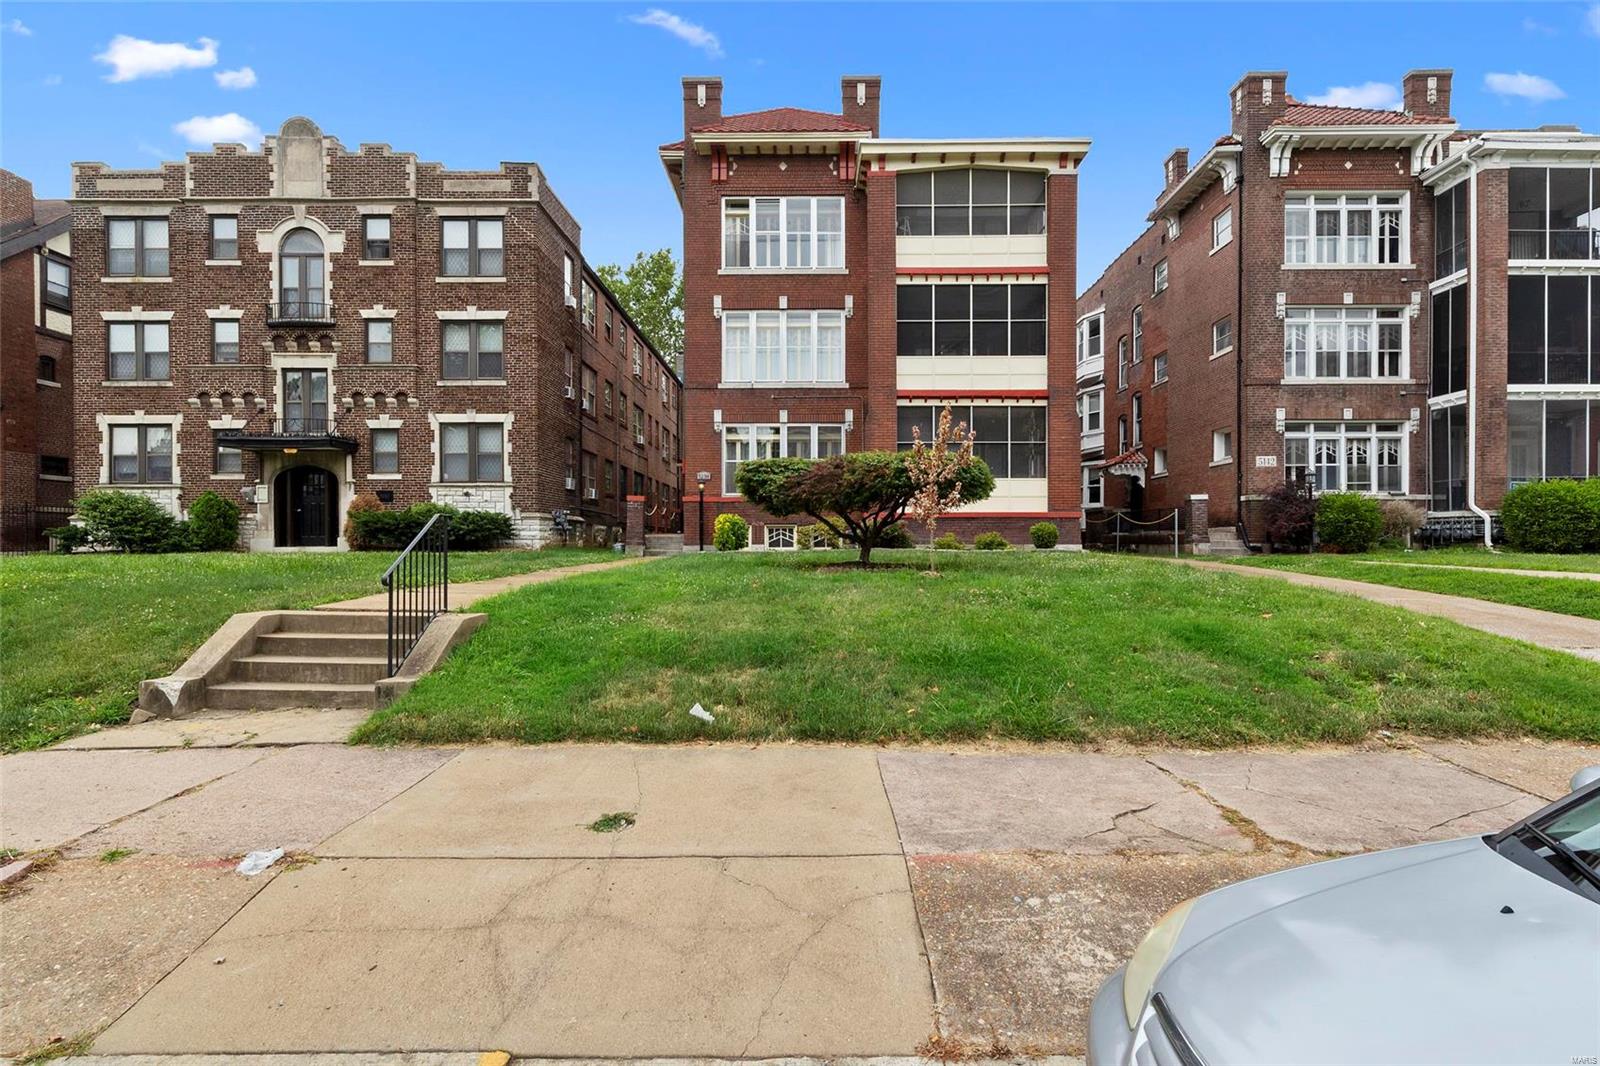
WOW! Check out this 10,197 sq. ft. BEAUTIFULLY UPDATED 7 UNIT multifamily building in the beloved Central West End neighborhood! Gross monthly rent: $8,590/mo with room to increase! THREE-3 bed/ 2 bath units, THREE-1 bed/1 bath units, PLUS a NEW additional 1 bed/1 bath unit in the basement! Apt. 3N lease expires 5/31/22. All other leases expire 7/31/22.  3 bed/ 2 bath units in the area now renting for $1,895-$2,250!(Check out 6018 Pershing Ave renting at $1,950 or 6041 Waterman renting at $2,550!) Great opportunity for midterm or short term rental as well! Gut rehabbed building. Enjoy the perks of low cap ex going forward. All units have updated bathrooms and fully equipped kitchens complete with stainless steel appliances, dishwashers, & WASHER/DRYER IN-UNIT! Beautiful hardwood floors throughout, NEW Roof (2020), updated electric, PVC plumbing, PEX water lines, HVAC & hot water heaters. Driveway leads to a detached 3 car parking garage with 4 additional paved off-street parking spots!
#22020677

St Louis

5138 Waterman Boulevard

None Beds

None Baths

10,197 Sq.Ft.

$1,195,000

MLS#: 22020677

Rare opportunity to purchase under-rented 10 and 8 unit multi-family buildings next door to each other in the Botanical Heights neighborhood. 18 total units across 3 buildings. 15 of 18 units are occupied, with current rents below market. 11 units have been updated with 1 in process which will be completed prior to closing. There is the potential to add value and raise rents significantly in the future both as-is and with additional updates. Updated apartments are now leasing for  $725, this would yield $13,050 of gross rental income a month, $156,600 annually based on all tenants as $725.  Rent comps for similar size apartments range from $750-$1,350 depending on amenities and updates. Located in close proximity to Forest Park, Washington University School Of Medicine, St. Louis University, University Of Health Science And Pharmacy In St. Louis, Botanical Gardens and Tower Grove Park. Addresses are 4156 Folsom (10 units) and 4164 Folsom 63110 (8 units). Price Reduced $100,000.
#22068561

St Louis

4156 Folsom Avenue

None Beds

None Baths

13,216 Sq.Ft.

$1,195,000

MLS#: 22068561

Introducing an exceptional new construction residence in the prestigious Waters Subdivision at the 3 MM, where sophisticated design meets effortless lake living. Spanning approximately 3,000 square feet, every space has been thoughtfully curated with impeccable craftsmanship and designer finishes. A dramatic floating staircase framed by soaring floor-to-ceiling windows creates a breathtaking focal point, while the gourmet kitchen features an expansive quartz island, custom cabinetry, walk-in pantry, coffee bar, and premium finishes throughout. The open-concept living area is anchored by a stunning fireplace, creating an elegant setting for entertaining. The main-level primary suite offers a spa-inspired retreat with a freestanding soaking tub, oversized walk-in shower, heated floors, and a spacious walk-in closet. With gorgeous lake views, an included future pool and landscaping currently underway, plus available boat slips, this home offers everything you could dream of. Just minutes from the Bagnell Dam Strip, waterfront dining, shopping, and entertainment, this home delivers refined luxury and the ultimate Lake of the Ozarks lifestyle.
#3588717

Lake Ozark

222 Redbud Lane

5 Beds

3 Baths

2,912 Sq.Ft.

$1,195,000

MLS#: 3588717
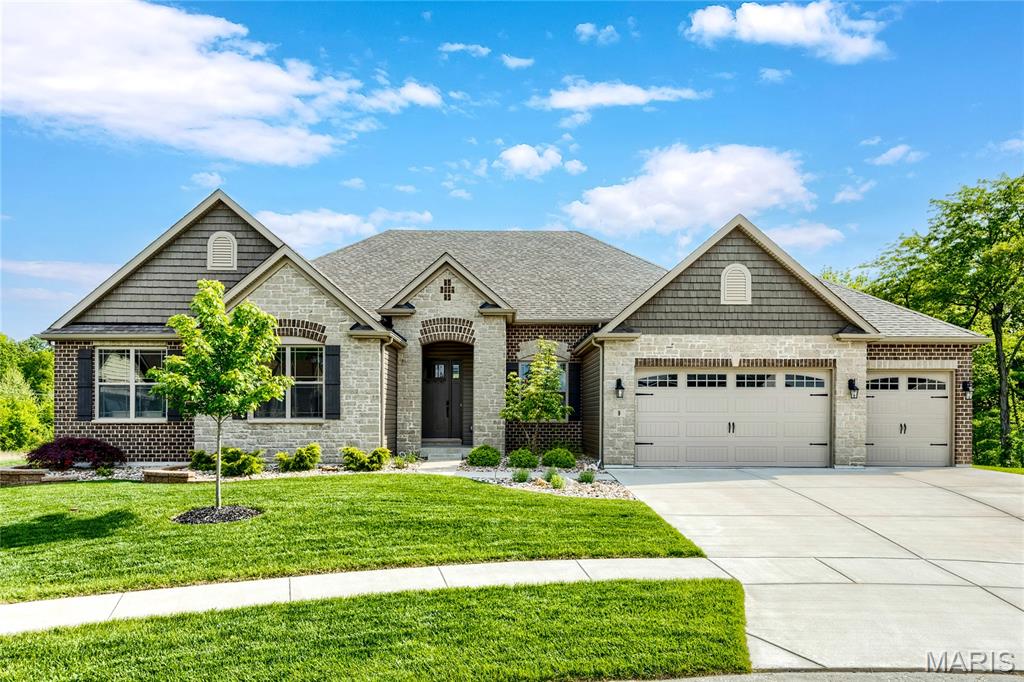
Exceptional brick & stone great room ranch from award-winning Lombardo Homes. This custom-built contemporary features sophisticated interior detailing & premium builder upgrades throughout including porcelain tile flooring, 11’ ceilings & full-height windows with transoms. Impressive covered porch entrance with 8’ front door leads to tiled foyer, formal dining room with tray ceiling and stunning great room with linear fireplace flanked by open shelving & built-in storage cabinets. The main living area unfolds into the designer kitchen featuring glazed maple Shaker cabinetry, double stacked mitered Cambria quartz countertops, KitchenAid appliances, 10’ center island with waterfall edges & butler’s pantry and light-filled breakfast room with sliding glass door that opens to deck. Primary bedroom suite with 2 customized walk-in closets, wide bay window & expansive bath with walk-through shower &freestanding tub offers an appealing retreat. 2 Additional bedrooms & hall full bath complete the main floor living quarters. Open staircase accesses Lower Level entertainment space with recreation room &gathering bar plus office, 4th bedroom & full bath. Situated on a premium lot at the end of the cul-de-sac with covered deck, aggregate patio & oversized 3-car garage
#26026601

O'Fallon

9 Keeney Creek Court

4 Beds

3 Baths

4,502 Sq.Ft.

$1,195,000

MLS#: 26026601
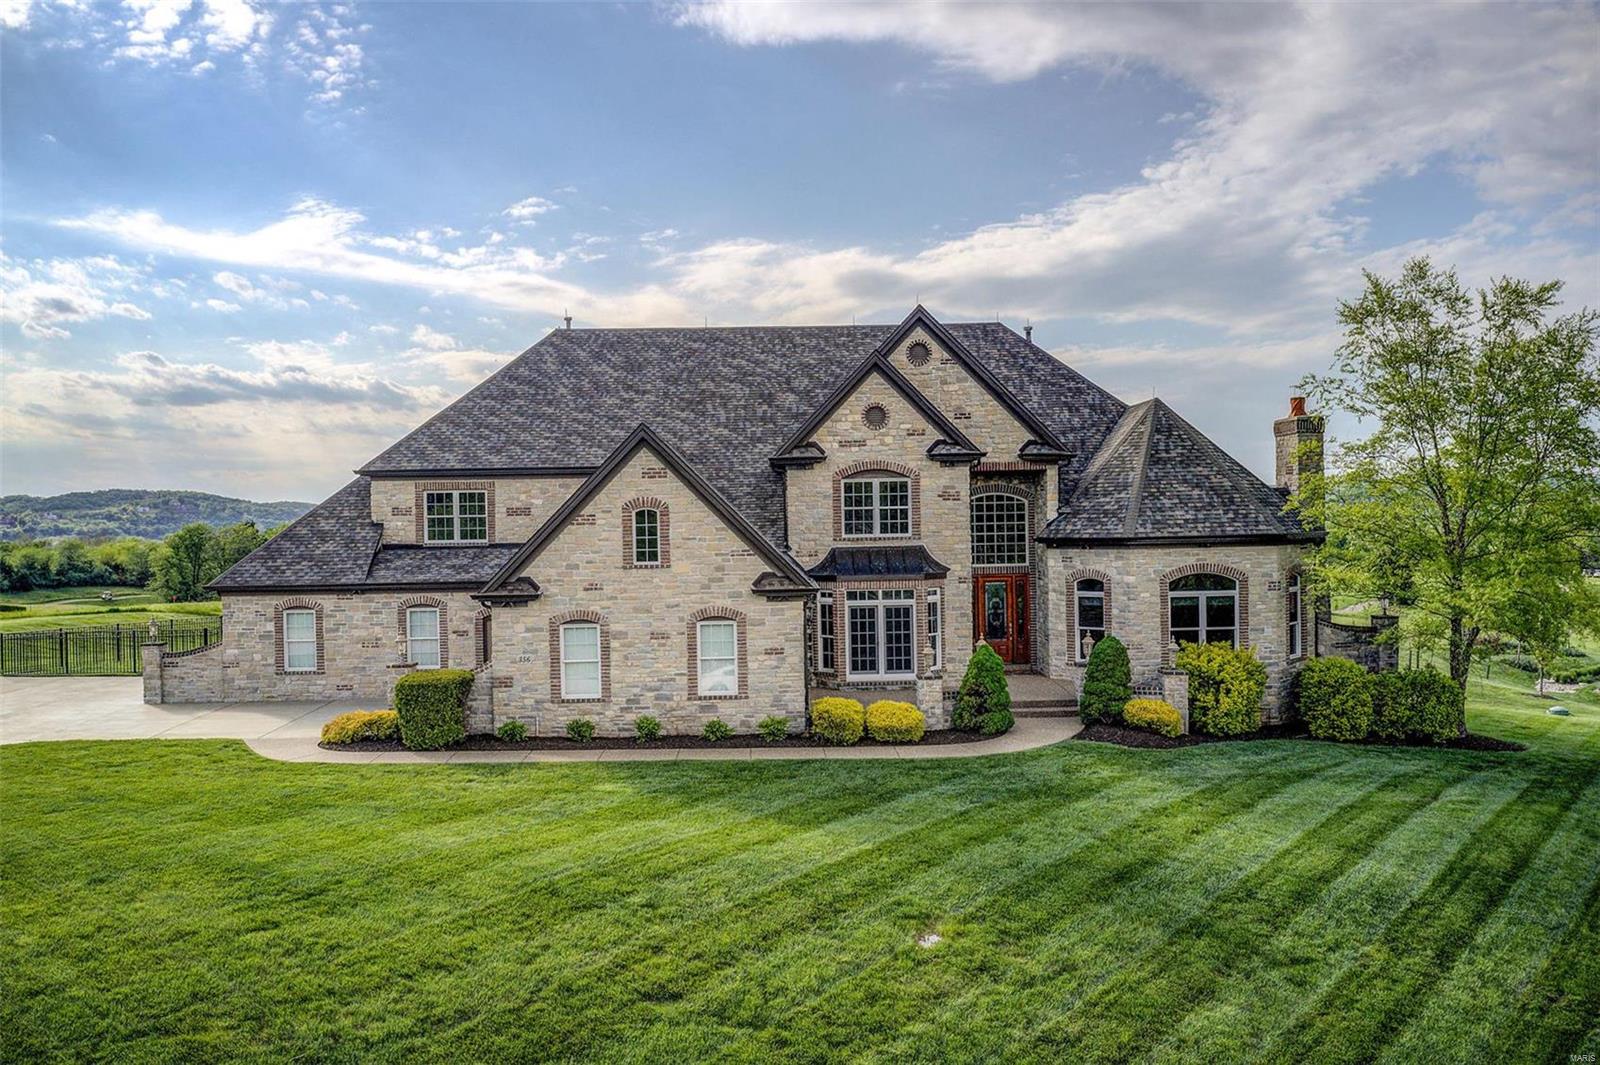
An elegant retreat awaits in beautiful Pevely Farms Golf Community.Boasting 6575 sqft of unparalleled design&craftsmanship. This home offers absolute luxury starting w/2-story ENTRY&curved staircase;elegant DINING RM w/wainscoting,coffered ceiling&arched doorways; stunning STUDY w/exquisite wood panels&stone fireplace; Vaulted 2-story LIVING RM w/fireplace&wall of windows. Pass thru custom bar area leads to epicurean KITCHEN  w/stainless Dacor gas range, SubZero frig, warming drawers&ice maker. Granite counters extend from bar to prep area&includes center island. BRKFST RM leads to patio w/lovely view of 9th green. HEARTH RM w/stone fireplace&French doors takes you to covered side patio.  MSTR BEDRM has coffered ceiling, SITTING RM w/fireplace, 2 large walk-in closets&luxury MSTR BATH. Balcony leads to 2nd floor LOFT& 2nd FLOOR MSTR w/cozy SITTING RM&large walk-in closet. 3 large BDRMS w/private baths&walk-in closets. Finished oversized 4 car garage completes this prestigious property.
#21031334

Eureka

356 Barn Side Lane

5 Beds

5 Baths

6,575 Sq.Ft.

$1,195,000

MLS#: 21031334

1 ... 434 435 436 437 438 ... 666
* Listings identified with the FMLS IDX logo come from FMLS and are held by brokerage firms other than the owner of this website. The listing brokerage is identified in any listing details. Information is deemed reliable but is not guaranteed. If you believe any FMLS listing contains material that infringes your copyrighted work please review our DMCA policy and learn how to submit a takedown request. Ā© 2024. First Multiple Listing Service, Inc.

Send a message

Message successfully sent.

Your message

What is 3 + 4 ?

Reason for contacting?

I agree to receive email communication and understand I can unsubscribe at any time.

I agree to be contacted by Rock Island Realty via call, email, and text for real estate services. To opt out, you can reply 'stop' at any time or reply 'help' for assistance. You can also click the unsubscribe link in the emails. Message and data rates may apply. Message frequency may vary. Privacy Policy

Sign Out

Virtual Assistant

Would you like to take the next step with this property? We can help you schedule a showing or virtual tour, or send you more details.

Yes, I would like more information.

Thank You for Your Reply, One of Our Agents will contact you as soon as possible

No, maybe later.

Thank you, you can always contact me via email, phone number or through the contact form.

Realhub AI

Lucy - Your AI-Powered Realtor

Update Your Temporary Password

Personalize your search

Enter your email and we'll notify you immediately when new listings match what you're looking for.

or enter email address

Already have an account ? Login here

Continue your home search

I agree to receive communications and understand I can unsubscribe at any time.

I agree to be contacted by Rock Island Realty via call, email, and text for real estate services. To opt out, you can reply 'stop' at any time or reply 'help' for assistance. You can also click the unsubscribe link in the emails. Message and data rates may apply. Message frequency may vary. Privacy Policy

Already have an account ? Login here

We use cookies

We use cookies primarily for analytics to enhance your experience. By accepting, you agree to our use of these cookies. You can manage your preferences or learn more about our cookies policy.
