Properties

Browse or get in touch to schedule a walkthrough.

  • Nearby me
Price range

Popular Features

Community Features

Association

Property Features

Waterfront

View

Exterior Features

Interior Features

Style

10000 properties match your criteria

Updated 1 minute ago

E-Alert name
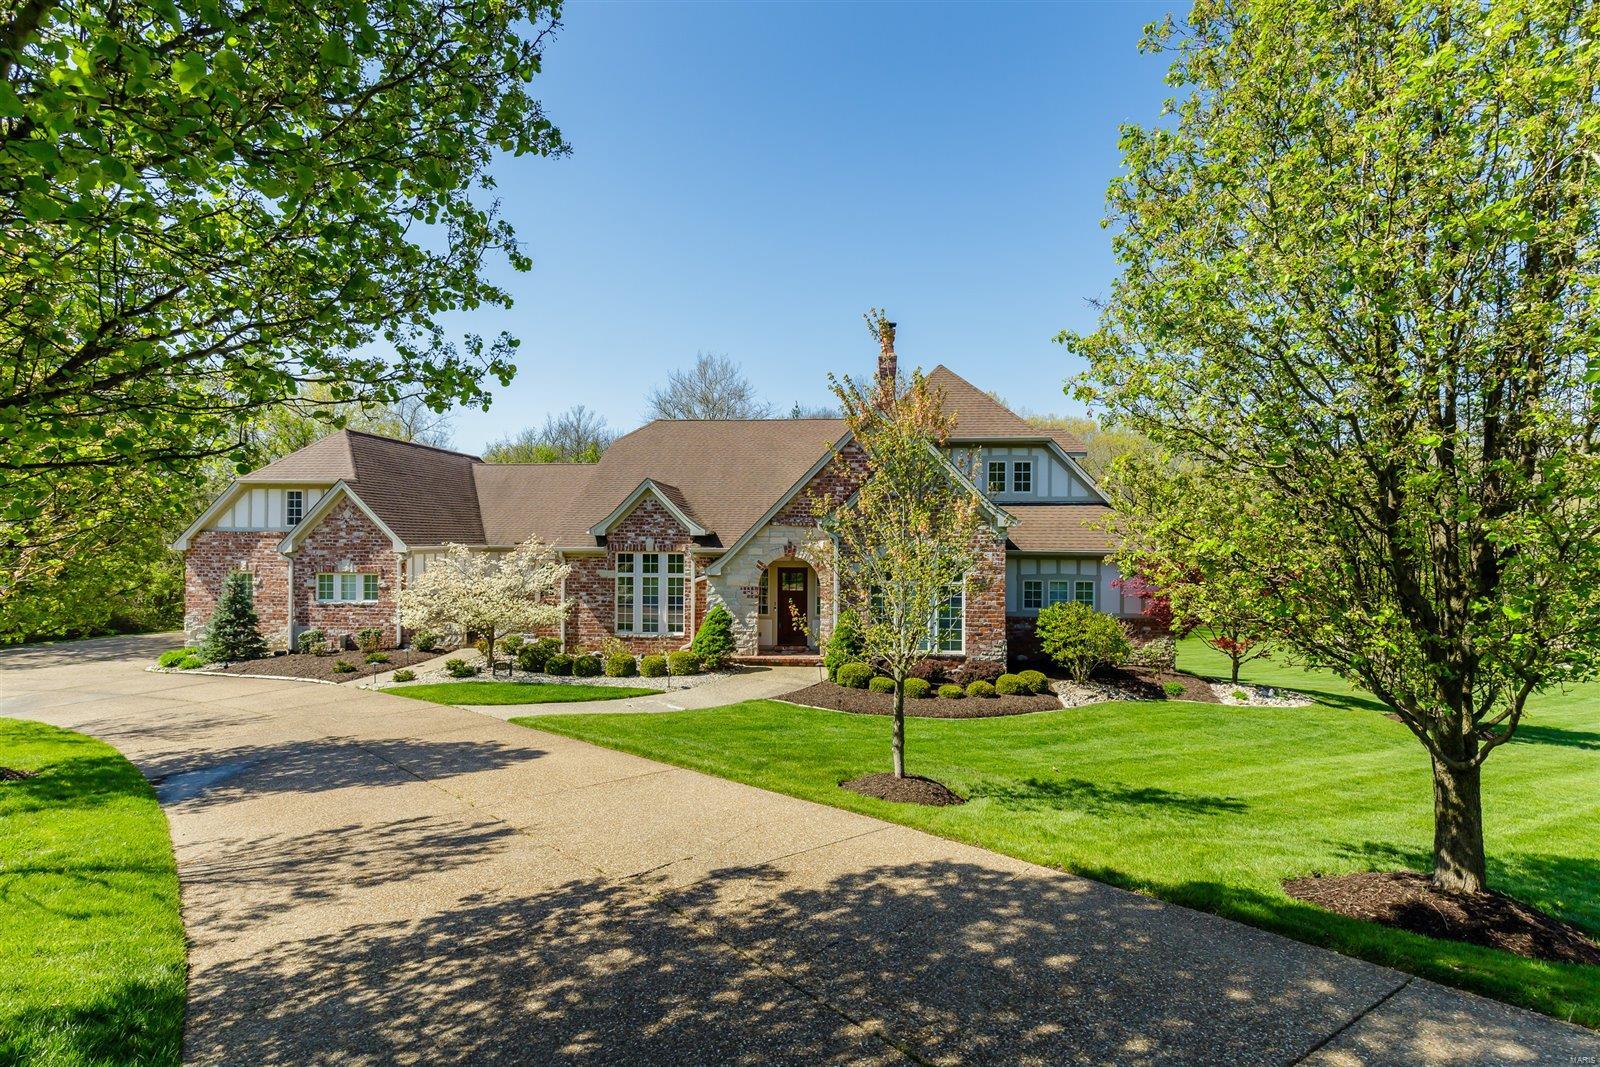
Stunning and beautiful custom Ranch on 1.37 acre lot. Perfect for a pool. This exceptional home has everything a family is desirous of, with 5 bedrooms, 4 full bathroom, a wall of windows with remote controlled electric custom blinds, 4 fireplaces, 3 car oversize garage, a designer chef's kitchen with premium appliances, and a custom Induction cooktop. Full walk behind wet bar. wine cellar, a sunroom, and a wonderful home inside and outside for entertaining. This custom kitchen with granite counter tops, premium appliances, custom cabinets, walk in pantry joins the hearth and breakfast room. Magnificent open floor plan, with stunning great room with full height brick and stone fireplace, built-ins and stunning views. Master bedroom suite adjoins a separate sitting room, luxury master bath with whirlpool tub and separate shower. Extra room in lower level could be used for an exercise room or office, is plumbed in for a theatre. Main floor laundry room. Bring your buyers, today Additional Rooms: Sun Room, Wine Cellar
#21021132

Wildwood

18614 Charlevoix

5 Beds

4 Baths

6,383 Sq.Ft.

$1,199,000

MLS#: 21021132
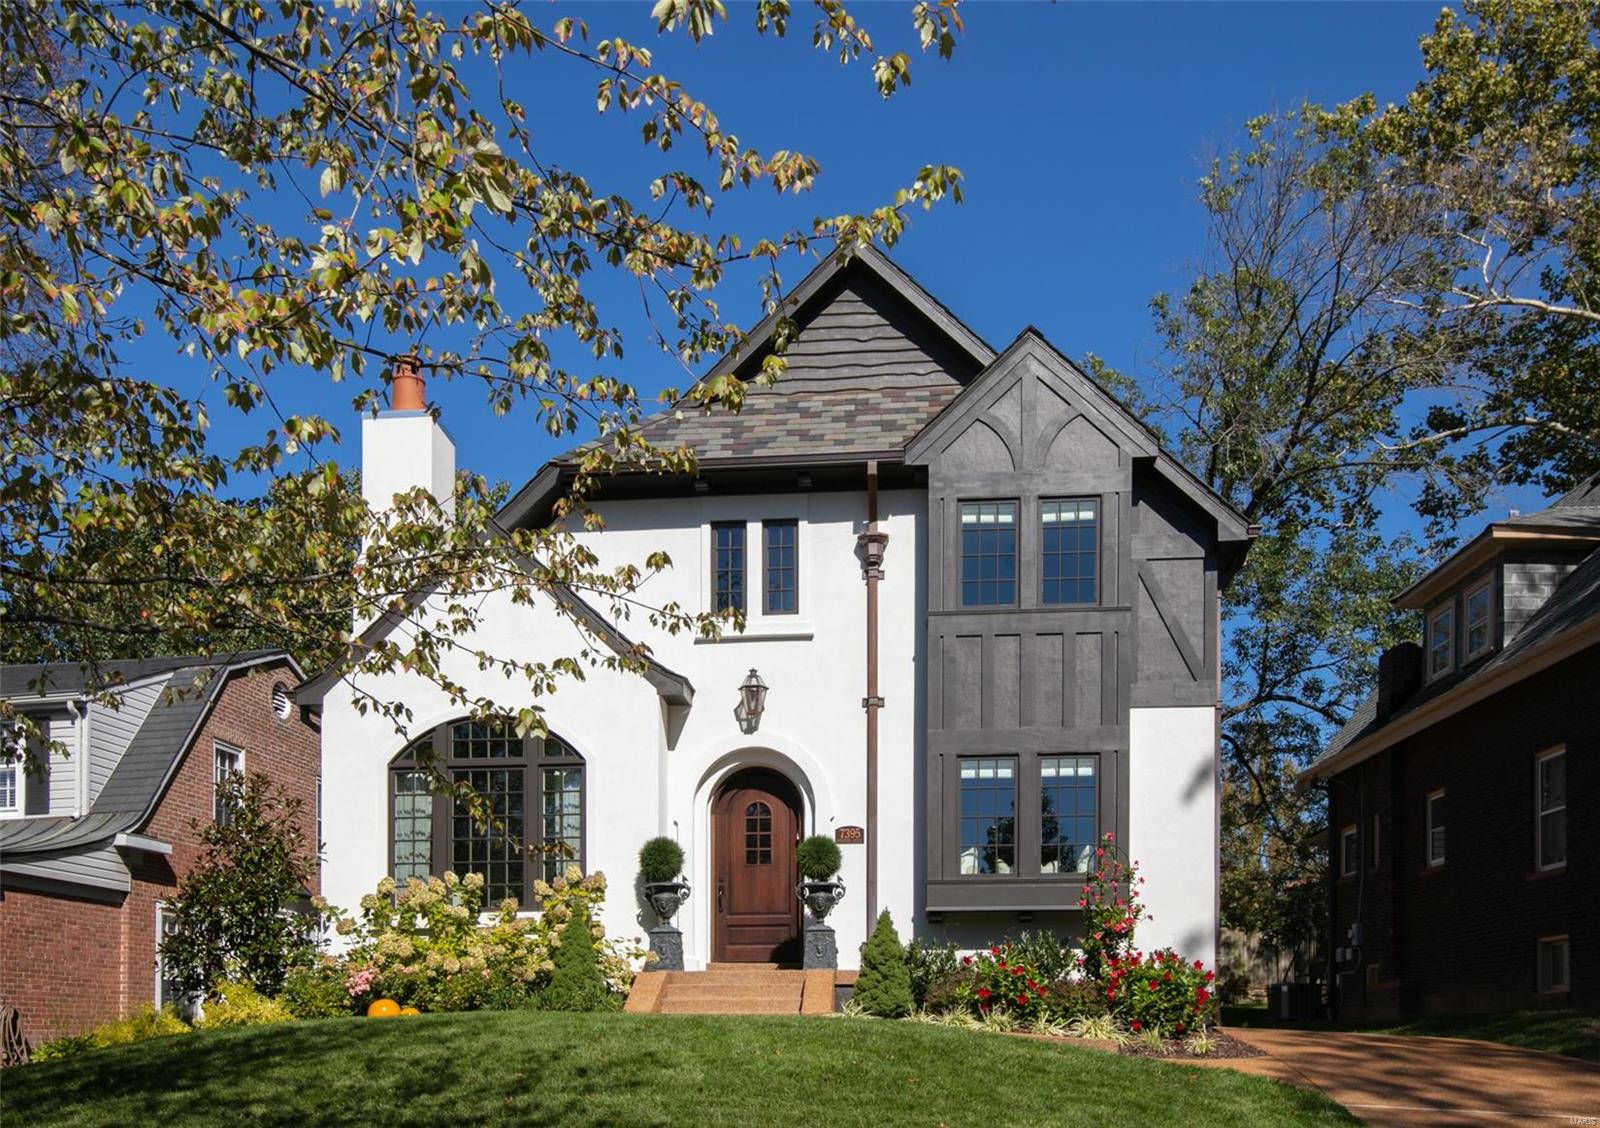
Meticulous 3 year old, Period Restoration built home in popular University Hills. This Dick Busch designed home was inspired by the old world elegance & charm of Maritz & Young architecture. The level of finish inside and out is unrivaled in new construction these days. Hallmarks of this design include hand-hewn beams in the living room, custom wrought iron railings, slate roof, copper gutters, downspouts & incredible custom appointments throughout. The spacious main floor master bedroom includes a stunning marble bath & walk-in closet. The kitchen boasts custom cabinetry, Miele and Wolf appliances & leads outside to a new patio and grilling area. Upstairs you will find 3 additional bedrooms, each with custom finished walk-in closets & 2 full baths. The lower level includes a family & an additional full bath plus loads of storage. The owner has made add'l improvements to the home that have added to its livability and enjoyment. This special home appeals to buyers of all generations.
#22035917

University City

7395 Stratford Avenue

4 Beds

4 Baths

2,887 Sq.Ft.

$1,199,000

MLS#: 22035917
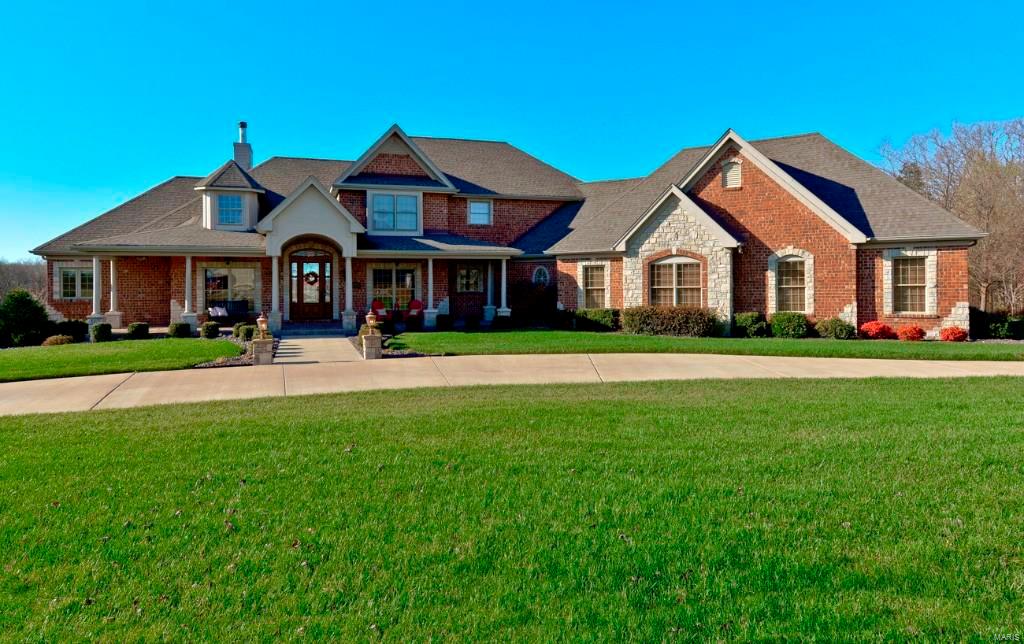
Breathtaking custom built 5 bed 5 bath home nestled on 3 acres offers 7200 sqft of finished living space. The impeccable attention to detail throughout this elegant home is unmatched. Upon entering you will immediately notice the soaring 12ft ceilings in the entry foyer, formal dining room, office with French doors, & a luxurious great room w/ a wood burning fireplace. The gourmet kitchen is complete w/ custom cabinets, center island, granite counters & stainless steel appliances. The master bedroom suite features a coffered ceiling, his & her sinks, walk in shower, garden tub, & a walk in closet. Make your way to the upper level to find 2 bedroom en-suites both w/ walk-in closets. Proceed to the lower level to find a second kitchen, theater room, fitness room, 5th bedroom, and a full bathroom. The walkout LL leads to the inground saltwater pool and fire pit. Additional Features: hand scraped wood floors, whole home audio system, zoned Geothermal system, o/s 4 car garage, & much more.
#15065300

Wentzville

11007 Stonebridge Lane

5 Beds

5 Baths

7,200 Sq.Ft.

$1,199,000

MLS#: 15065300
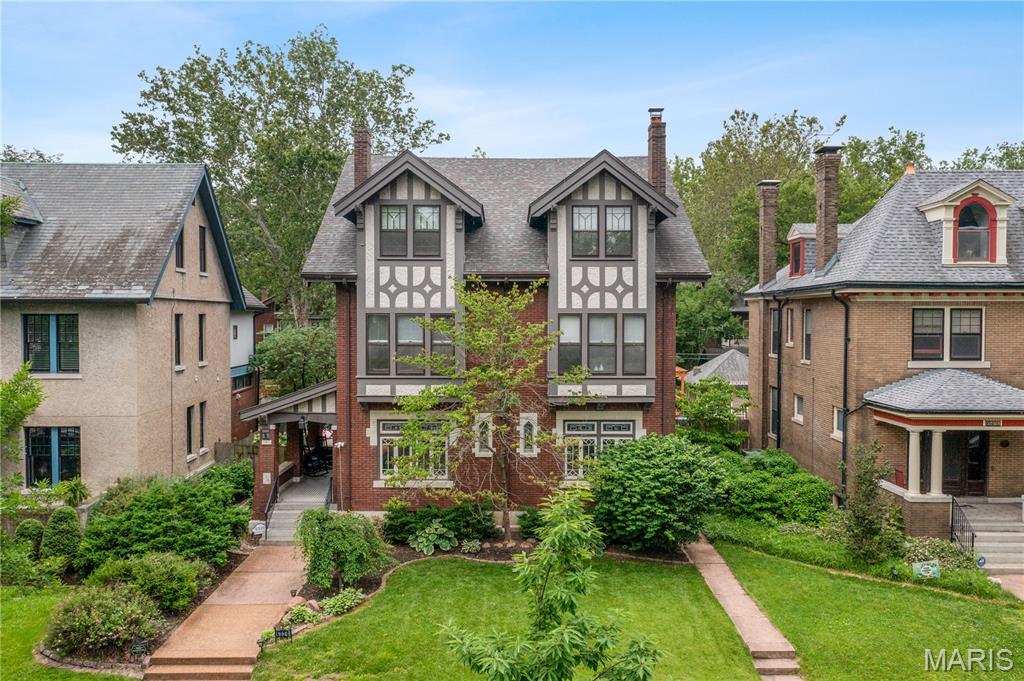
This 1910 Parkview manse blends historic charm with modern updates. A spacious foyer welcomes you, flanked by a gracious dining room and living room with original millwork, stained glass, and a wood-burning fireplace. The updated kitchen features granite counters, custom cabinets, and newer appliances—opening to a saltwater pool,  storage shed, and fenced yard. Enjoy summer evenings on the composite deck or in the hot tub. Upstairs, the primary suite includes bay windows, dual walk-in closets, and a marble bath with soaking tub and shower. Two more bedrooms and baths complete the second floor, including one that opens to a sunroom. The third level offers three additional bedrooms and a full bath. The lower level includes a rec room, half bath, laundry, and storage. Covered carport. All just steps from Forest Park, restaurants, and shops. 
Parkview is on the National Register of Historic Places. Indentures are in the supplements and buyers can also refer to www.parkviewneighborhood.org/new residents.
#25034740

University City

6326 Waterman Avenue

6 Beds

4 Baths

4,617 Sq.Ft.

$1,199,000

MLS#: 25034740
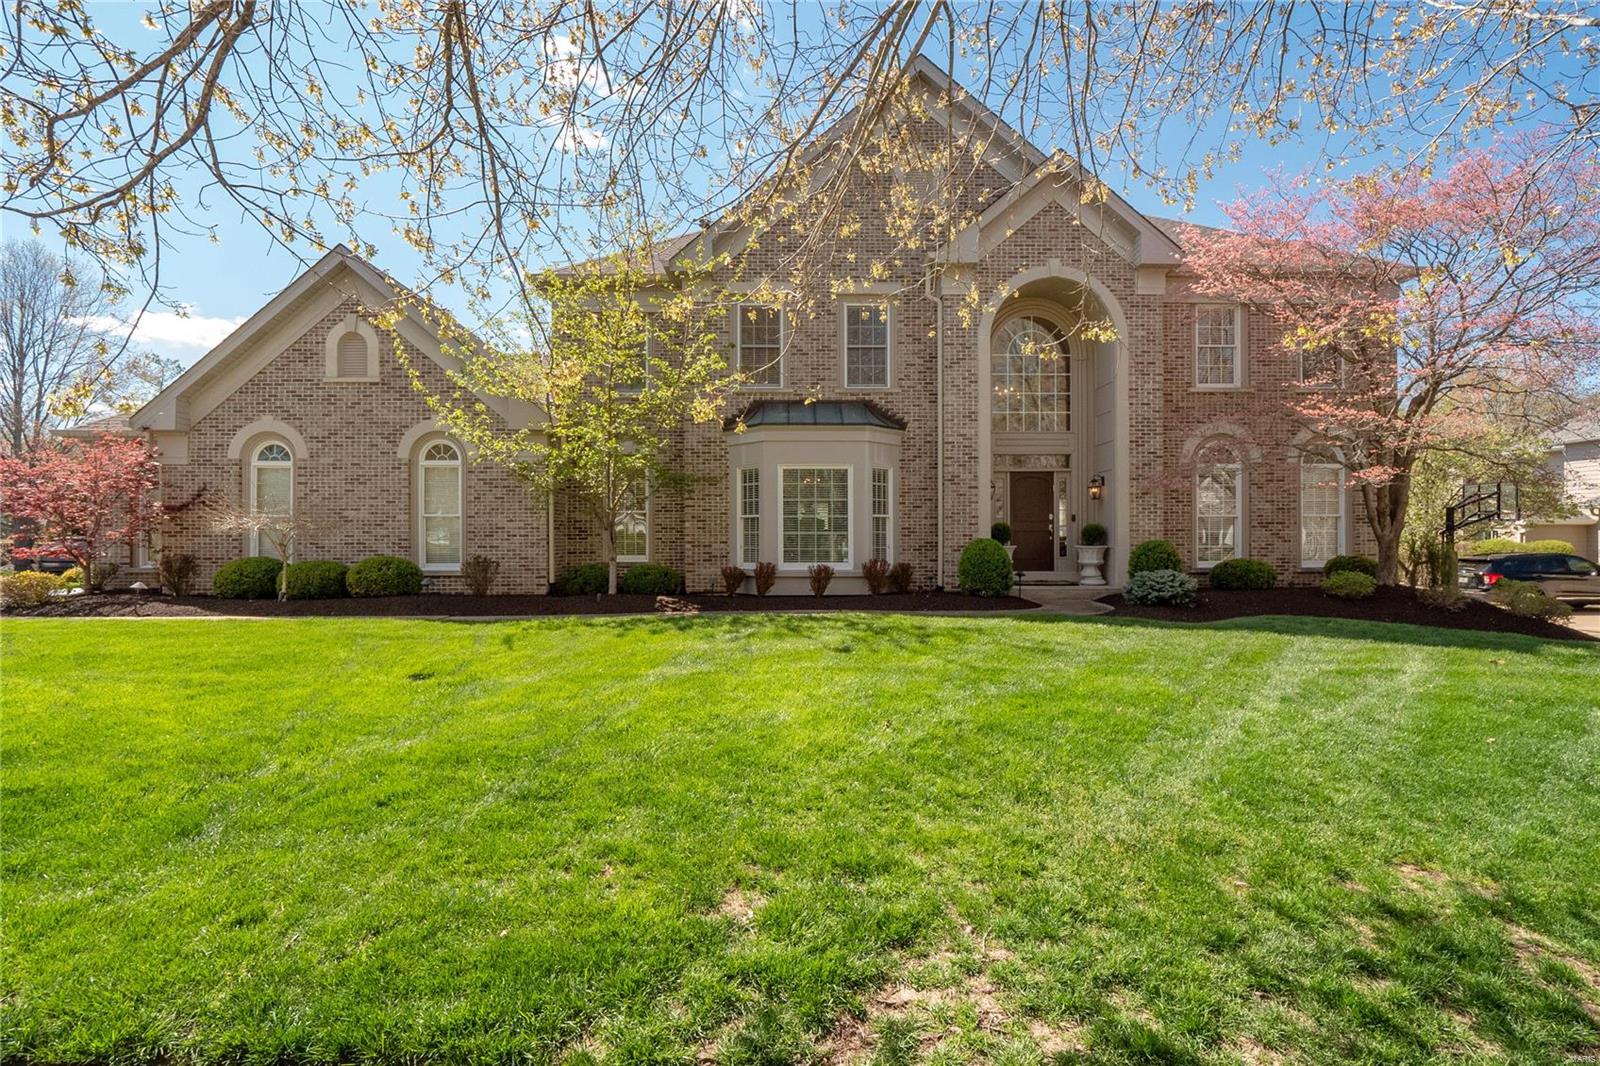
This spectacular 2 story home has been professionally renovated from top to bottom w/ beautiful high-end finishes. Professionally landscaped, situated on a level lot w/ a new private inground saltwater pool & hot tub, along w/ the brick elevation adds tons of curb appeal. Enter to find the formal dining rm & a family rm. The spacious great rm offers built-ins, a gas fireplace & a walk-behind wet bar. The stunning kitchen features custom cabinets w/ crown molding, quartz countertiops, center island, gas range, stainless steel appliances & an adjoining breakfast rm w/ a bay window. Upstairs you will find the master suite w/ a full luxury bath with double vanities, large tub, walk-in shower, heated floors & walk-in closet. 3 addtl bedrms all w/ a private full bath, complete the UL. The finished LL boasts a large rec rm & family rm, office, exercise rm & a full bath. Addtl features include 9 ft ceilings, large paver patio w/ built-in firepit, newer HVAC systems, 3 car garage & more!
#23016605

Chesterfield

1327 Countryside Manor Place

4 Beds

5 Baths

4,947 Sq.Ft.

$1,199,000

MLS#: 23016605
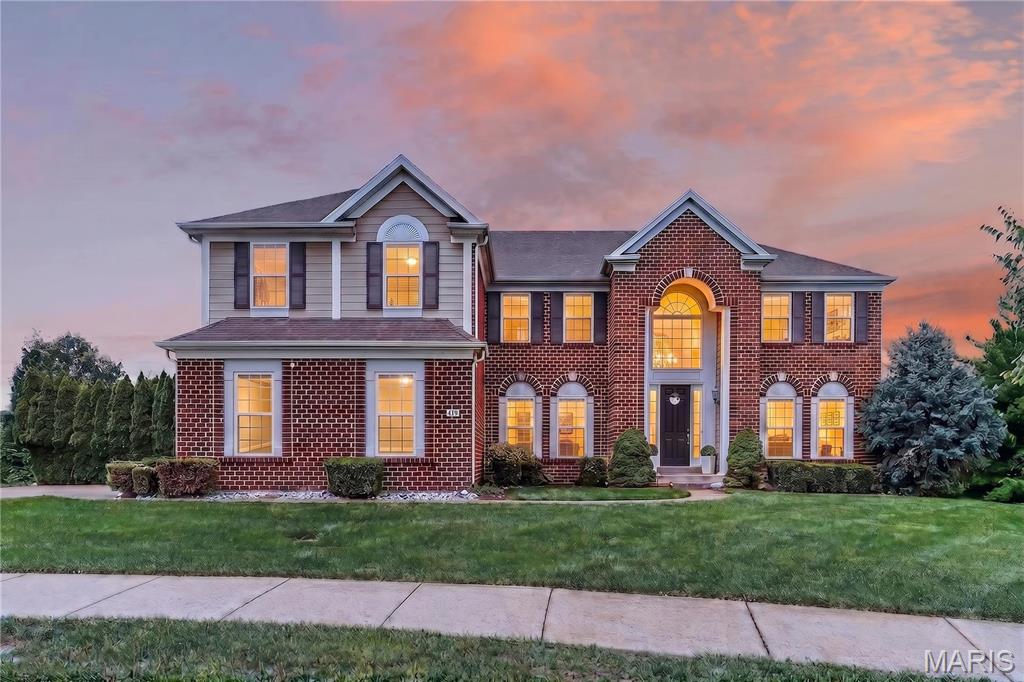
Welcome to 479 Oak Stand Path, a beautifully maintained original-owner home in the highly sought-after Reserve at Chesterfield Village. Nestled on a quiet cul-de-sac and situated on one of the largest lots in the subdivision, this exceptional 2-story home with 5 bedrooms and 5.5 baths offers an abundance of space and versatility in an unbeatable Chesterfield location. Step inside the impressive two-story foyer and discover an open, light-filled floor plan featuring 9-foot ceilings, gorgeous hardwood floors and formal entry rooms. The spacious family room with gas fireplace flows seamlessly into the kitchen and stunning vaulted sunroom surrounded by windows creates the perfect place to relax while enjoying peaceful views of the private, tree-lined backyard. Kitchen features granite counters, tile backsplash, stainless appliances, center island, double ovens and gas range. Step outside to the maintenance-free composite deck, ideal for entertaining or enjoying peaceful evenings surrounded by nature. A rare main-level in-law suite with a private full bath offers exceptional flexibility perfect for guests, extended family or a quiet home office. The main level also features a separate half bath for guests and spacious laundry room. Upstairs, you’ll find four generously sized bedrooms, each featuring its own walk-in closet, including an oversized primary suite with abundant storage and spa-like bath with dual vanities, soaking tub, separate walk-in shower, and linen closet. The upper level also has two additional full bathrooms, a total of 5 full and 1 half bathrooms in this amazing home! The highly versatile walk out lower level provides 1600 additional finished sqft offering multiple flex spaces, full second kitchen and direct exterior access to covered patio making it ideal for guests, multi-generational living or entertaining. Whether you’re looking for a recreation area, media room, or private living quarters, this lower level offers endless possibilities. Additional highlights include a side-entry 3-car garage, durable cement board siding and an in-ground sprinkler system. 
Located next to the neighborhood walking path and quiet sitting area, you’ll love the convenience of walking to the amazing Chesterfield amenities including Chesterfield Park, Aquatic Center, Amphitheater, YMCA, library, Riparian Trail, and the exciting new Downtown Chesterfield development currently under construction. You’ll also appreciate quick access to Interstate 64/40, Chesterfield Commons and St. Louis Premium Outlets for endless shopping, dining, and entertainment. All this plus Rockwood Schools - Wild Horse Elem, Crestview Middle and Marquette High, you’ll find this exceptional property combines outstanding location, thoughtful design, and remarkable living space in one of Chesterfield’s most desirable neighborhoods. What an incredible home to call your own!
#26042691

Chesterfield

479 Oak Stand Path

5 Beds

5 Baths

5,937 Sq.Ft.

$1,199,000

MLS#: 26042691
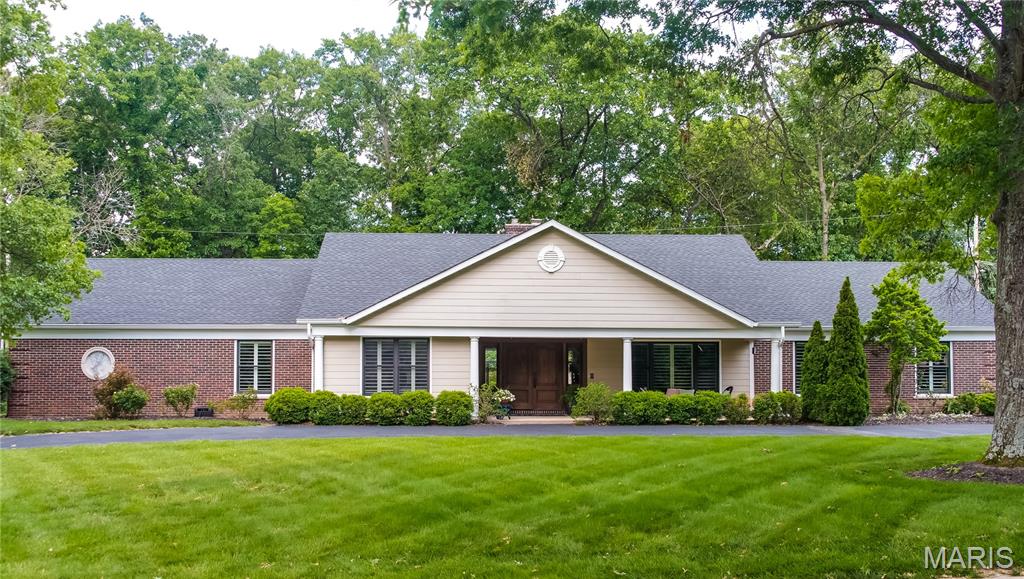
Renovated and expanded luxury ranch home with prime finishes on a 0.89 acre prime lot. Well-appointed open kitchen with 2 islands, breakfast bar on peninsula as well as separate breakfast area. High-end appliances fit for top chefs and entertaining. Dramatic public areas that will impress your guests, inside and out. Ample daylight and directed lighting, highlight the architectural details, double fireplace, cathedral ceilings, wood and 18ā€ ceramic flooring, hearth room has a wall of windows and walkout to stamped color concrete patio with outdoor fireplace and backs to trees for your privacy. Level yard, fit for a large swimming pool. All 4 main floor bedrooms are larger with additional sleeping areas in lower level. Spectacular primary bedroom with dual walk-in closets, walk-out to secluded patio, broadloom. Primary bath has roman tub, dual solid surface vanities, makeup vanity, granite oversize muti-head shower room with custom glass doors.. Formal Dining room. Impressive addition created a deep-pour lower level with a full-size wet bar and entertaining area, handsome wainscoting and walk-out. Multiple rooms in the existing lower level provide flex rooms for workout, game rooms, office, extra full bath and storage/utility. 4-car garages with plenty of storage, circle drive. Zoned HVAC.
#25036380

Creve Coeur

74 E Ladue Estates Drive

4 Beds

5 Baths

6,942 Sq.Ft.

$1,199,000

MLS#: 25036380
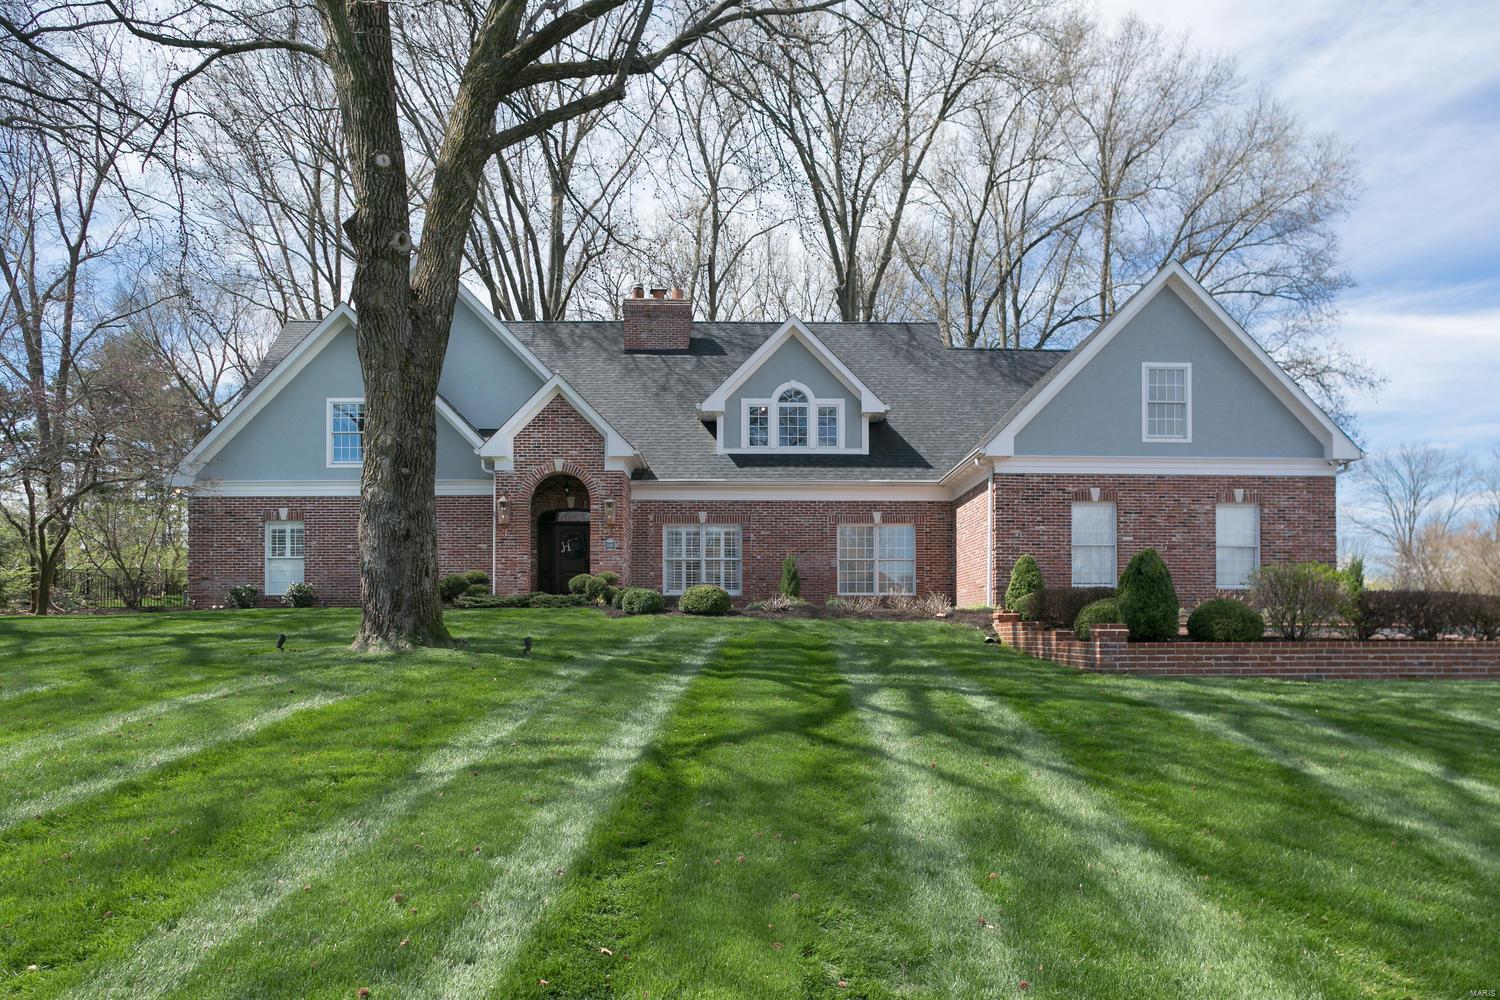
This wonderful home is best described as an open floor plan with tons of natural light. Situated on a beautiful 1 acre lot with mature trees and ample privacy, it is incredibly welcoming. The heart and soul of this home in the 2 story great room anchored by large wood burning fireplace and stacked stone surround that rises to the ceiling.  The great room is open to the gourmet kitchen with marble countertops, center island, breakfast bar, and appliances by Sub Zero, Thermador and Bosch. The large breakfast room overlooks the expansive backyard complete with water feature. The original screen porch has been converted to a beautiful sunroom off the kitchen. The main floor master bedroom suite is complete with walk in closet and updated master bath including heated floors. Upstairs are 5 bedrooms and 3 full baths plus a bonus loft space. The lower level is finished with plenty of rec space and a full bath. Oversize three car garage and main floor laundry room make this house a standout. Additional Rooms: Mud Room, Sun Room
#20020357

Town and Country

2421 Town and Country Lane

6 Beds

5 Baths

5,957 Sq.Ft.

$1,199,000

MLS#: 20020357
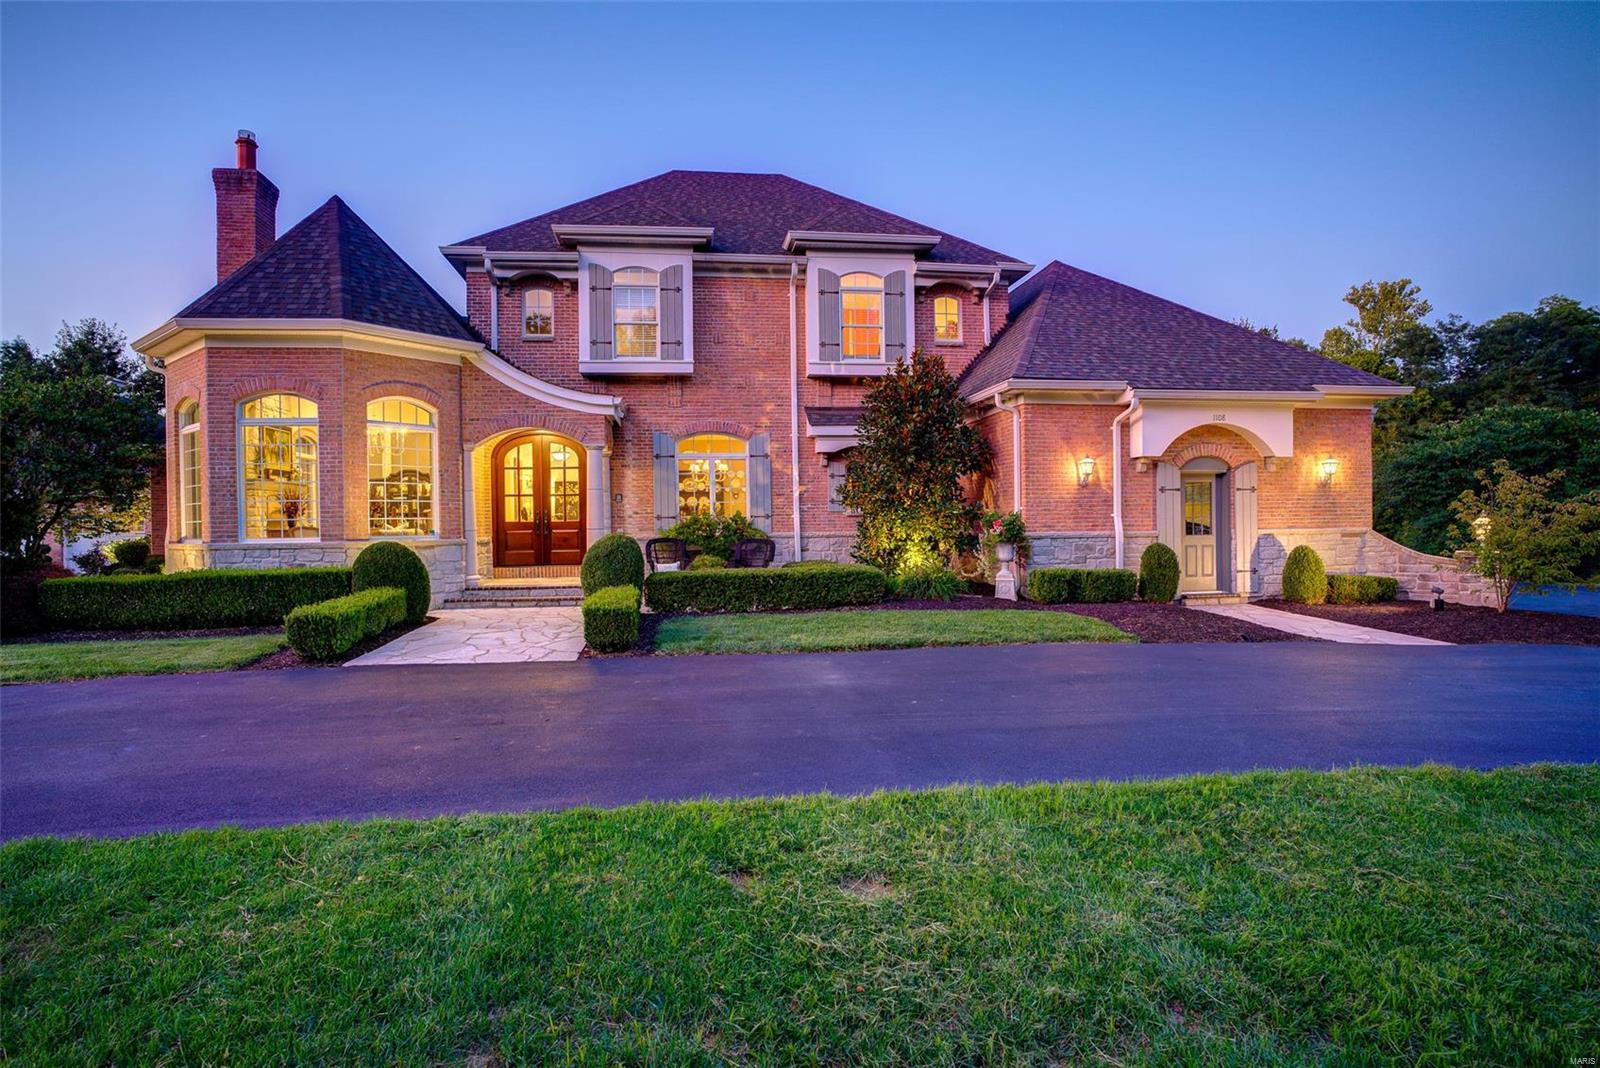
Elegantly UPDATED 1.5 story French Country Estate on 3.37 +/- acres. Built by Flower Homes, the home boasts over 5,700 sq ft of living space enhanced by fine craftsmanship & meticulous attention to detail. The impressive double-door entry foyer is flanked by a study w/in an octagon turret curve w/a dramatic flr-to-ceiling stone FP & an elegant formal dining & butler’s pantry.The gourmet kitchen,bright breakfast rm & 2-sty great rm, is truly the heart of the home w/2-sided gas FP flanked by bookcases,wall of windows, large ctr isle,granite counters,newer SS apps & wood flrs. Coffered ceiling in ML mstr suite w/2 custom WI closets,lavish bath w/WI shower, jetted tub & dual sinks.Formal living rm &  laundry complete ML. UL extends living qtrs w/3 add’l bedrms,1 w/ensuite & other 2 share J&J & an open loft area.WO LL w/10’ ceilings, 10 stool walk-behind wet bar,rec rm,home ofc, & add’l sleeping/hobby area.Exterior boasts inground pool, gathering area w/stone FP & detached garage w/pergola.
#19066334

Wildwood

1108 Sara Mathews Lane

4 Beds

4 Baths

5,716 Sq.Ft.

$1,199,000

MLS#: 19066334
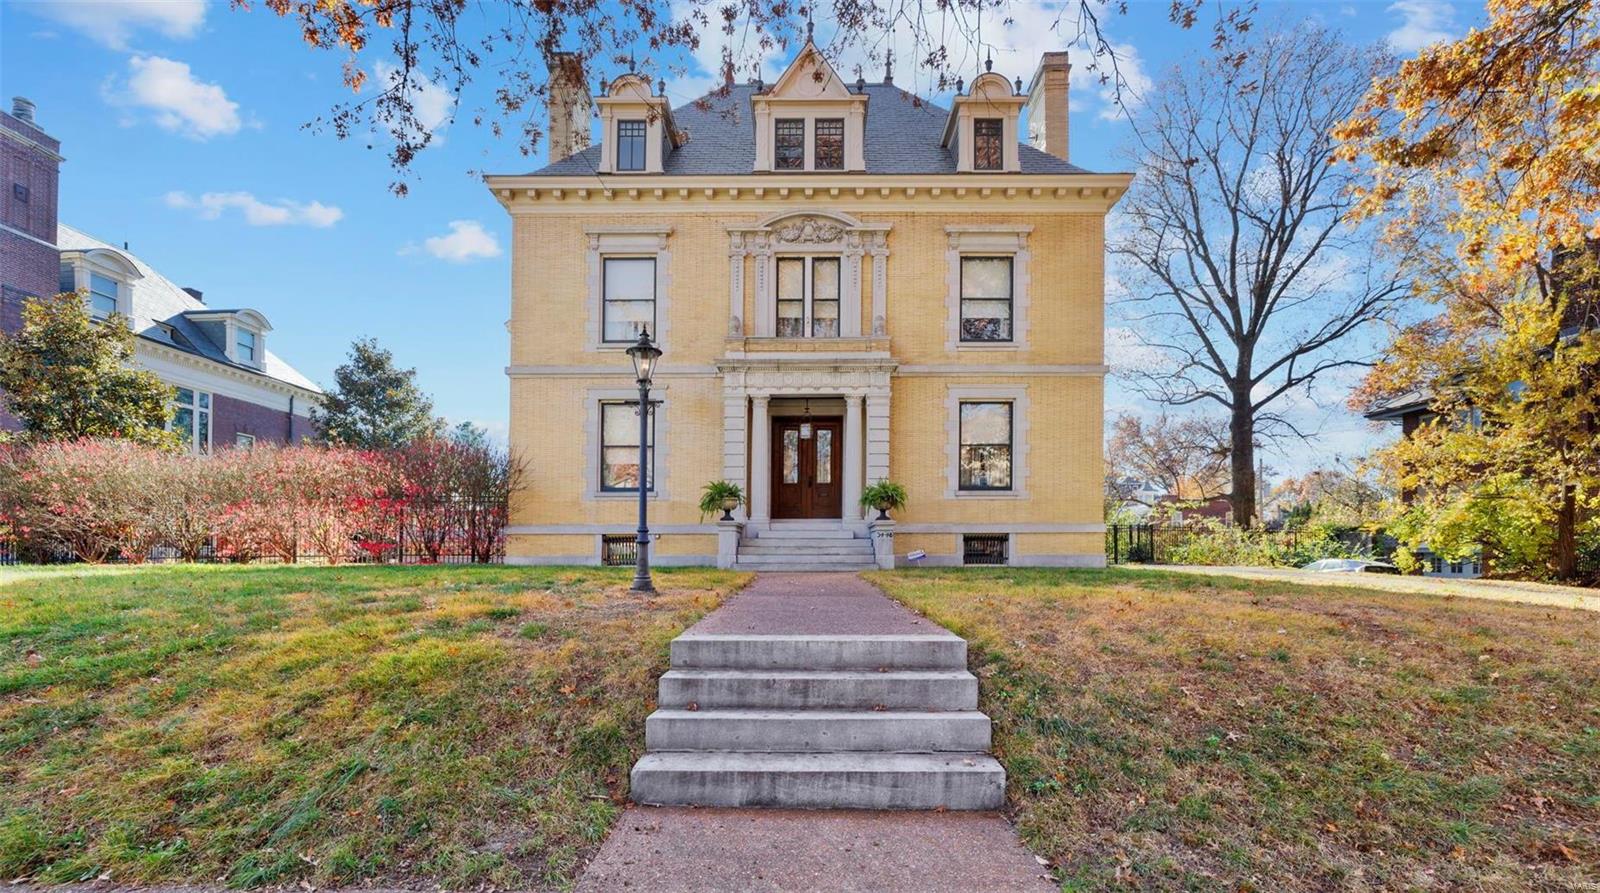
Built in 1900, this 3-story home has been lovingly renovated by the owners to maintain the historic quality of the house. Priceless features include mahogany & quarter sawn oak millwork including wainscoting, built-ins, staircases & hardwoods throughout; terrazzo floors, stained glass windows & antique fixtures. The main floor welcomes you w/a central foyer, library w/gas fireplace, parlor, and expansive dining room w/ gorgeous built-in cabinetry. The chef's kitchen and butler’s pantry feature custom cabinetry, granite countertops and center island w/ custom built-in butcher block table. Upstairs includes master bedroom & bath, w/ 4 addl bedrooms, 2 full baths, a sitting room, office & large media room. Additionally: partially finished basement w/rec room, wine cellar, 1/2 bath & workshop. New 2-story composite deck overlooks limestone patio & inground pool. Historic 1-car garage, attached 1911. Slate roof, new in 2014. See supplements for features & addl info. Pool heater sold as is. Additional Rooms: Wine Cellar
#21079272

St Louis

3448 Longfellow Boulevard

5 Beds

3 Baths

5,566 Sq.Ft.

$1,199,000

MLS#: 21079272
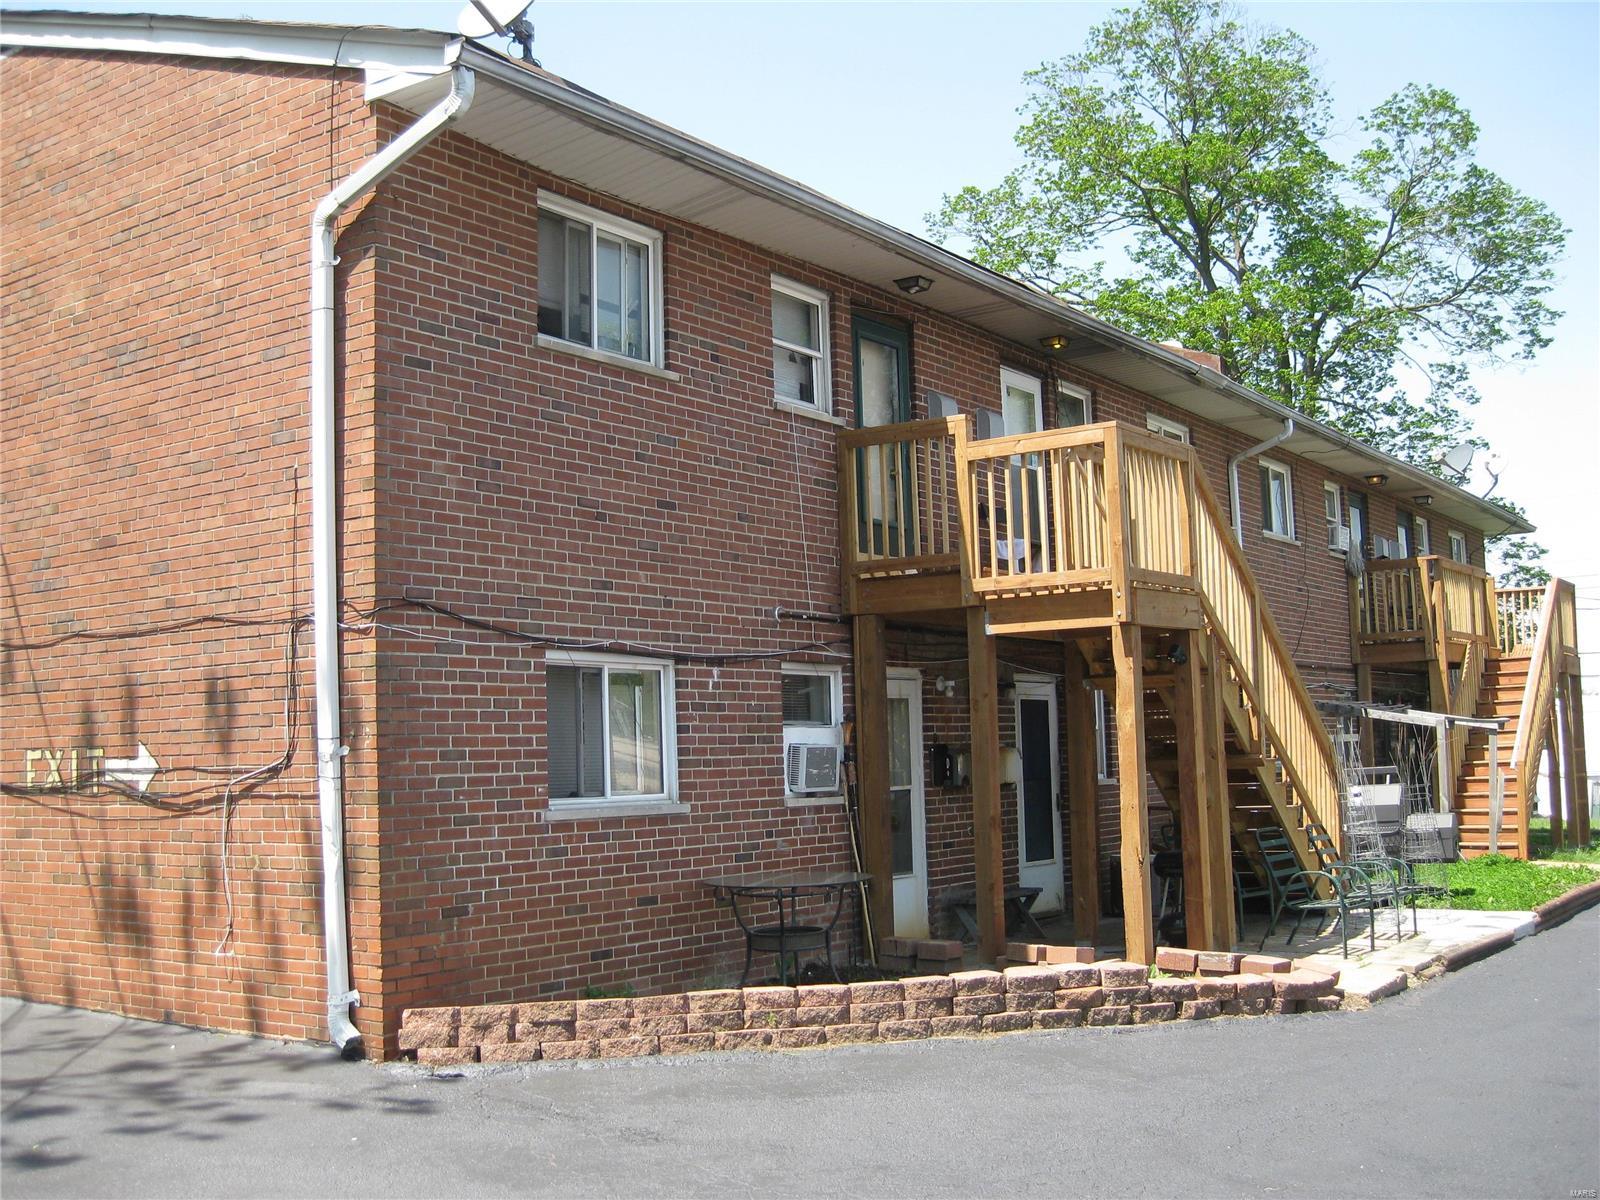
16-Unit Investment Property, Two Brick Buildings with 8 Apartments each and Brick Shed for Storage, All 2-Bedroom 1 bath Units.
Brand new 10 Decks/Staircases, freshly sealed parking lot and driveway, all units have ceramic tile floors in kitchen and bathroom,
most apartments have laminate floors, individually metered electric panels and gas meters, each tenant pays own electric and gas bill. All units are rented at $645/m, one unit is vacant for showings. 
Very convenient location, close to schools shopping and major highways, near Airport parks and public transportation.
*****No sign For Sale at the property***** please, don't disturb tenants,
#22029472

St Louis

9408 Tennyson Avenue

None Beds

None Baths

N/A

$1,199,000

MLS#: 22029472
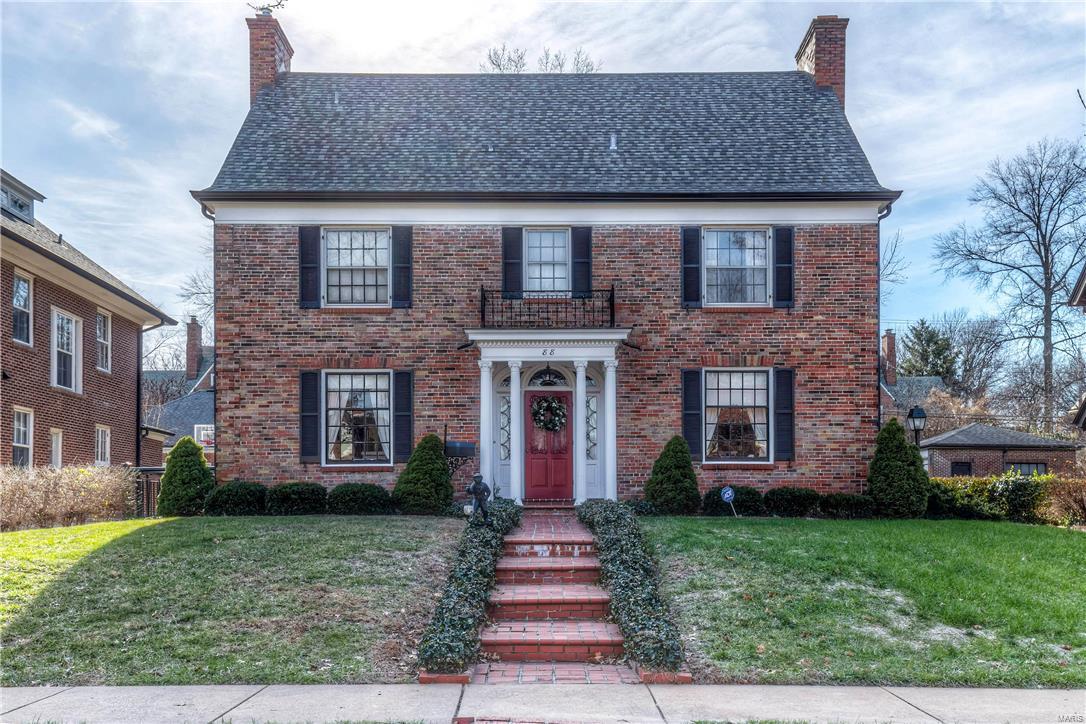
This 4 bedroom 3.5 bath Clayton Charmer has gone thru a renovation the past 2 years. Starting w/ the main level, list includes; refinished HW floors, detailed molding, fresh paint, multiple wood burning  FP’s, some built-in, spacious seating porch & incredible kitchen.  Thermador professional appliances (including pot filler), soapstone counters, handmade English tile backsplash, custom inset cabinets & marvel wine fridge are some of the features making up the extensive kitchen renovation. The 2nd level features; Master w/ sitting room (easily used as office or closet space), en suite w/ custom cabinets, marble counter/floor & oversized tub. Two add’l beds share the updated hall bath w/ tub/shower combo. The third floor boasts a bonus room, 3rd full updated bath & spacious bedroom. The lower level is partially finished as well. Add’l updates include; HVAC system, some tuck pointing, electrical work & much much more! Additional Rooms: Sun Room
#16000846

Clayton

88 Arundel Place

4 Beds

3 Baths

3,486 Sq.Ft.

$1,199,000

MLS#: 16000846
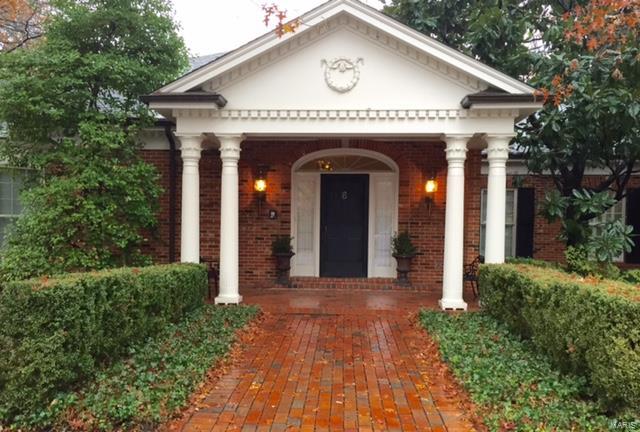
Charming classic Georgian with 3 generous bedrooms, 5 (3/2) baths set quietly upon 1.8 acres in premier Ladue neighborhood. The gracious Entry Hall opens to Living Room with ornate cabinetry framing gas fireplace. Full wall of bookcases with wet bar anchors cozy Den. Across the parqueted hall, a Formal Dining Room displays tall bay windows. A possible third bedroom, the Family Room, has a boxed beam ceiling and steps into adjoining Screened Porch to overlook the level yard. The brick courtyard Terrace is accessible from multiple areas. Enjoy large Kitchen with high end appliances and abundant storage, Breakfast Room with useful Butler's Serving Pantry and Laundry Room with half bath. See the two additional large, en suite Bedrooms, an Office, Guest Powder Room, and the over-sized three car garage. Most amazing is the enormous unfinished Lower Level spanning the full footprint of the home. Possibilities are endless. Enjoy your privacy on the elegance of this low maintenance property.
#16075053

Ladue

10183 Winding Ridge Road

3 Beds

3 Baths

4,497 Sq.Ft.

$1,199,000

MLS#: 16075053
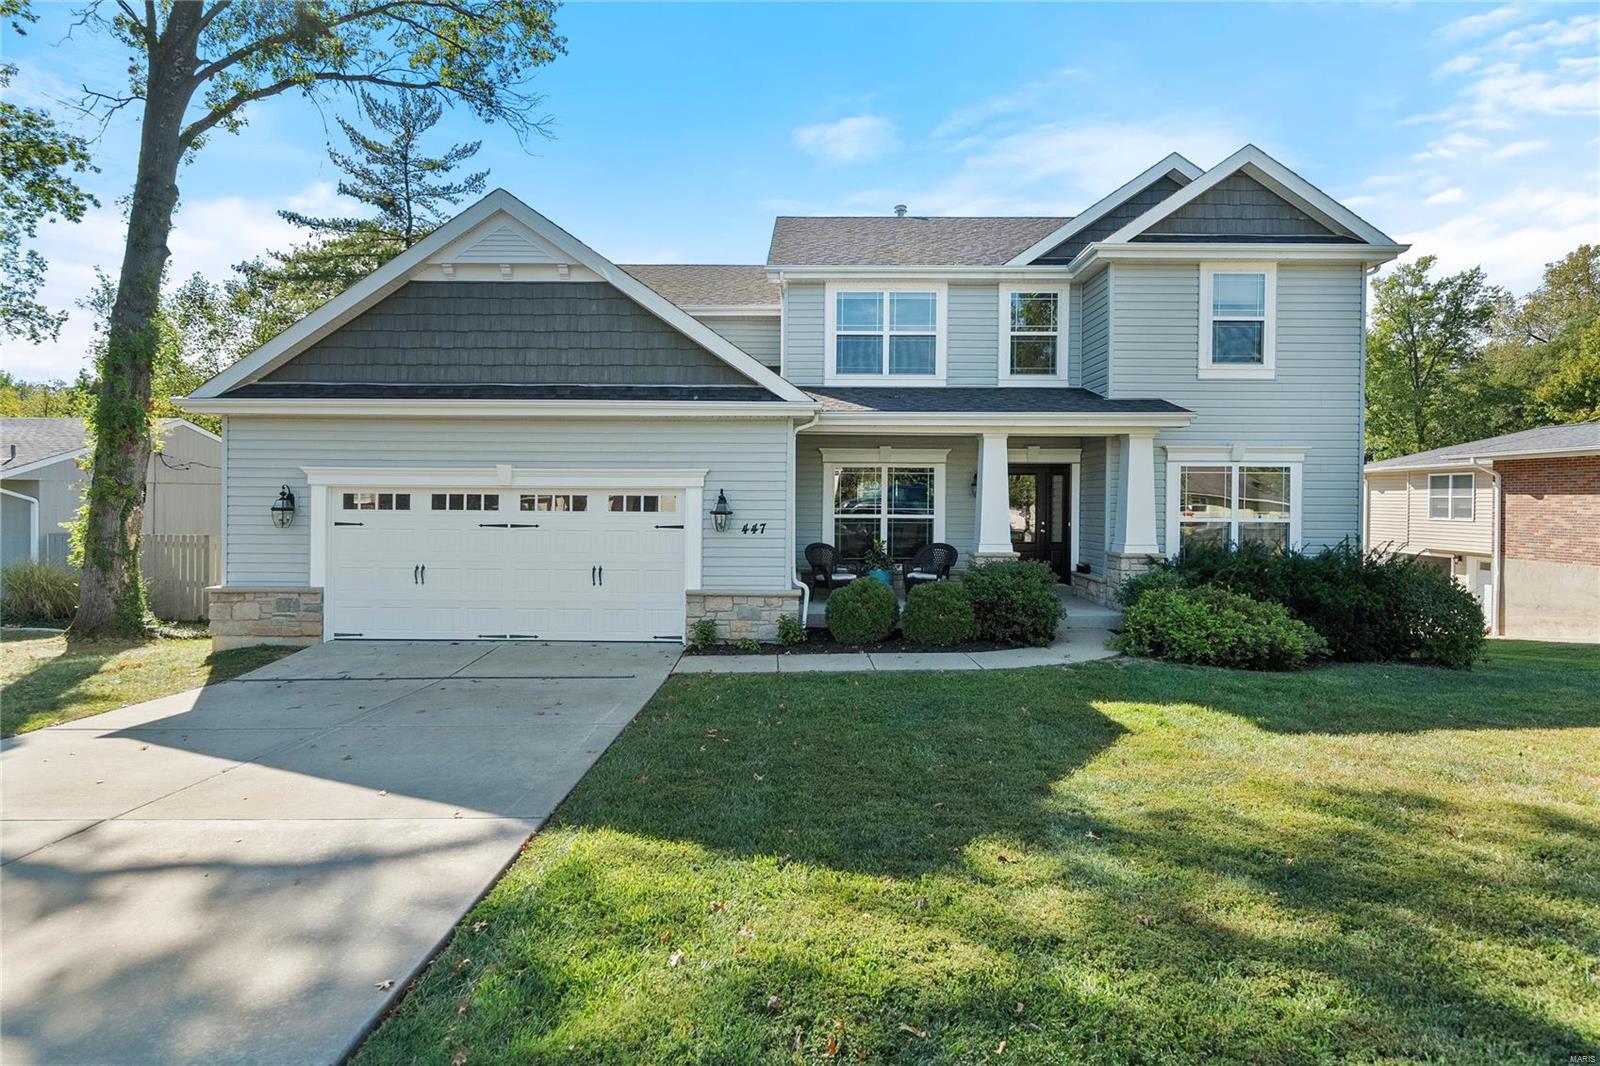
Newer construction home on quiet cul-de-sac in sought-after Kirkwood neighborhood. Over 4,400 sq. ft. of living space makes this an ideal home for many types of buyers w/ 3 levels of living space. Classic center hall w/ formal living & dining rooms. Large FR is divided by wet bar which makes entertaining a breeze. Large sunroom w/ floor to ceiling stone mantel & hearth, vaulted ceiling & woodburning frplc. opens to expansive deck overlooking park-like setting w/ total privacy. Chef's kitchen w/ large center island can seat 3/4 people, custom cabinets, stainless steel appliances, adjoining breakfast room also opens to deck...ideal for grilling & chilling, large 1st floor laundry room + butler's pantry complete the 1st floor.  Spacious primary suite w/ palatial walk-in closet & luxurious ensuite bath.  2 add'l bdrms, full bath and a large loft ideal as a home office and/or children's play/study room.  Large, finished lower level w/ huge wet bar, sunken rec. room + add'l bdrm & full bath.
#24057364

Kirkwood

447 Iris Lane

4 Beds

3 Baths

4,430 Sq.Ft.

$1,199,000

MLS#: 24057364
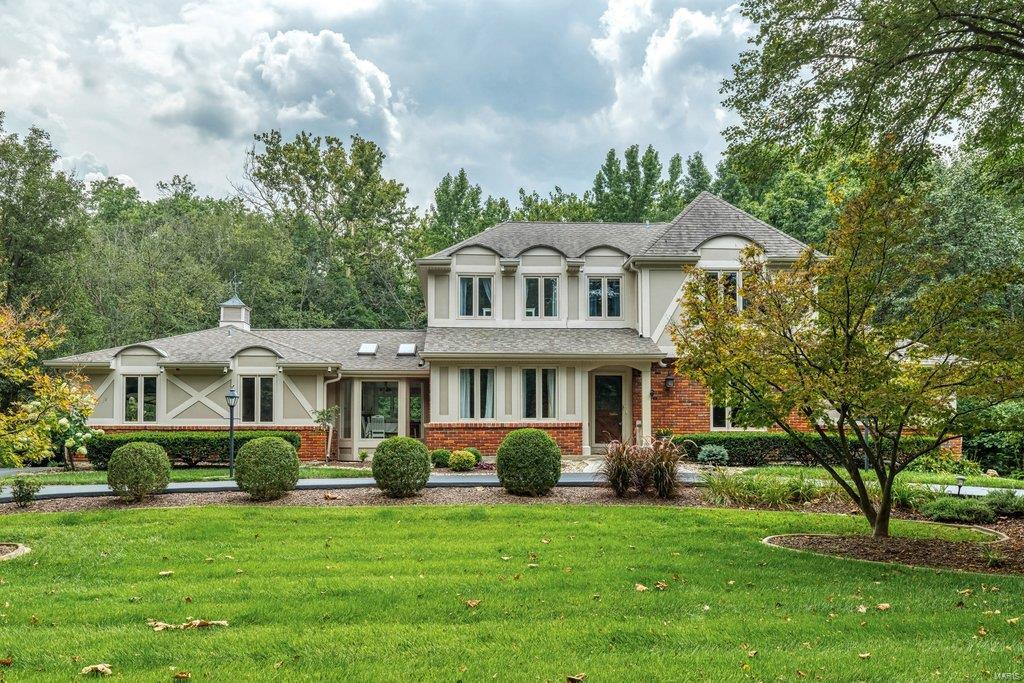
Beautifully renovated brick 1.5 Sty in premier Frontenac location. Open floor features light-filled rooms with oak hardwoods, soaring ceilings & detailed trim work. Gracious entry foyer opens to private study, formal dining room & living room with wet bar, floor-to-ceiling stone see-through fireplace & barrel-vaulted entryways that lead to expanded family room with wide bay windows, fireplace & skylights. Designer kitchen with glazed bisque cabinetry, granite countertops, stainless steel appliances & 7’ black walnut island adjoins vaulted breakfast room. Spacious master bedroom suite combines the enjoyment of a brick fireplace with sitting room & luxury bath with jetted tub. Oak staircase accesses 4 additional bedrooms & 2 full baths. Lower Level entertainment space includes recreation room, game room & gathering bar plus workout room & full bath. Situated on a parklike 1+-acre cul-de-sac lot with deck, paver patio & oversized 3-car garage. Award-winning Ladue School district.
#21072586

Frontenac

10644 Oak Gate Lane

5 Beds

4 Baths

5,326 Sq.Ft.

$1,199,000

MLS#: 21072586

1 ... 430 431 432 433 434 ... 666
* Listings identified with the FMLS IDX logo come from FMLS and are held by brokerage firms other than the owner of this website. The listing brokerage is identified in any listing details. Information is deemed reliable but is not guaranteed. If you believe any FMLS listing contains material that infringes your copyrighted work please review our DMCA policy and learn how to submit a takedown request. Ā© 2024. First Multiple Listing Service, Inc.

Send a message

Message successfully sent.

Your message

What is 3 + 4 ?

Reason for contacting?

I agree to receive email communication and understand I can unsubscribe at any time.

I agree to be contacted by Rock Island Realty via call, email, and text for real estate services. To opt out, you can reply 'stop' at any time or reply 'help' for assistance. You can also click the unsubscribe link in the emails. Message and data rates may apply. Message frequency may vary. Privacy Policy

Sign Out

Virtual Assistant

Would you like to take the next step with this property? We can help you schedule a showing or virtual tour, or send you more details.

Yes, I would like more information.

Thank You for Your Reply, One of Our Agents will contact you as soon as possible

No, maybe later.

Thank you, you can always contact me via email, phone number or through the contact form.

Realhub AI

Lucy - Your AI-Powered Realtor

Update Your Temporary Password

Personalize your search

Enter your email and we'll notify you immediately when new listings match what you're looking for.

or enter email address

Already have an account ? Login here

Continue your home search

I agree to receive communications and understand I can unsubscribe at any time.

I agree to be contacted by Rock Island Realty via call, email, and text for real estate services. To opt out, you can reply 'stop' at any time or reply 'help' for assistance. You can also click the unsubscribe link in the emails. Message and data rates may apply. Message frequency may vary. Privacy Policy

Already have an account ? Login here

We use cookies

We use cookies primarily for analytics to enhance your experience. By accepting, you agree to our use of these cookies. You can manage your preferences or learn more about our cookies policy.
