Properties

Browse or get in touch to schedule a walkthrough.

  • Nearby me
Price range

Popular Features

Community Features

Association

Property Features

Waterfront

View

Exterior Features

Interior Features

Style

10000 properties match your criteria

Updated 1 minute ago

E-Alert name
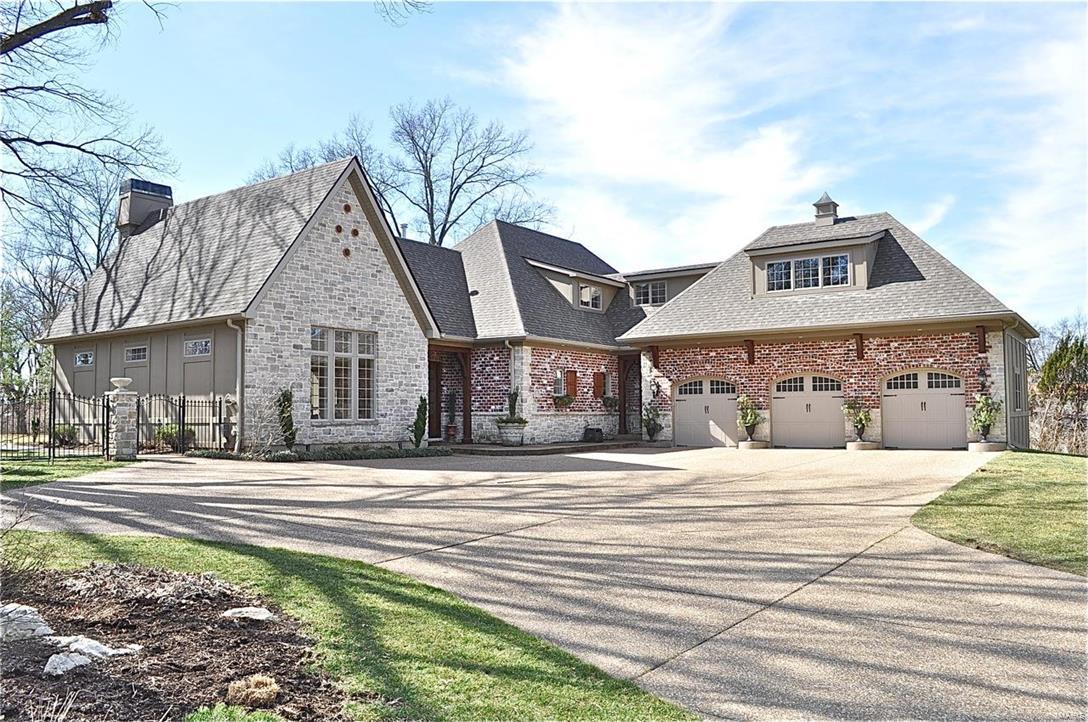
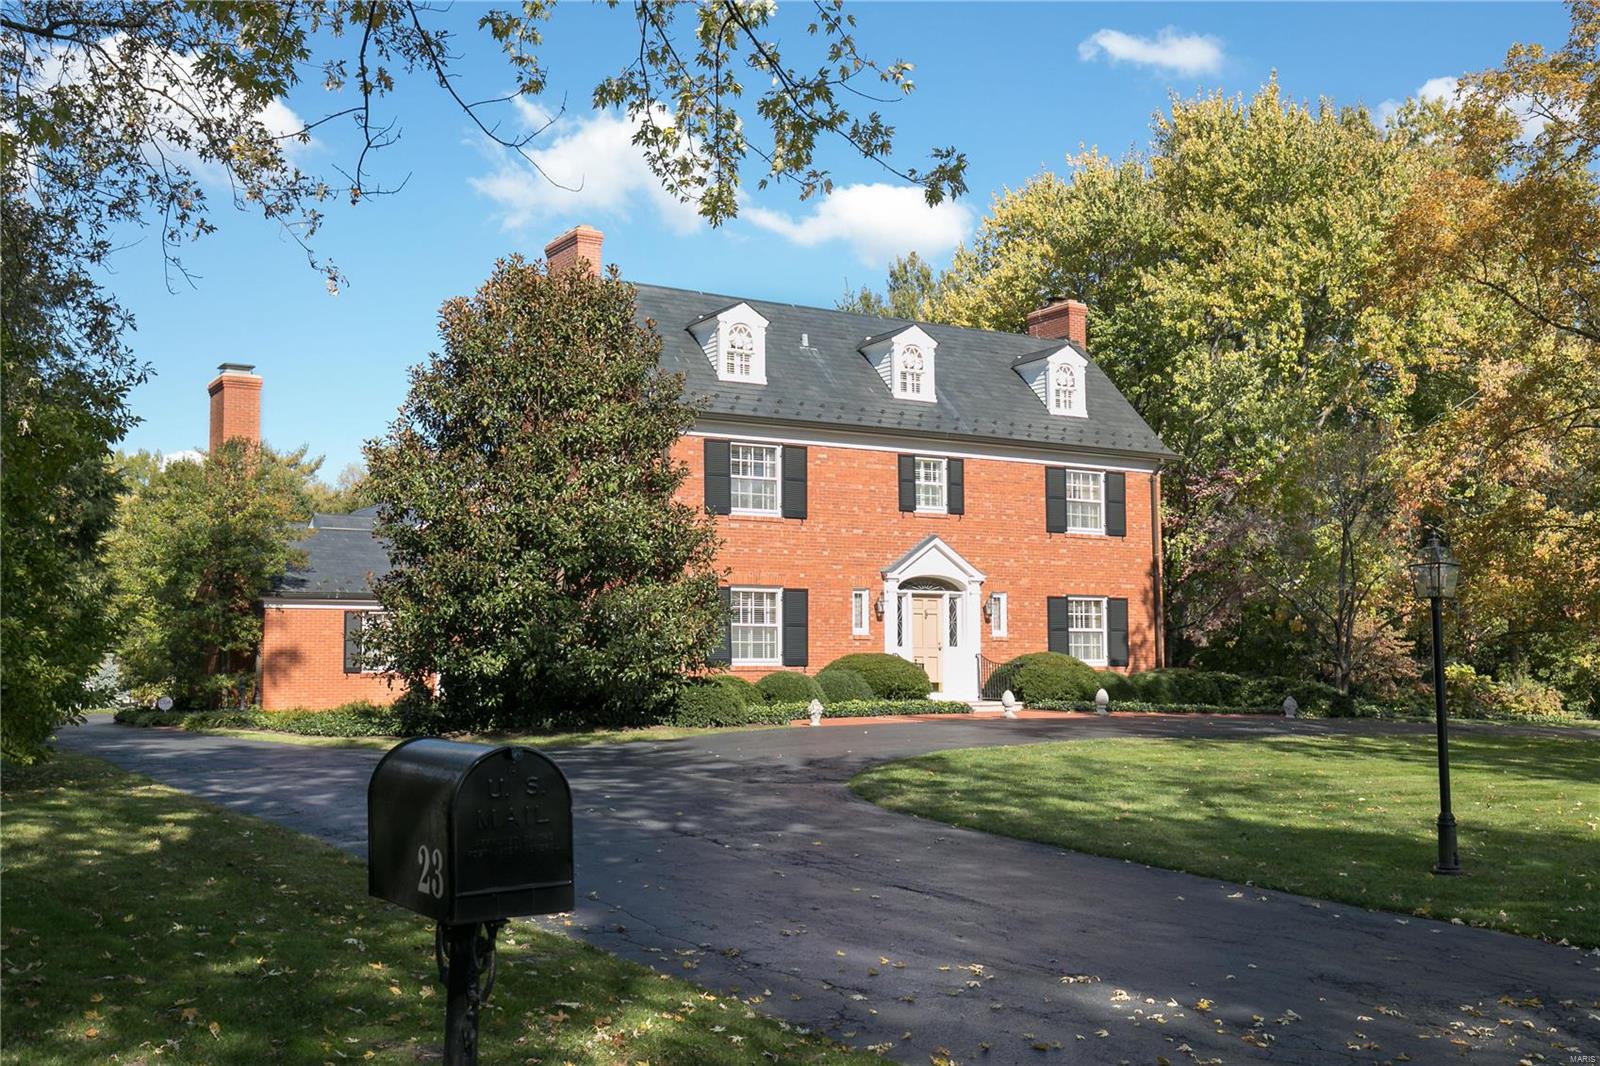
Stately & elegant best describe this custom built home on a very, very private setting featuring 5+ bdrms, 5 full & 2 half baths.  2-story entry foyers opens to formal LR with stone mantel gas frplc., arched openings accommodate a grand piano ideal for family & friend gatherings.  Formal dining room comfortably seats 10 or more for dinner parties.  Chef's kitchen, b-fast room & hearth room for everyday living leads to private back yard.  Gourmet appliances such as Wolf & Sub-Zero & a breakfast bar PLUS main floor laundry & mudroom. 1st flr master suite boast large walk-in closet, spa-like master bathroom w/ granite counter tops, separate tub & shower.  2nd floor has 4 bdrms & 3 full baths.  Lower level showcases media room/ work out room + add'l bedroom & bath + wet bar + rec room with frplc. all opening to the club-like patio, pool & spa.  4 car garage.  Professionally landscaped, whole house sound on 1st & LL + equip. stays. Plus many, many more features so unique to this property!!! Additional Rooms: Mud Room
#15036451

Des Peres

8 Andre Drive

6 Beds

5 Baths

5,072 Sq.Ft.

$1,195,000

MLS#: 15036451

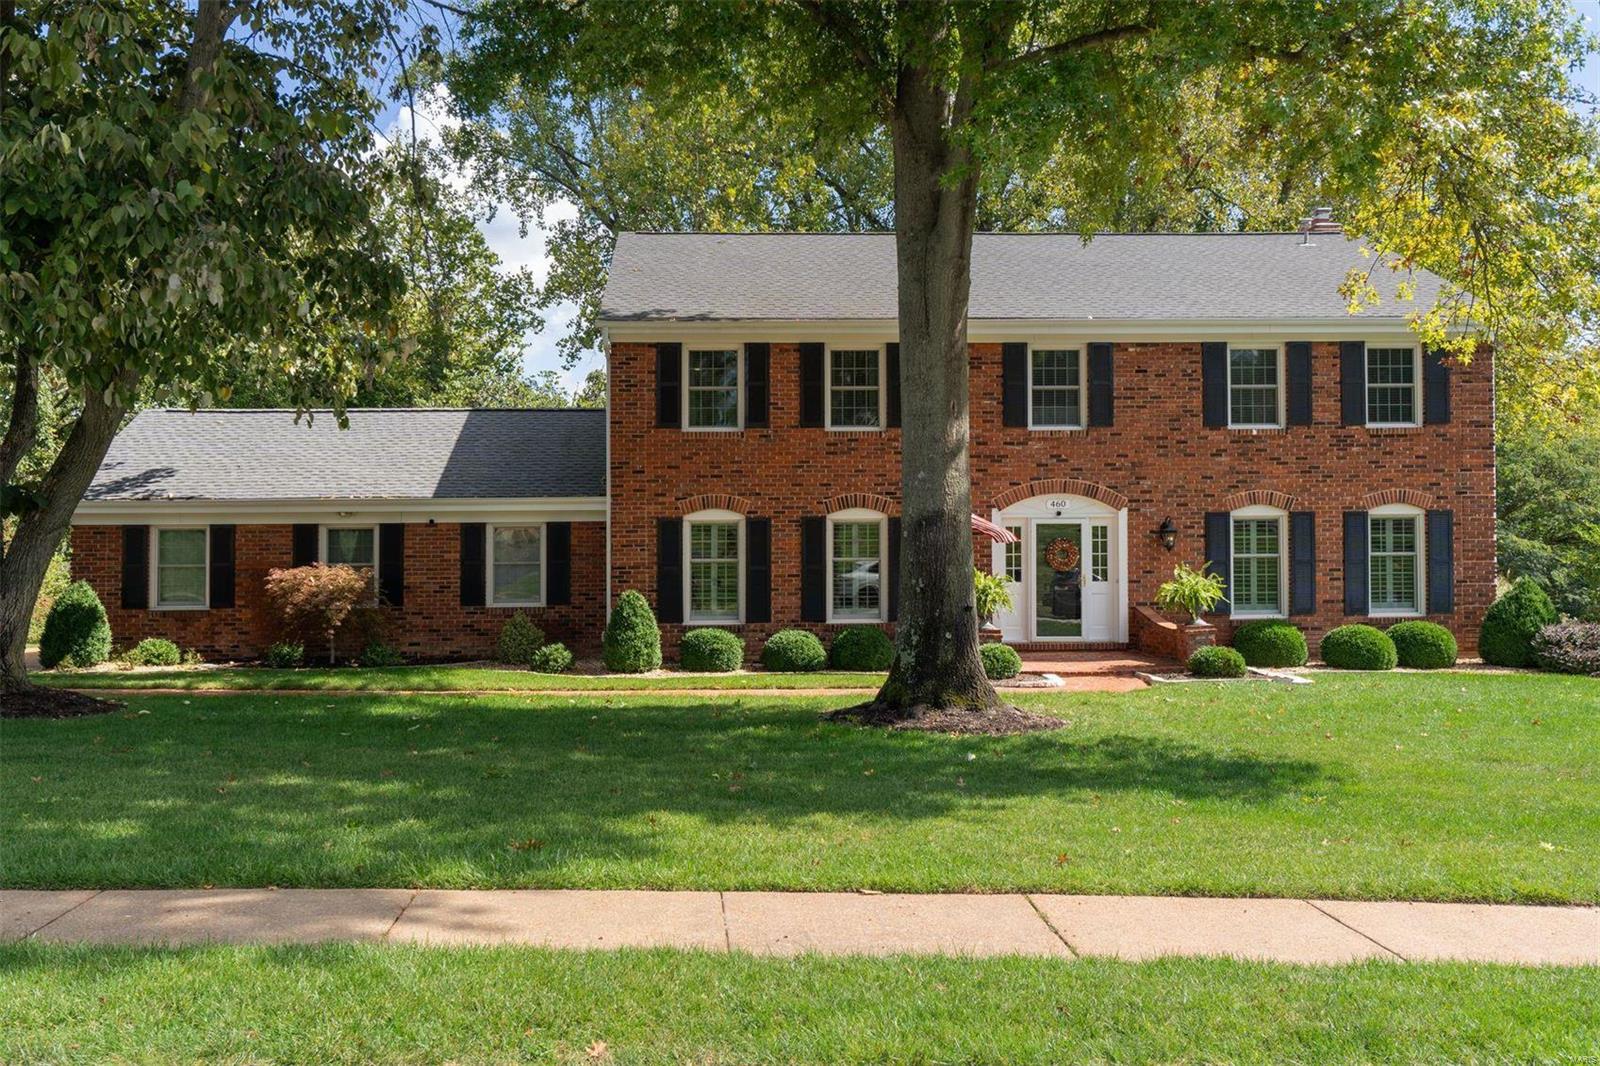
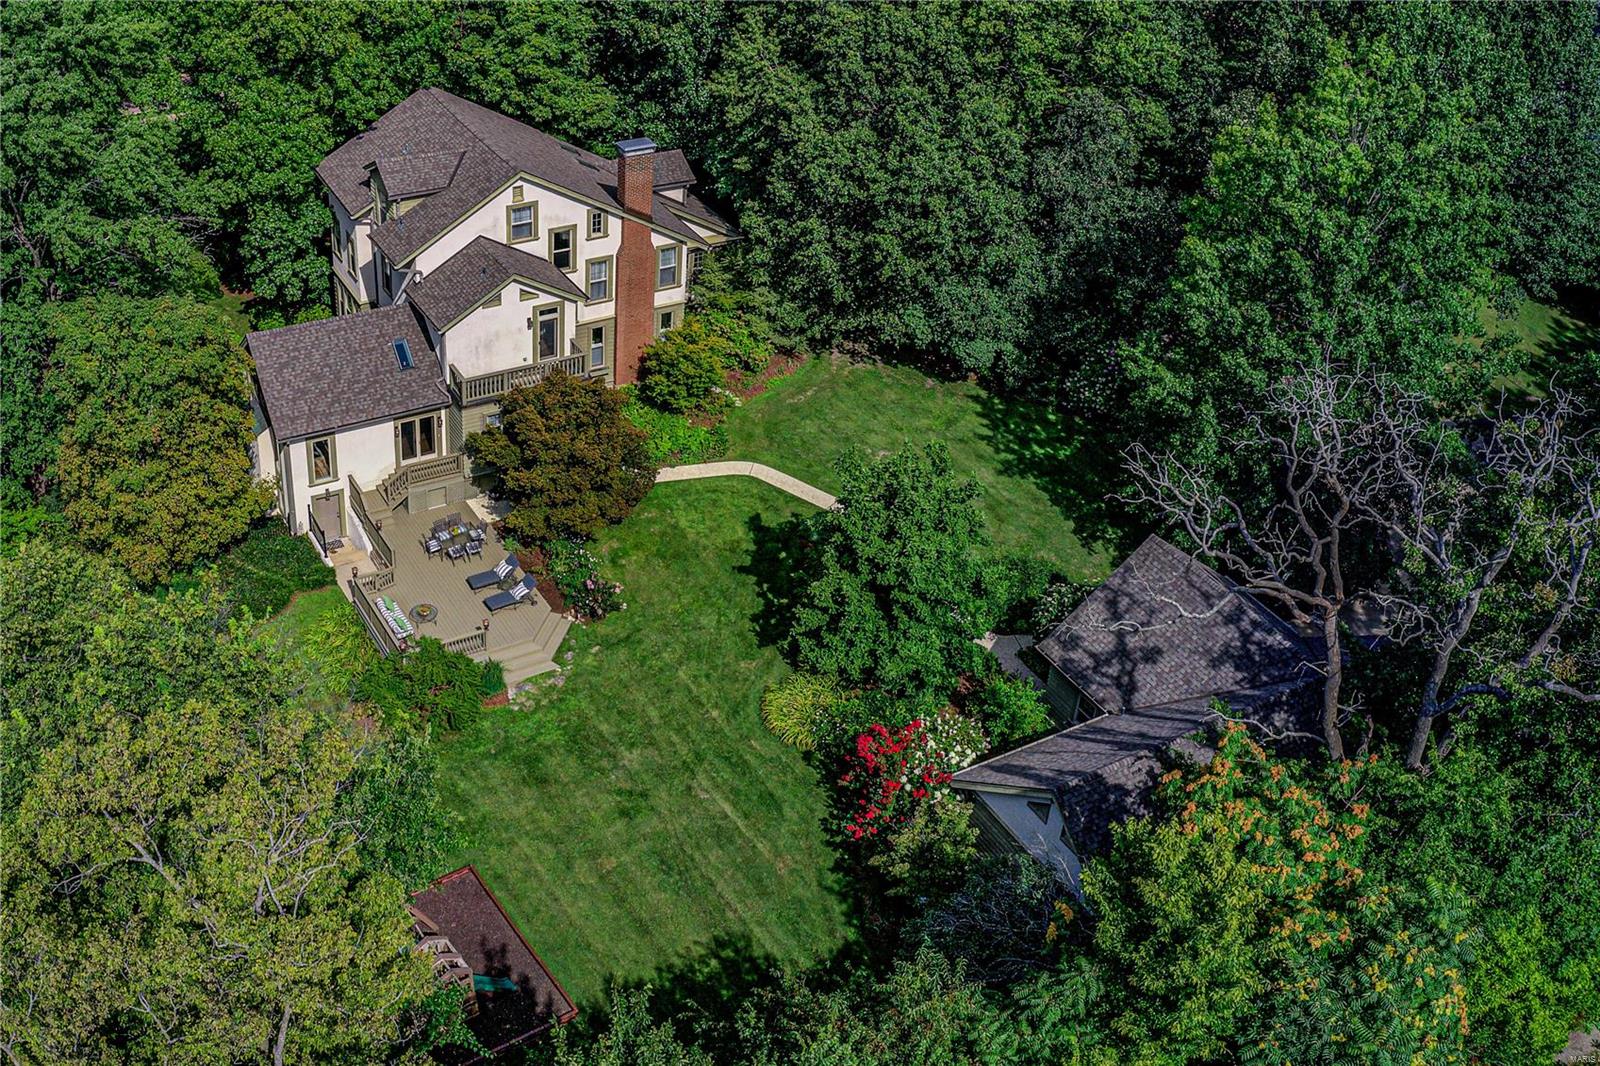
This stylish Ladue 1.5 story home situated on 1.65 acres and in a fabulous location.  The living room features a picturesque vaulted & beamed ceiling, a breathtaking leaded glass window, a stone fireplace, wood floors, & dramatic chandelier.  The large dining room leads into the newly updated eat in kitchen & hearth room.  In addition the main floor has a very emotional family room for additional living space with a 2nd main floor half bath.  The master suite is over the top with a gas fireplace as the focal point of the room.  The brand new master bathroom is exquisite with a separate shower & claw foot tub, double vanities, refrigerator, huge professionally finished closet with built in ironing board.  The 3 additional bedrooms are a very nice size.  The lower level has a nice rec room.  The premier level lot is appealing & private.  The new pool is a perfect addition & finishes off the backyard beautifully.  Lovely lighting throughout & so much charm!  Don't miss this special home.
#18076214

Ladue

9760 Old Warson

4 Beds

3 Baths

4,460 Sq.Ft.

$1,195,000

MLS#: 18076214

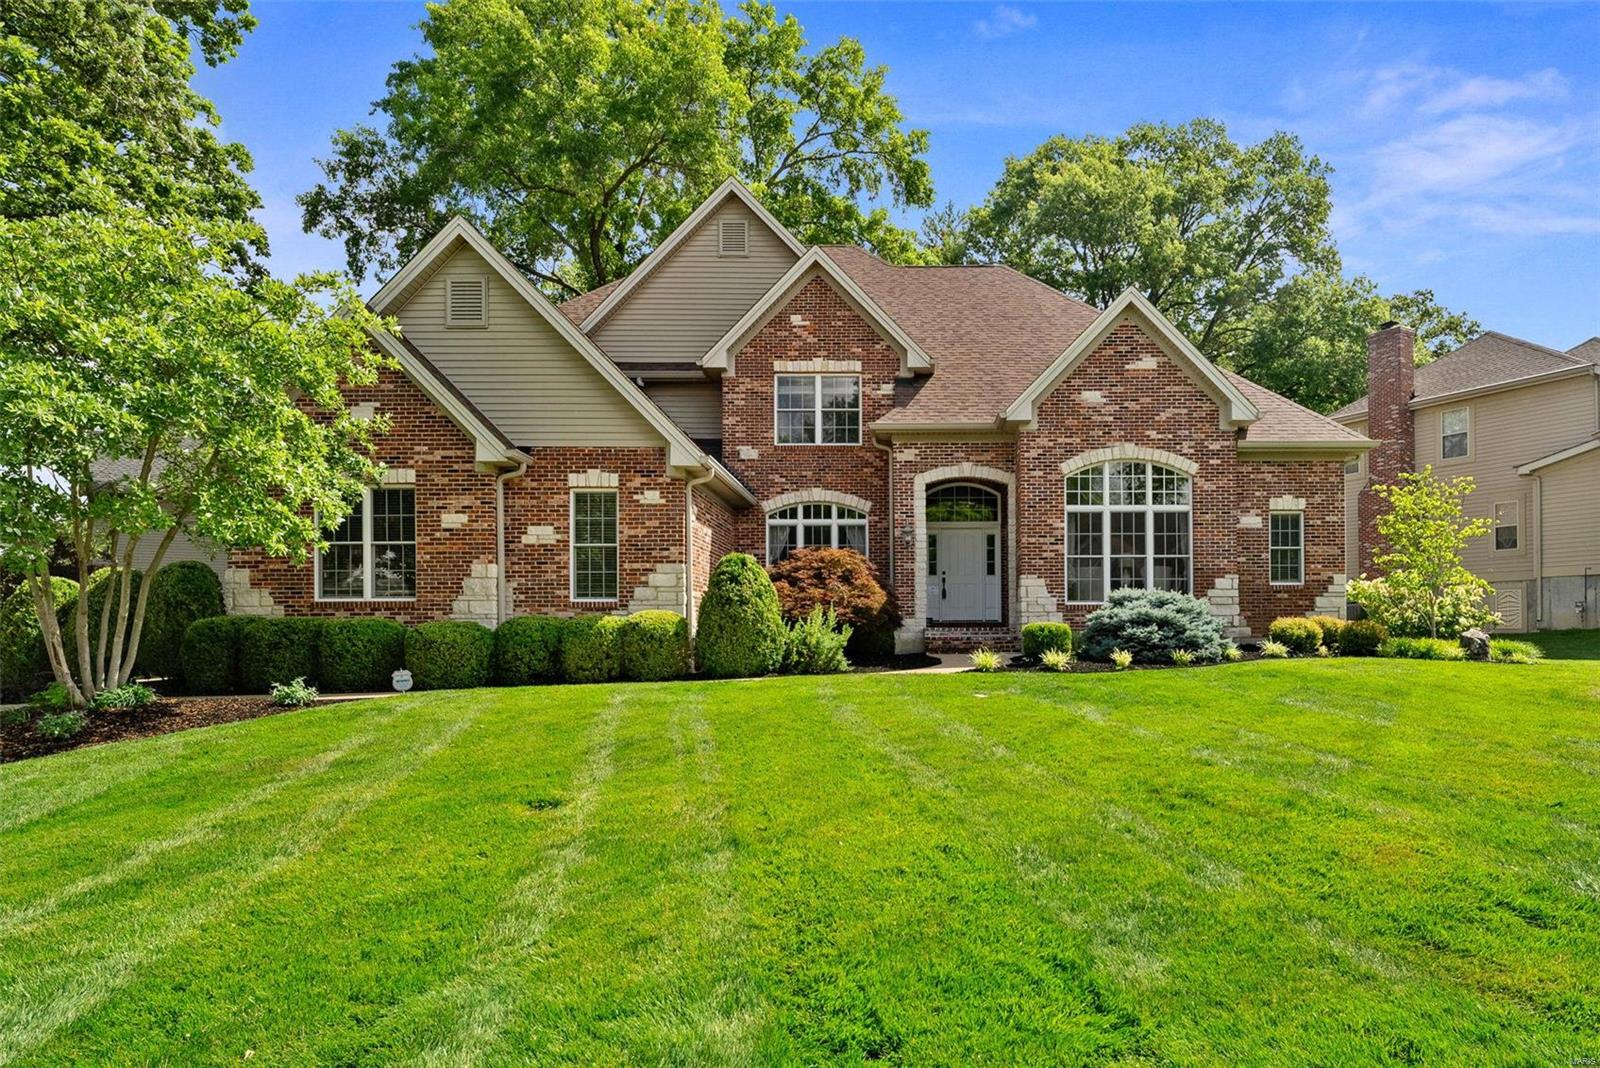
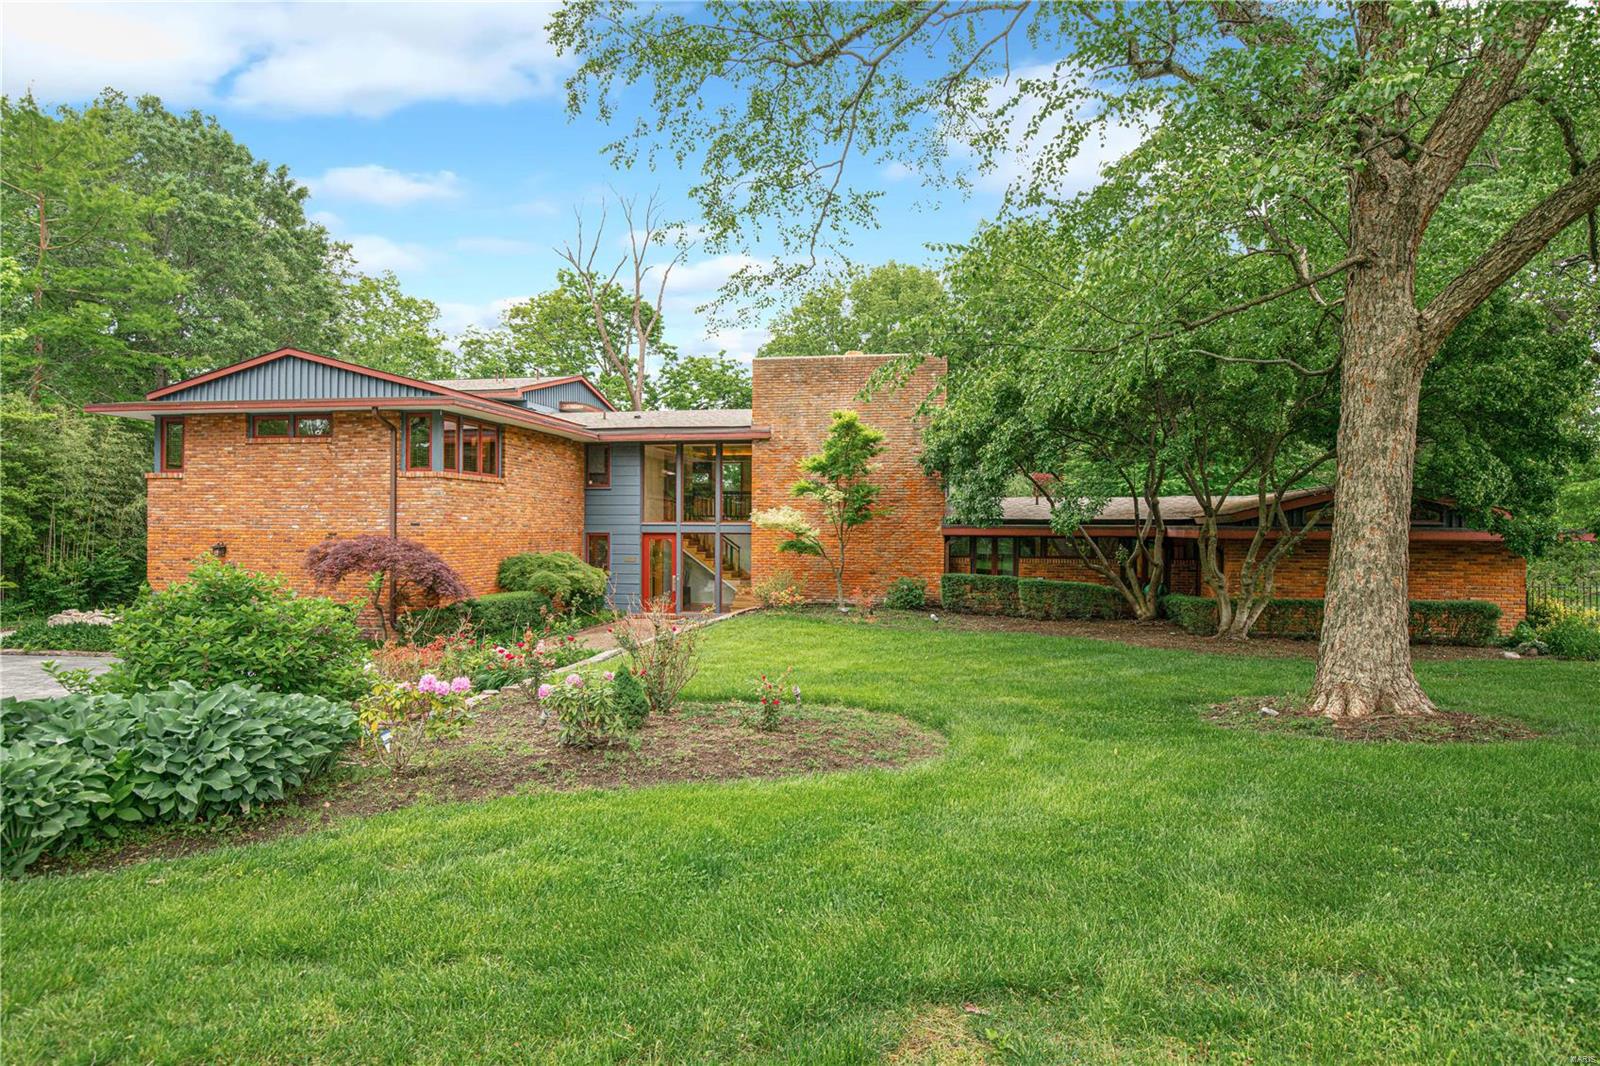
A mid-century ranch beautifully transitioned into a stunning transitional/modern styled home w 1.5 acres on a private street w/in walking distance to Plaza Frontenac & Schneithorst Village. Brand new (Jan 2018) state of the art gourmet kitchen.  This home features an open floor plan w vaulted ceilings, terrazzo floors & has a total of 8 skylights, 4 fireplaces, wood floors, & a brand new large main floor addition completed in 2018.  The addition includes: vaulted master bedroom w marble fireplace, a custom his/hers walk-in closet, heated marble floors in a double vanity master bath w free standing tub & walk-in marble shower, guest half bath, office nook & large custom mudroom w a first floor laundry.  This home includes an additional 2200 sq ft of living space on the lower level to total over 6000 sq ft of living space in the home.  A walk out basement w full kitchen, bedroom, exercise room, bathroom & rec room walks out to a salt water pool, spa, fire pit & putting green. Additional Rooms: Mud Room
#18010385

Frontenac

5 Country Estates

6 Beds

4 Baths

6,000 Sq.Ft.

$1,195,000

MLS#: 18010385

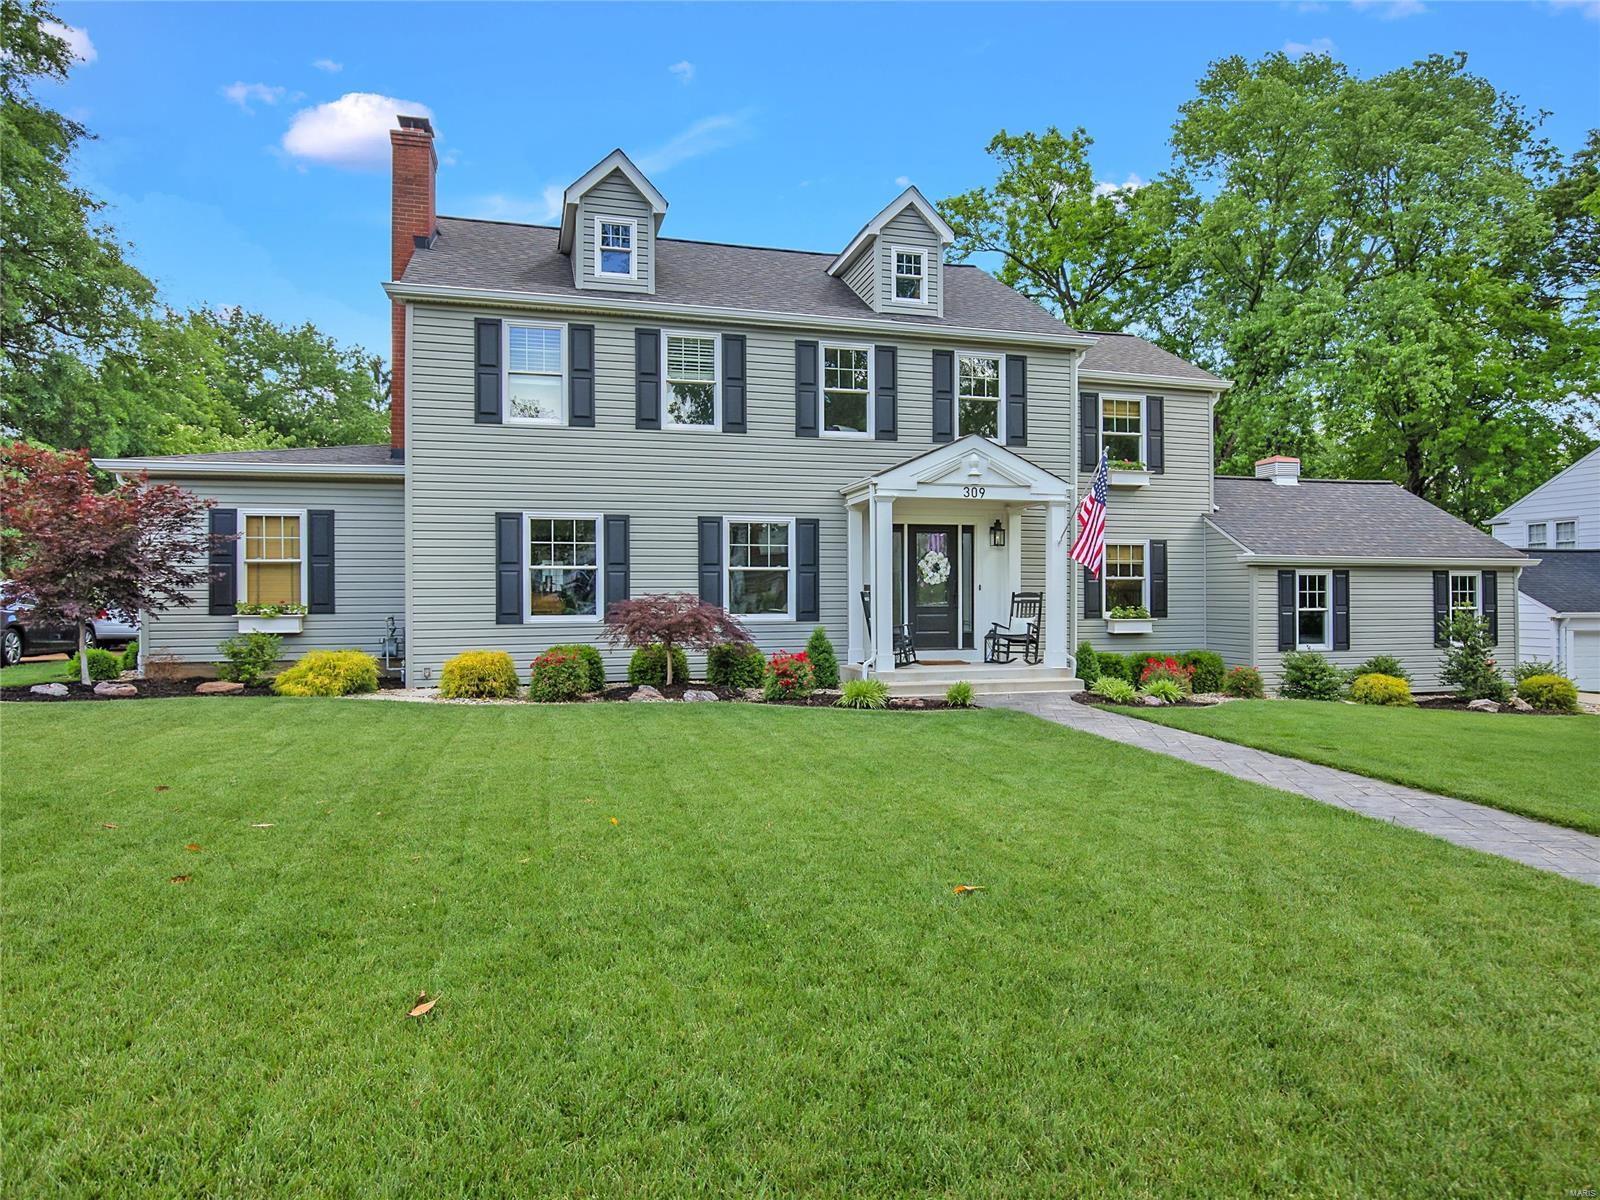
Equestrian Lovers Paradise! Perfect for the horse enthusiast or a trainer/boarding facility. This property sits on the edge of St. Charles County. 18  acres with vinyl fencing perfectly set up for horses with some woods.  The 10 stall barn was built in 2008 and includes a lounge/kitchenette area, 1/2 bath, Large Tack room, feed room.  Wash rack includes hot/cold water and the barn is heated.  There is a 110X60 Indoor Riding Arena, the outdoor  arena is 170X150.  One large fenced pasture with a loafing shed.  There is so much more pasture that could be fenced!!  There is a 36X47 shop area in front of the indoor arena and a detached garage.  4 bed/ 3 full bath Atrium ranch that has been completely updated with hickory wood floors, granite countertops and many more options! The backyard pool oasis was done in 2017 with all new stamped concrete around the pool, concrete stairs, pool house and covered patio.  There is also a pond with an island Showings to begin on 11/01/2021  Agent Owned
#21072548

Marthasville

3453 Highway T

4 Beds

3 Baths

3,391 Sq.Ft.

$1,195,000

MLS#: 21072548

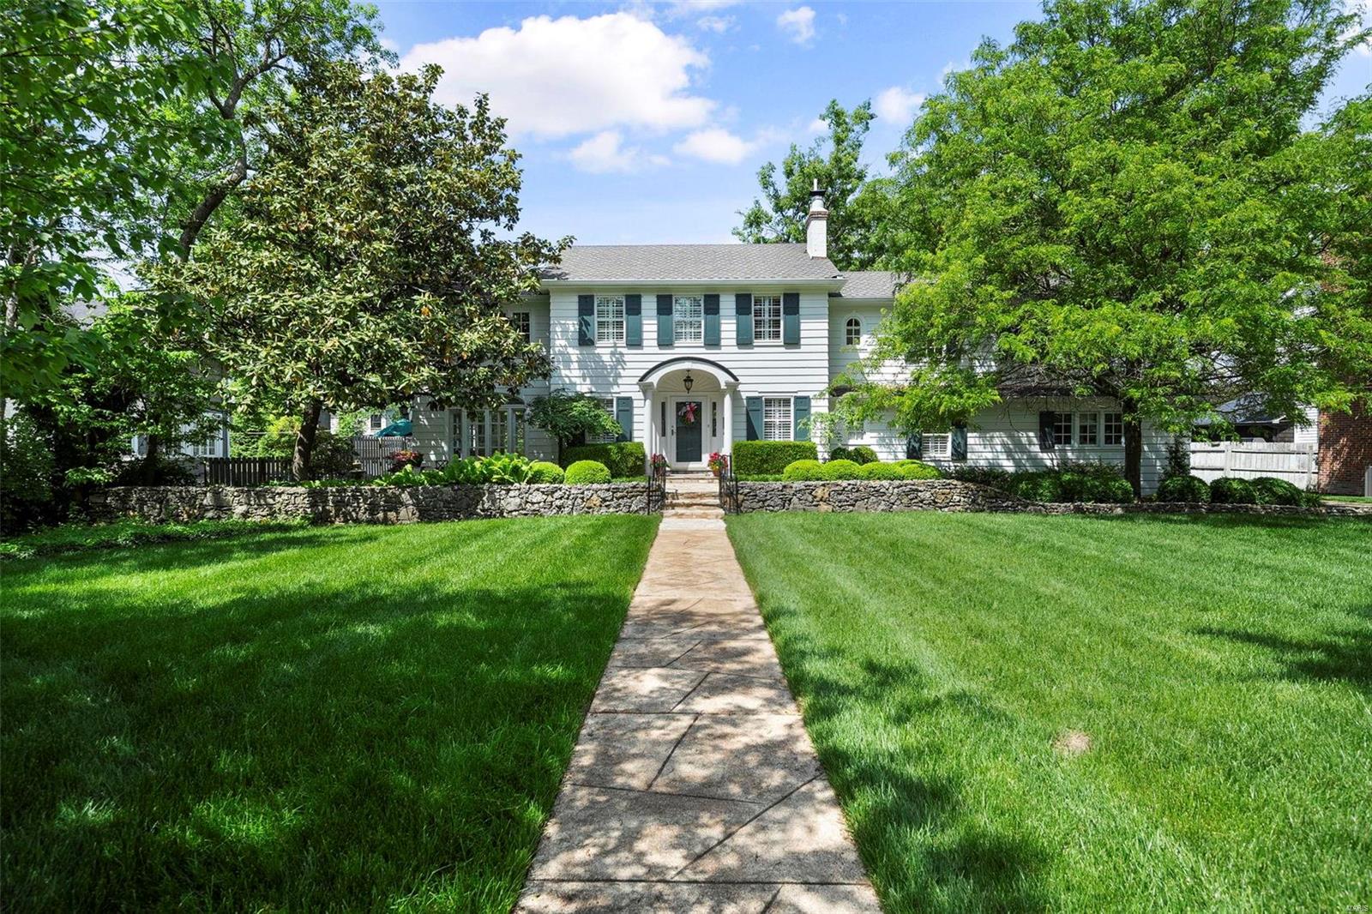
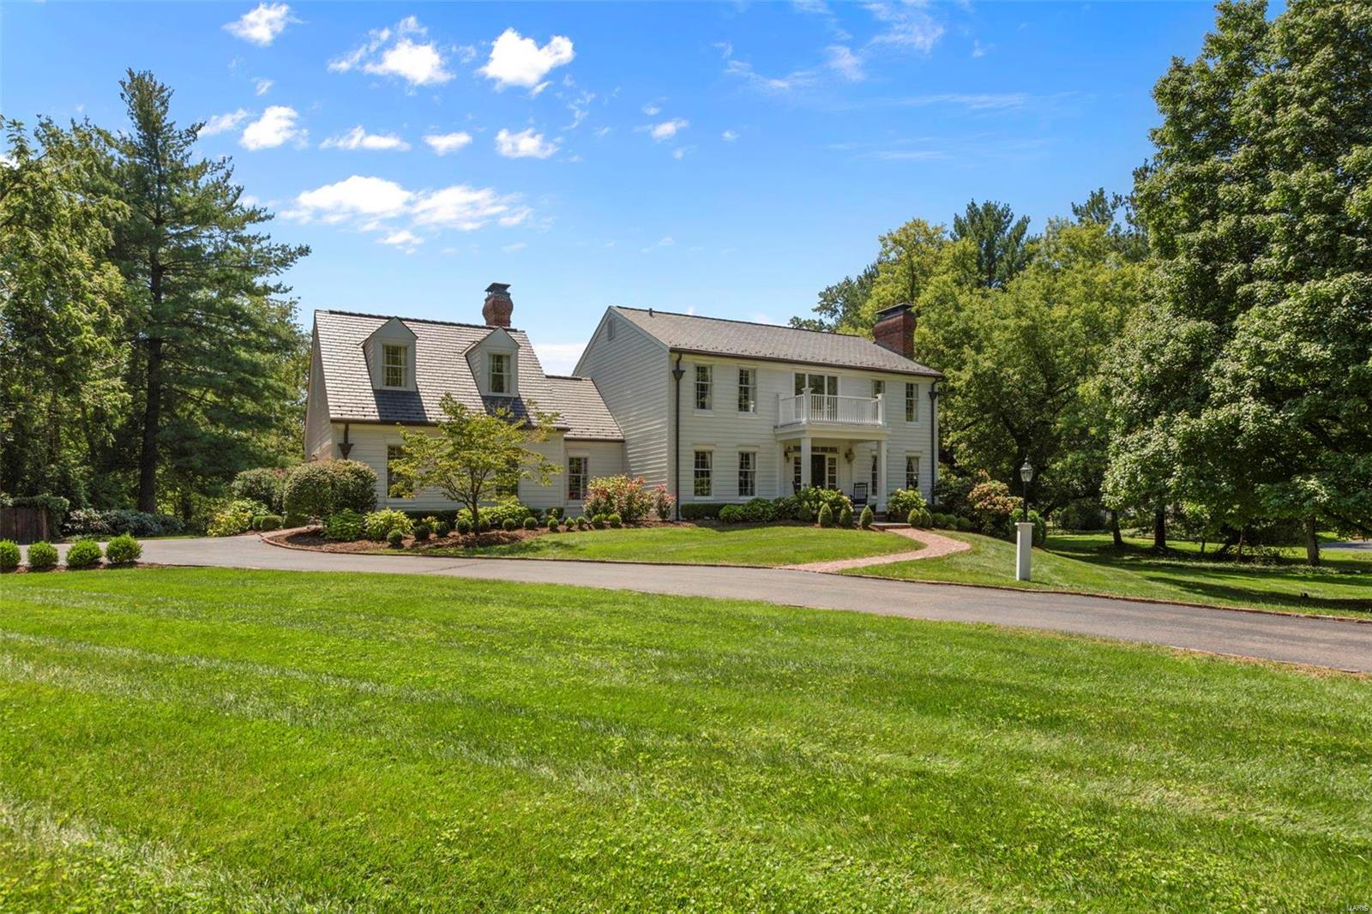
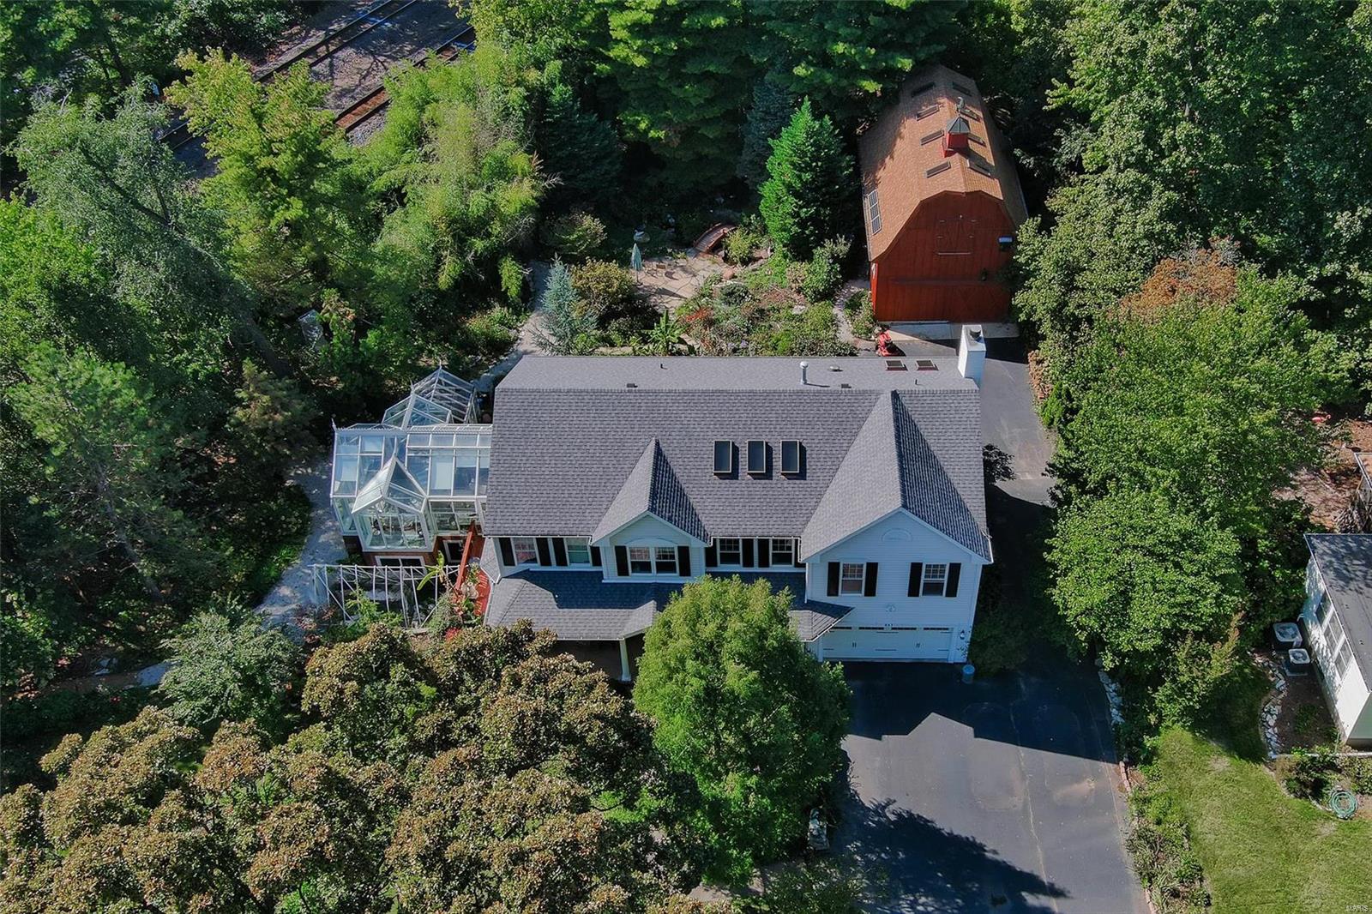
Property to be sold in "AS IS" condition.  Please use Special Sale Contract. Current owner has never occupied the home. Charming Cape Cod home in Ladue School District. Situated on 1.2 acres of beautiful park-like grounds, this property offers over 4200+sqft of living space. Upon entry you will find a 2-story foyer & grand staircase leading to upper level. Lovely formal living room w gas fireplace adjoins to both the light filled, glassed-in sun room & separate formal dining w French doors. All white, eat-in kitchen hosts double wall ovens & plenty of counter space & opens to hearth/family room w fireplace.  Beyond lies the quaint brick patio & rear yard access. Spacious main floor master w tray ceiling completes 1st level. Upstairs hosts 4 add'l bedrooms w 2 full baths & spacious landing. Add'l amenities include hardwood floors, main floor laundry, 3car garage, irrigation system & whole house generator.  Rear landscape includes custom greenhouse, manicured gardens & walkways. Additional Rooms: Sun Room
#22041822

St Louis

1101 S McKnight Road

5 Beds

3 Baths

4,231 Sq.Ft.

$1,195,000

MLS#: 22041822

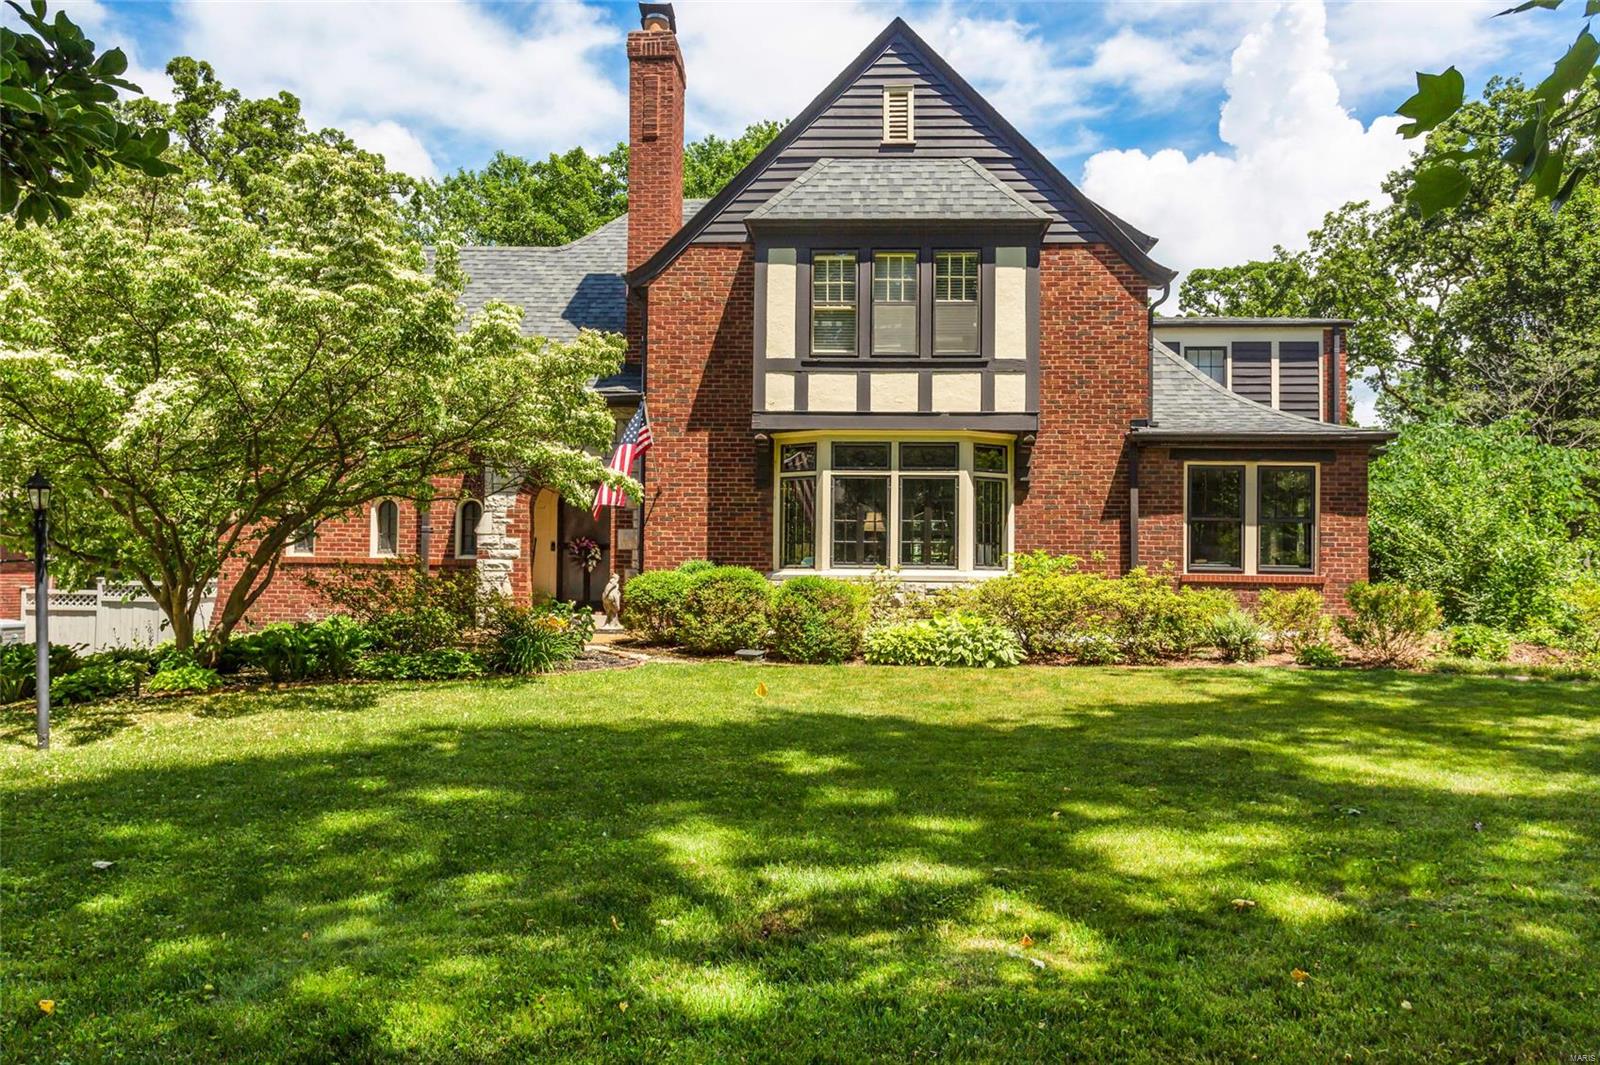
This stately home in a prestigious suburb is a satisfying mix of old and new. The former owner’s labor of love has produced a property of refined elegance that you’ll only appreciate fully on viewing. Original skirtings, high ceilings, hardwood floors and traditional double-hung windows blend perfectly with stylish light fixtures, modern appliances, gourmet kitchen w/ granite island overlooking hearth room, LL gym, entertainment room & 4 dreamy bedrooms – master with beautiful updated bathroom and walk-in-closet. A soft  fresh color palette complements the leafy vistas and large light-filled rooms (4200 sq ft+ of living space flows across 3 levels). There are 3 full + 2 half bathrooms, tastefully styled. Situated near hospital & health care, university & respected schools, this friendly, inclusive neighborhood balances peaceful suburban living with a vibrant commercial precinct where you can indulge in fine dining, shopping and entertainment. Additional Rooms: Mud Room
#20031861

Clayton

8141 Kingsbury Boulevard

4 Beds

3 Baths

4,210 Sq.Ft.

$1,195,000

MLS#: 20031861

Beautiful Enclave of Bellerive gated community.  Please check the list of extras that were built into this home.  In addition, most of the furnishings will also stay. Fantastic cooks kitchen with top of the line SS appliances, granite counters, upgraded 42" cabinets and planning desk.  Currently a 3 bedroom home and all are en-suites.  Two additional covered outdoor living areas enhance this desirable property.  The finished portion of the LL has plenty of space for the pool table which is remaining also.  The unfinished portion of the LL has a rough-in for an additional bathroom and plenty of space for two or more bedrooms.  The master en-suite is equipped with dual vanities, soaking tub, separate shower and the recent addition of the whirlpool tub.  All 3 bedrooms are en-suites.
The seller is currently offering most of the furnishings inside and outside to remain with the property sale.  Golf enthusiasts there is a 3rd garage for your cart and you can walk to the PGA Championship.
#17093231

Creve Coeur

408 Wythe House Court

3 Beds

3 Baths

5,240 Sq.Ft.

$1,195,000

MLS#: 17093231

Set on a private 2.42-acre lot on a tree-lined street comprised of 13 custom homes, this 1.5 story estate is a masterpiece: elegant, modern & timeless. A glamorous foyer featuring custom hand painted walls, rug & bench lead to 2-story great room featuring grand mirror, floor-to-ceiling windows, wetbar & FP. Gourmet kitchen features luxury appliances, hearth room & breakfast room that walks out to a screened in porch w/ motorized screens overlooking backyard oasis. Master BR suite features spa bath w/whirlpool tub, sauna & walk-in closet. 2nd floor: 3 bedrooms (jr. ensuite), 2 baths and a loft with custom built-ins. Finished walk out, lower level offers additional living space w/ bedroom suite, full bath, wet bar, wine cellar, entertainment area w/ FP, home theatre & large home gym. 3 car garage features motorized screens! Circle driveway provides ample parking for guests (14 cars). A backyard oasis awaits: lush landscaping, patios & decks. Luxury Vinyl Plank Flooring Kid/Pet Friendly. Additional Rooms: Wine Cellar
#22039029

Wildwood

16688 Annas Way

5 Beds

4 Baths

5,730 Sq.Ft.

$1,195,000

MLS#: 22039029

You simply can not beat this location! Fifteen minutes from anywhere in St. Louis and right across the street from the spectacular 30-acre Longview Farm Park! You'll be instantly captivated by this regal residence, nestled on 1.31 acres in the heart of T&C where the King of Custard, Ted Drewes made his home. Lushly landscaped approach welcomes guests to the grandest of entries. Pristine & beautifully appointed w/such features as a graceful foyer, rich & warm gentleman’s den w/box-beam ceiling opposite attractive dining room. Great room floor-to-ceiling wall of windows affords dazzling views throughout the seasons. In summer, lush green privacy surrounds the salt-water pool. In Autumn, falling leaves reveal a spectacular vista of neighboring lake. Chef’s kitchen (Sub-Zero/Viking Pro Series), and light-filled hearth room boast handsome hardwood, wet/wine bar. Features 5+ beds including luxurious 1st flr master suite, 7 baths, expansive walk-out LL, gorgeous deck, 4 fireplaces.
#14053963

Town and Country

1 Masonridge Court

5 Beds

5 Baths

5,388 Sq.Ft.

$1,195,000

MLS#: 14053963

DeShetler built 1.5 story, 5000+ sq ft on 1+ acre. Beautiful 2-story Foyer & Great Rm with beamed ceiling, FP, wet bar, and double French doors leading to stone patio with built-in FP, providing an incredible entertaining area with expansive views of lush, private grounds. Off the Foyer is a wonderful wood paneled Library. The large, formal DR is perfect for holidays and family gatherings. The generous Kitchen with octagonal Breakfast Room is a chef’s dream, with custom cabinetry, granite countertops, large island and SS appliances. Beautiful Sun Rm off Kitchen w/skylights. The main floor Master Suite boasts CA Closets, Jacuzzi tub with separate shower, and separate vanities. Upstairs are 4 BRs with walk-in closets. Two BRs have ensuite Bths, while BRs 4 & 5 share a J & J Bth. There is also a Loft area which is perfect as computer space. The lower level with 9-ft ceilings has everything – Family Rm with FP, Game Rm, bar area, Wine Rm, Weight Rm, full bath and 2nd full Kitchen. Additional Rooms: Sun Room, Wine Cellar
#22021252

Clarkson Valley

16407 Wilson Creek Court

5 Beds

5 Baths

5,144 Sq.Ft.

$1,195,000

MLS#: 22021252

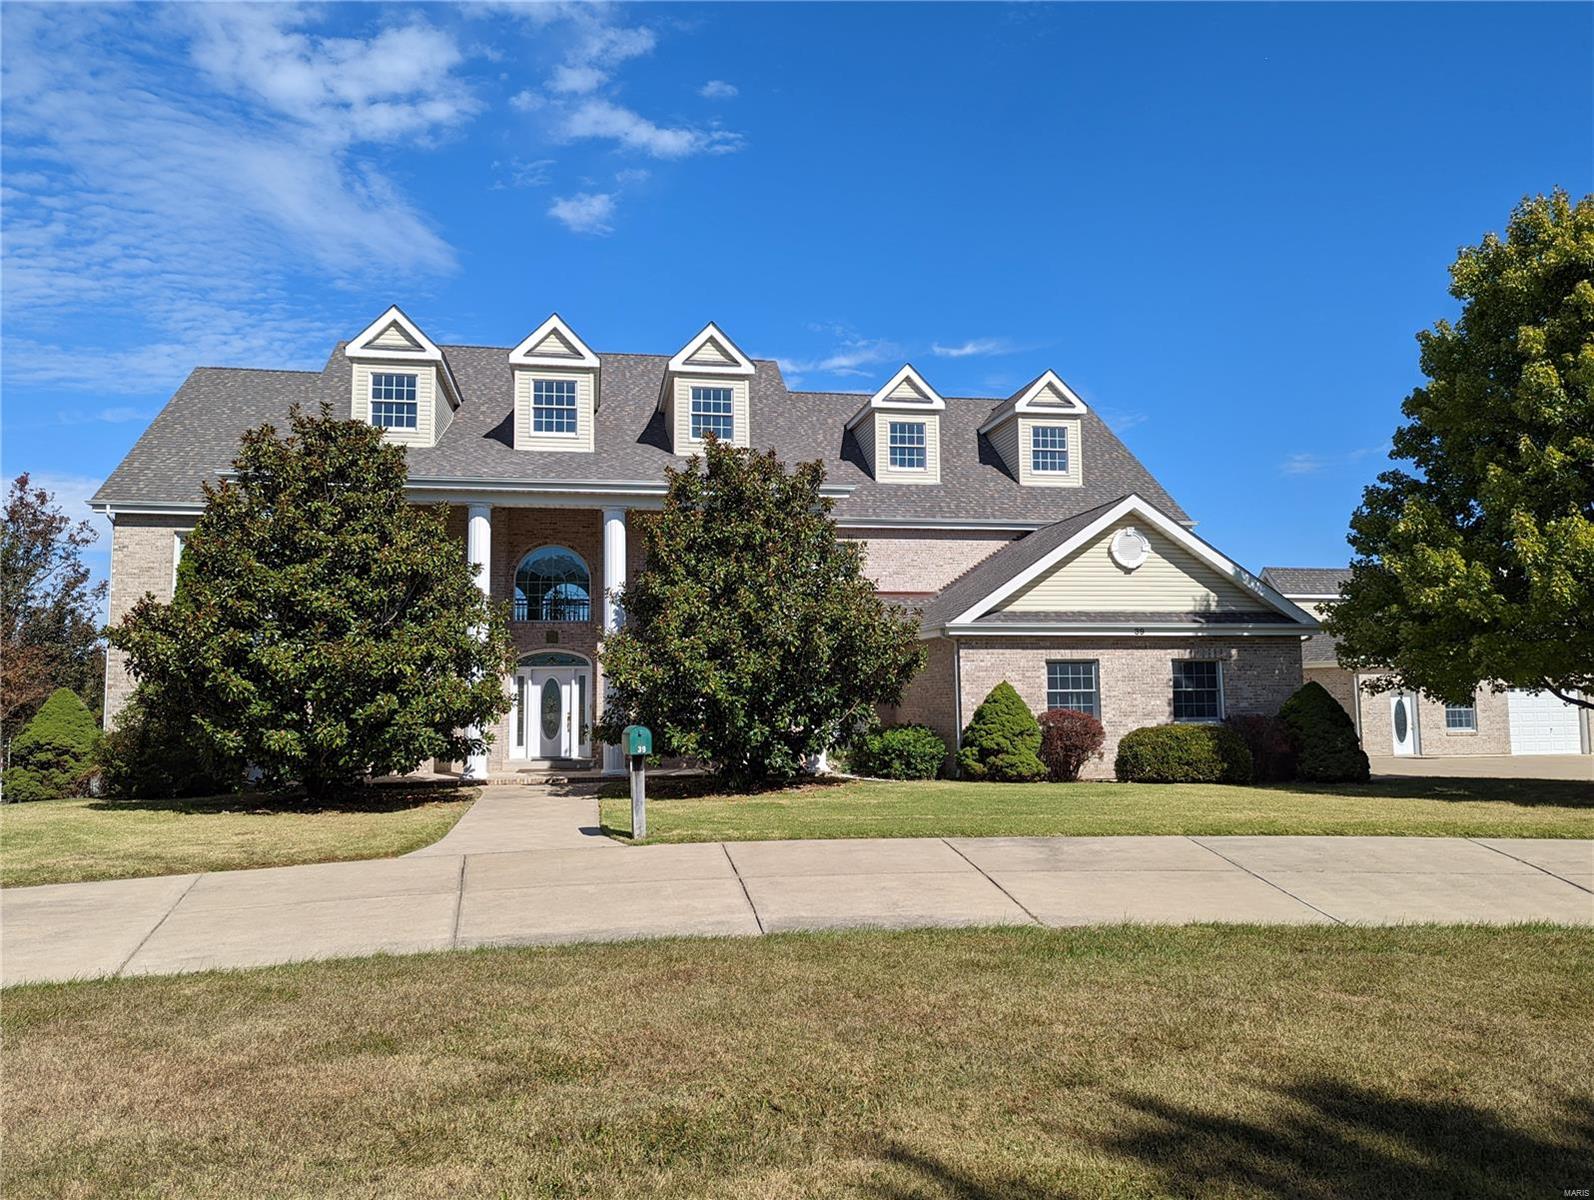
Spacious traditional 4 bedroom,3 bath, 1.5 story in Ladue schools, ideal for entertaining. Octagonal foyer with arched doorways flows into the large living room with handsome gas log fireplace,cozy paneled mahogany study with bookcases, and dining room with elegant bow bay window. Updated open kitchen has an island, wine cooler and seating that adjoin a sunny breakfast room/family room with built in cabinet. Spacious main floor primary suite with private bath; two other bedrooms and full bath, sunroom with doors to the saltwater pool, and gazebo complete the first floor. Upstairs is an en suite expandable bedroom. Roomy, finished lower level with fireplace and tons of storage, main floor laundry, private pool with beautiful wisteria, and park-like lot. Convenient location close to highways, shopping, and schools. See list of many enhancements on attached Improvement Sheet, including fresh paint,new roof, new Pella windows, new drainage system, refinished hardwood floors, zoned HVAC. Additional Rooms: Sun Room
#22022122

St Louis

38 Godwin Lane

4 Beds

3 Baths

4,200 Sq.Ft.

$1,195,000

MLS#: 22022122

Survey the surroundings and you will immediately think to yourself—this farm has it all! Whether you're looking for a great hunting farm, pasture ground, bottom ground tillable, or a fantastic build site, this is it! Located approximately 7 miles north of Novinger in Northeast Missouri, this diverse farm offers a versatile range of uses such as deer and turkey hunting, cattle and horse grazing. Not to mention, it includes 60 acres of tillable land, enhancing its income potential.The southern end boasts a beautiful ridge with timbered draws and mixed brush, creating an excellent habitat for wildlife .Additionally, the northern end of the property provides blacktop access from two locations and a scenic spot ideal for building a new home or cabin, offering stunning views of the land you would own and the surrounding farms. This farm truly offers something for everyone. Don’t miss out on this fantastic opportunity!
#24039529

Novinger

11053 State Highway 149

None Beds

None Baths

N/A

$1,195,000

MLS#: 24039529

Exceptional home in Frontenac features spacious open floor plan, ideal for entertaining. Beautiful family room with hardwood floors, box beamed ceiling and soaring two-story fireplace. Updated kitchen with new lighting, granite counter tops, large island with prep sink, 6-burner range, SubZero refrigerator and wine captain. Main floor features two bedrooms that share a Jack-n-Jill Bath; ideal for in-laws, nanny or extra office space. Beautiful master bedroom suite with updated master bath featuring heated floors, Whirlpool tub and enlarged shower, along with two additional en-suite bedrooms complete the second floor.  Walk-out lower level features a full bath with steam shower, large family room, bar area, exercise room and workshop. Great outdoor space with deck and large stone fireplace. Over-sized 3-car garage.
#18049058

St Louis

1126 Bella Vista

5 Beds

5 Baths

4,688 Sq.Ft.

$1,195,000

MLS#: 18049058

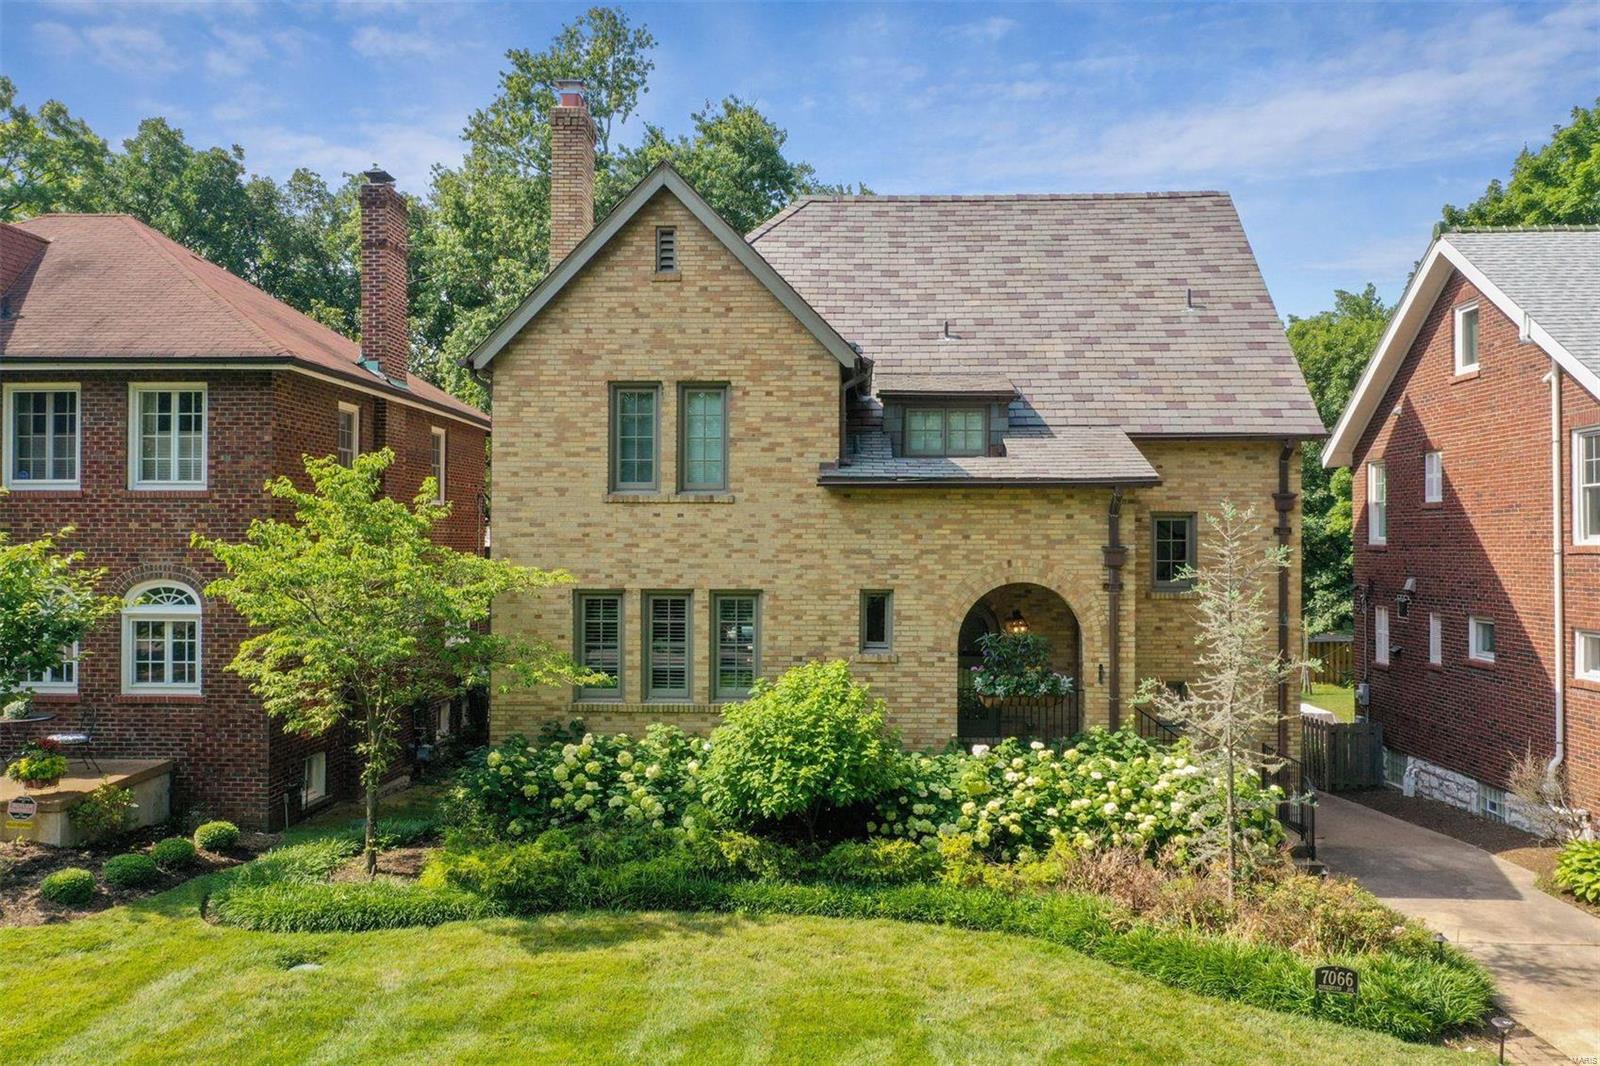
Extraordinary Price Reduction. Welcome to Ladue’s stately Litzsinger Bend w/only 8 homes, an abundance of privacy & sophisticated living. 4 bedrooms, 4.5 baths. This 1.5 story brick home opens up to large/gracious rooms w/10 ft high ceilings, exquisite millwork & moldings. This Main Level Open Floor Plan features a chefs kitchen with a large center island & breakfast bar, a separate breakfast area, a spacious hearth room w/a cathedral ceiling & cross beams. Other 1st floor rooms: laundry/mudroom, formal dining room, living/library/study and, our SIGNATURE totally remodeled master bedroom & exceptional classy master bathroom. A separate back stair case leads up to an open style office/bedroom & full bathroom. The front staircase leads up two spacious bedrooms and Jack & Jill bathroom. The finished LL will WOW you w/multiple recreation areas & a large open media space. Enjoy mornings or evenings on the long deck just off the hearth, breakfast & master bedroom. Oversized 3 car garage. Additional Rooms: Mud Room
#20067208

St Louis

1300 Litzsinger Woods Lane

4 Beds

4 Baths

5,049 Sq.Ft.

$1,195,000

MLS#: 20067208

FOR COMP PURPOSES ONLY
#15051083

Ladue

8 Forcee Lane

4 Beds

3 Baths

5,055 Sq.Ft.

$1,195,000

MLS#: 15051083

1 ... 414 415 416 417 418 ... 666
* Listings identified with the FMLS IDX logo come from FMLS and are held by brokerage firms other than the owner of this website. The listing brokerage is identified in any listing details. Information is deemed reliable but is not guaranteed. If you believe any FMLS listing contains material that infringes your copyrighted work please click here to review our DMCA policy and learn how to submit a takedown request. Ā© 2024. First Multiple Listing Service, Inc.
 - property

Send a message

Message successfully sent.

Your message

What is 3 + 4 ?

Reason for contacting?

I agree to receive email communication and understand I can unsubscribe at any time.

I agree to be contacted by Rock Island Realty via call, email, and text for real estate services. To opt out, you can reply 'stop' at any time or reply 'help' for assistance. You can also click the unsubscribe link in the emails. Message and data rates may apply. Message frequency may vary. Privacy Policy

Sign Out

Virtual Assistant

Would you like to take the next step with this property? We can help you schedule a showing or virtual tour, or send you more details.

Yes, I would like more information.

Thank You for Your Reply, One of Our Agents will contact you as soon as possible

No, maybe later.

Thank you, you can always contact me via email, phone number or through the contact form.

Realhub AI

Lucy - Your AI-Powered Realtor

Update Your Temporary Password

Personalize your search

Enter your email and we'll notify you immediately when new listings match what you're looking for.

or enter email address

Already have an account ? Login here

Continue your home search

I agree to receive communications and understand I can unsubscribe at any time.

I agree to be contacted by Rock Island Realty via call, email, and text for real estate services. To opt out, you can reply 'stop' at any time or reply 'help' for assistance. You can also click the unsubscribe link in the emails. Message and data rates may apply. Message frequency may vary. Privacy Policy

Already have an account ? Login here

We use cookies

We use cookies primarily for analytics to enhance your experience. By accepting, you agree to our use of these cookies. You can manage your preferences or learn more about our cookies policy.