Properties

Browse or get in touch to schedule a walkthrough.

  • Nearby me
Price range

Popular Features

Community Features

Association

Property Features

Waterfront

View

Exterior Features

Interior Features

Style

10000 properties match your criteria

Updated 1 minute ago

E-Alert name
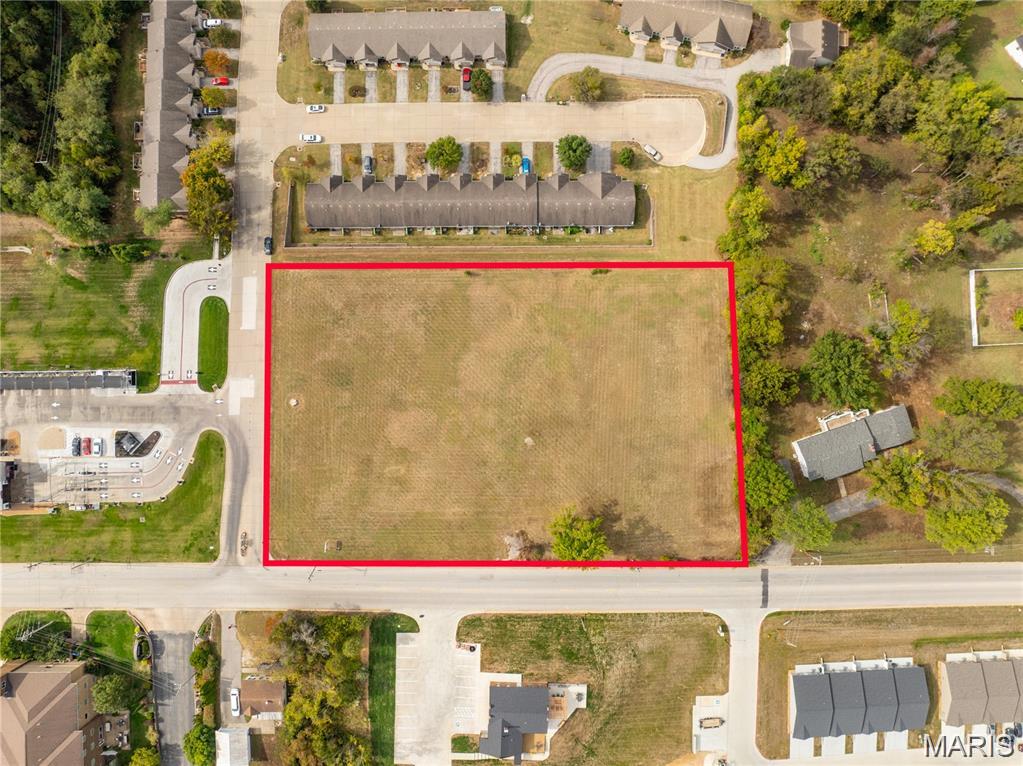
2.5 +/- acres Commercial lot conveniently located approx 2 miles from Interstate 44 in Union MO with HWY 50 frontage.  With about 700 feet of road frontage and approximately 19,000 vehicles per day (per MODT 2018) why wouldn't you want to build your business here?  Within a half mile there are restaurants, national retail chain store, filling station, industrial park, residential subdivisions, the opportunities are unlimited!  Level lot with utilities are at site and/or are close. Location: Corner Location, High Traffic, Hwy/Interstate Frntg, Other
#21087979

Union

100 S Outer Fifty

None Beds

None Baths

2.5 acres

$1,197,900

MLS#: 21087979

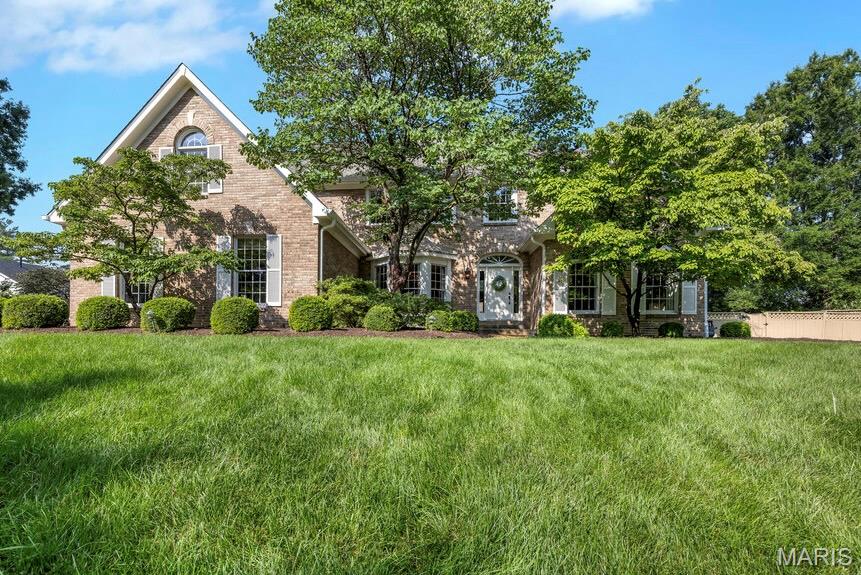
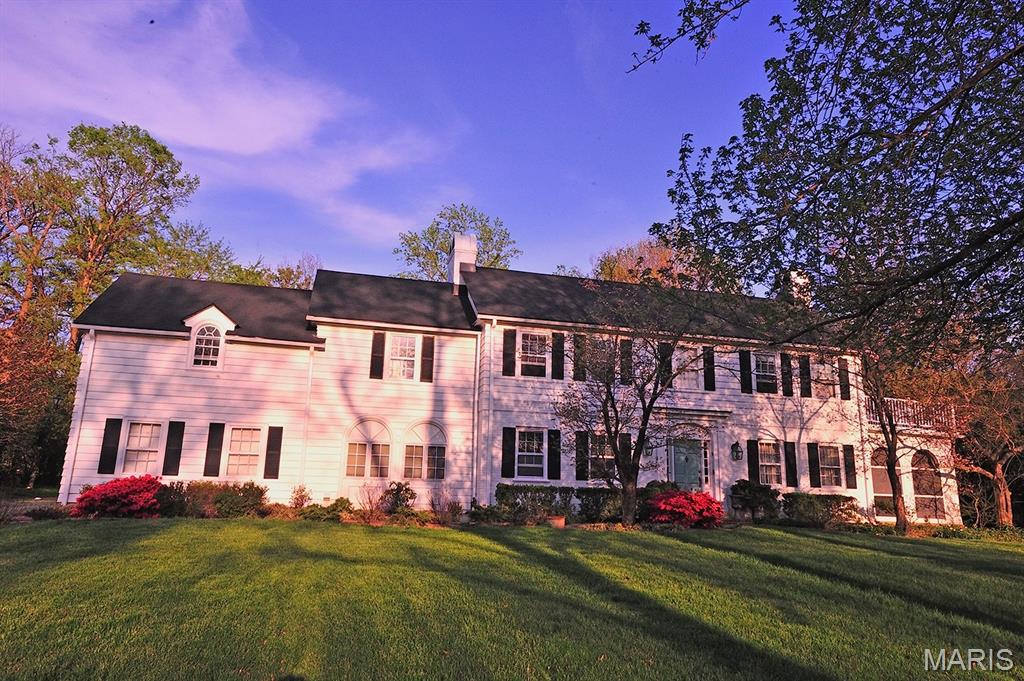
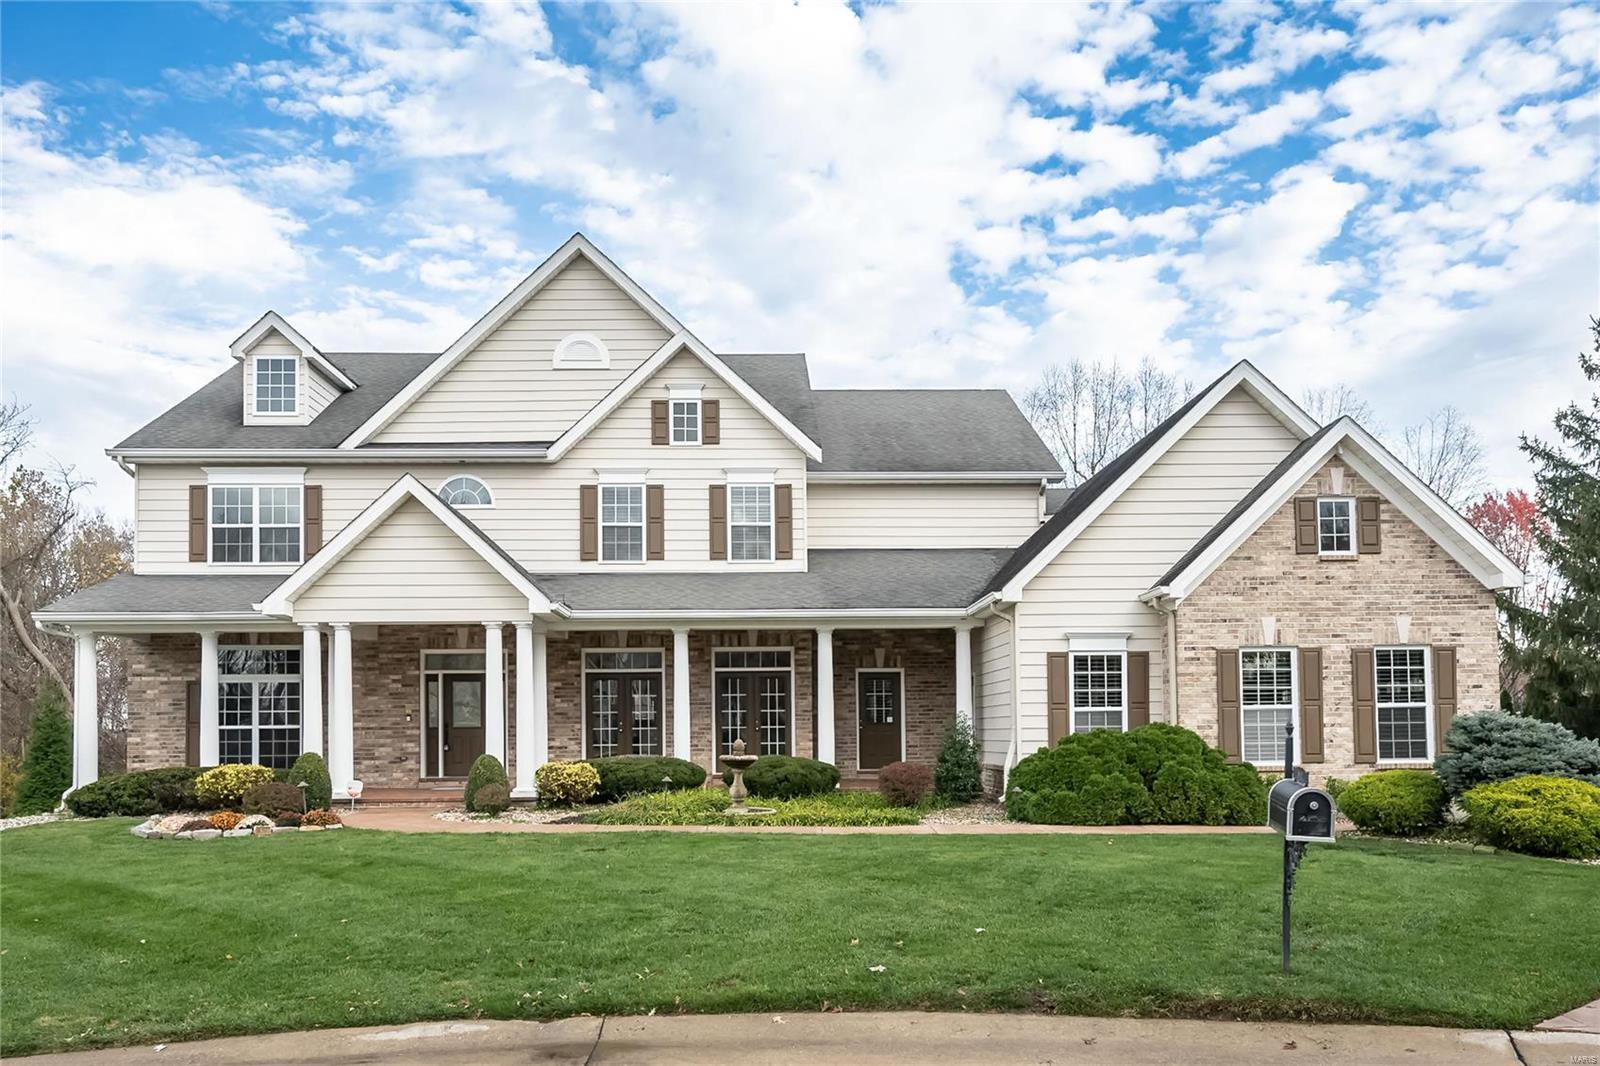
Custom built Micelli 1.5-Sty on 1.12 acre lot, in prestigious Essex Point. Parkway Schools! 5 Bd/4.5 Bth w/5700+ sqft of total living space w/awesome LL including Rec Rm w/gas FP, Cigar/Bar Rm & Fitness Rm, Gaming Area, Kitchenette, Sleeping Area, & full Bth! 1st Flr features: light & airy Living Rm, formal Dining, Family Rm w/floor to ceiling windows, gas FP & built-ins; as well as vaulted Office/Study. Gourmet Kitchen w/custom cabinets & backsplash, granite counters, center island/breakfast bar, desk, top of the line appliances & Breakfast Rm! Master Retreat w/trey ceiling, palladium windows, walk-in closet & luxury Bth w/double vanity, bubble jet tub & walk-in shower. Main Flr Laundry w/cabinets & granite (2nd Laundry in LL) & lovely Powder Rm! 2nd Flr features: 4 Bds, 2 Bths (1 en suite). Highlights: zoned HVAC, wood floors, professional landscaping, sprinklers & O/S 3-car side-entry garage. Relax in the backyard oasis w/inground pool! Perfect home for entertaining! Great location!
#21041569

Town and Country

930 Delvin Drive

5 Beds

4 Baths

5,734 Sq.Ft.

$1,197,000

MLS#: 21041569

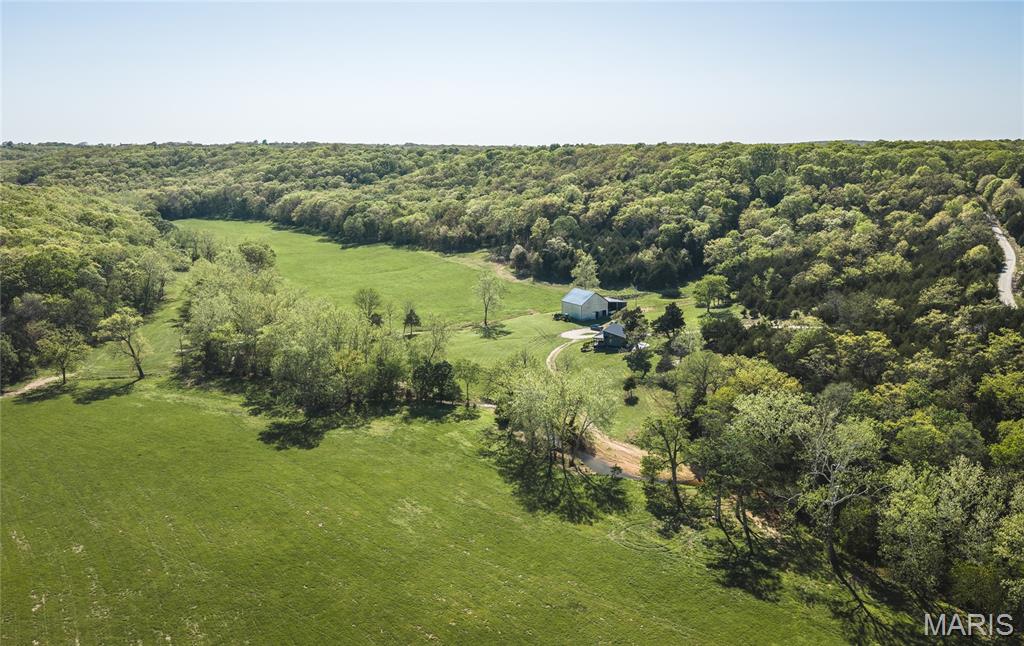
This beautiful mostly timber tract of 230 acres located in western Montgomery County is ready for new owners! These 230 acres have been split off the larger 442-acre tract.  This farm has a lot to offer including an 3-acre stocked lake, established water well, established electricity, beautiful homesites, mature timber, and some of the best whitetail and turkey hunting you can find.  If incredible hunting and good access are part of your checklist, this farm has it! The 3-acre stocked lake sits just below one of the many timbered draws that this farm is so proud to show off. Stocked with largemouth bass and crappie, this hidden lake will give you the recharge you desire! With electricity and water already established, this farm is ready for your dream home or hunting cabin you've been waiting for! These 230 surveyed acres are a must-see!  Just 20 minutes from downtown Hermann MO., you have all the comforts of town and still experience your rural setting.
#24025438

Rhineland

0 Bluffton Rd

None Beds

None Baths

N/A

$1,196,000

MLS#: 24025438

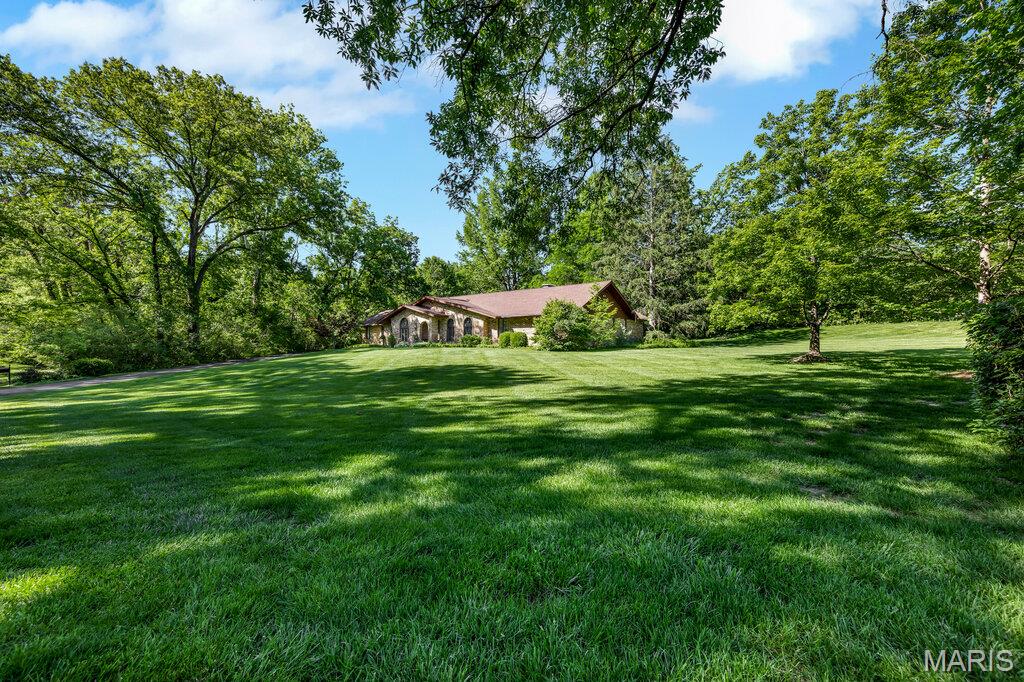
Welcome to your DREAM retreat! This custom ranch home on 8.9 acres blends luxury and privacy. A split bedroom layout offers 5 bedrooms & 4 1/2 baths. At the heart of the home, the open-concept living area and the chef's kitchen come together to create an inviting and functional space. The living area centers around a gas fireplace framed by custom built-in bookcases, while the kitchen boasts a large island with quartz countertops, a double oven, and an induction stove. The finished lower level walkout includes a rec room, bedroom, and a secure vault. Step outside and unwind in your private oasis featuring a heated in-ground pool with plenty of patio space, a wrap around deck, & stunning views! This property is rich with wildlife offering a true connection to nature right outside your door! A bonus is a geo-thermal system for efficient heating and cooling plus a water filtration system!
This home is a rare find blending upscale living, wide open space, and breathtaking natural beauty!
#25026725

High Ridge

2597 Kotalik Lane

4 Beds

4 Baths

5,364 Sq.Ft.

$1,196,000

MLS#: 25026725

Nestled in the scenic, rolling hills of Wildwood, Missouri, this stunning estate offers the perfect blend of sophisticated design, high-end modern upgrades, and a private backyard oasis. From the moment you arrive, the pride of ownership shines through, highlighted by a freshly painted exterior completed just two years ago.

Step inside to an entrance foyer, beautifully bookended by a formal dining room and an elegant sitting room. The main level flows effortlessly into a spacious living room featuring updated, durable luxury vinyl plank flooring that seamlessly combines style with low-maintenance living. Culinary enthusiasts will fall in love with the expansive kitchen, which offers abundant storage in custom cabinetry, a generous walk-in pantry, and a large central island perfect for meal prep and casual gathering. Nearby, the family room serves as the ultimate media hub, hosting a custom entertainment system with a television, soundbar, receiver, and sound system fully wired to deliver seamless audio throughout the main floor and straight out to the outdoor living spaces. Tucked away on this main level for ultimate convenience is the primary suite—a spacious, private sanctuary boasting two walk-in closets and a luxurious en suite bathroom.

The outdoor amenities are designed to embrace Wildwood’s beautiful natural backdrop and provide a true resort-style experience. Off the main level, a screened-in porch offers a peaceful retreat to unwind while taking in a truly breathtaking, show-stopping view of the property. Take the newly replaced deck stairs down to the spacious, securely fenced in backyard. A sparkling, recently tiled in-ground saltwater swimming pool also awaits outside, complete with a brand-new safety cover for ultimate peace of mind.

Upstairs, the home continues to impress with accommodations designed to give everyone their own private retreat, highlighted by the fact that every single bedroom features its own private balcony with elevated views of the property. Two of the upper-level bedrooms share a convenient Jack-and-Jill bathroom, while the third upstairs bedroom enjoys easy access to another beautifully appointed full bathroom.

The incredible living space continues in the fully finished walk-out basement, which doubles as an entertainment haven and guest quarters. Here, you will find a dedicated theater room for movie nights, a recreation space, a half bath, and two large, individual storage rooms to keep the home perfectly organized. A fifth bedroom and another full bathroom provide the perfect setup for guests, with a walk-out door leading directly to the backyard. To complete this exceptional property, the entire home is served by a premium Pura UV water filtration system and heavy-duty security doors have been installed at both the front and rear entrances for added peace of mind. Experience the pinnacle of eco-conscious luxury with a state-of-the-art, three-zoned geothermal heat pump system, an ultra-efficient technology that harnesses the earth’s constant underground temperature to provide whisper-quiet, customized climate control across three distinct areas of the home. Perfect for auto enthusiasts or those needing extra storage, the expansive four-car garage offers abundant, secure space for a multi-vehicle collection, a dedicated workshop, or recreational gear. The garage also includes a beautifully integrated, high-speed EV charging station. This feature-packed Wildwood masterpiece is truly a rare find.
#26045182

Wildwood

1A Rockwood Forest View

5 Beds

4 Baths

6,204 Sq.Ft.

$1,195,999

MLS#: 26045182

Property is for comp purposes only. Additional Rooms: Sun Room
#18015004

St Louis

10842 Kennerly Road

5 Beds

4 Baths

7,549 Sq.Ft.

$1,195,500

MLS#: 18015004

This spacious 4 bed, 6 bath home in the beloved Harwood Hills neighborhood, has all the room for entertaining and lounging. A gourmet eat-in kitchen opens to a spacious hearth room with a fireplace, overlooking a fantastic screened-in porch, stone patio, and yard. In addition, you’ll find a lovely living room, dining room with coffered ceiling, and a wonderful main floor primary suite. The home continues with high-end finishes and amenities such as 4 private suites and main floor laundry. The lower level is built for fun
with a media room, pool table, and bar (all to stay with home) alongside a private gym. Fabulous opportunity to live in this sought-after community in a beautiful, spacious home.
**Fire Places are being SOLD AS IS** Additional Rooms: Mud Room
#23006763

St Louis

1533 Breezeridge Drive

4 Beds

5 Baths

7,028 Sq.Ft.

$1,195,000

MLS#: 23006763

Handsomely designed and constructed contemporary jewel is inspired by the unique private setting minutes from shops and restaurants. A classic blend of wood, brick and floor to ceiling windows work in combination with beautifully renovated baths and kitchen, adding a sense of luxury to the modern aesthetic. Custom cabinetry and floor to ceiling marble fireplaces along with rich design elements add texture and style and a sense of warmth to the elegant clean lines of this home. Spaces are open with dramatic high ceilings, wonderful light and flexible living. The pool area is gorgeous and the lot is a beautifully landscaped acre plus. Every surface has been lovingly updated and is totally current. Don't miss this rare opportunity.
#16010509

Frontenac

10589 Frontenac Woods

4 Beds

4 Baths

4,905 Sq.Ft.

$1,195,000

MLS#: 16010509

Elevate your living experience in this custom 1.5 story all-brick home with stone accents, over one acre private wooded lot, oversized four car garage w/8 240V outlets for workshop/EV ports. This 8 yr new stately home is raised to new heights with $400,000+ in recent upgrades with over 6300 living sq ft! Impressive kitchen upgrades: 5-burner wolf gas cooktop, double ovens, drawer microwave, coffee bar w/filtered waterline, counterdepth frig, island, prep sink, accent cabinetry! 19ft Ceiling in great rm, hearth rm + private office & wood screened porch. Primary bedrm includes coffered ceiling, granite topped dual vanities, whirlpool, two walk-in closets w/ mahogany stye organizers- one with counter/cabinetry & iron board. Walkout lower level shines w/wine room w/humidor, bar w/ice maker, wine & beverage refrigerators, gas fireplce, family rm, rec rm, 4th full bath, glass walled gym! Notables: 3 fireplces, arched drways, wood flrs thruout 1st -2nd flrs,4 hvac systems! Don't miss out! Additional Rooms: Wine Cellar
#23059114

Wildwood

17942 Homestead Bluffs Drive

4 Beds

4 Baths

6,314 Sq.Ft.

$1,195,000

MLS#: 23059114

Great Opportunity! Classic home blends original workmanship with modern and stylish updates. The handsome arched stone & brick covered porch with custom mahogany door & leaded glass side lights opens to a light-filled home with an abundance of windows, eight panel doors, moldings, built-ins & custom finishes. Beautiful inlaid hardwood floors,Living Room with fireplace, generous sized Dining Room with bay window and plantation shutters, Office, Family Room addition with vaulted ceiling, clerestory windows & gas fireplace opens to the charming screened-in porch & looks out to the gorgeous, level, professionally landscaped yard. Gourmet kitchen w/granite countertops, stainless appliances, breakfast bar & breakfast room. The private Master suite includes two walk-in closet and a large spa-like bath. Two additions bedrooms, full bath & craft/office completes the 2nd floor.  The 4th bedroom suite encompasses the 3rd floor.  Finished Lower Level, half bath, laundry & oversized 3 car garage.
#19031433

Clayton

47 Ridgemoor Drive

4 Beds

3 Baths

4,295 Sq.Ft.

$1,195,000

MLS#: 19031433

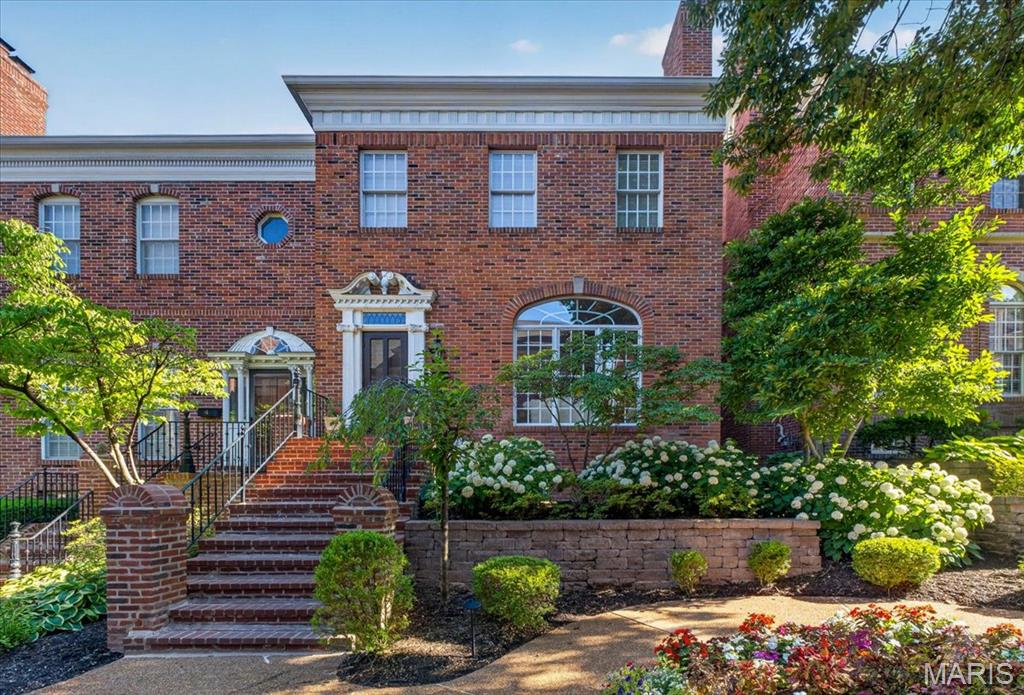
Old Warson home awaits your personal touch!! 9792 Old Warson has been meticulously maintained, mostly needing cosmetic love. Roof & skylights are 3/yrs old. The house has zoned HVAC, 1 furnace is 3/yrs the other 10. 1 A/C is less than a year, the other is ready to retire, but works fine! Same thing w/the 2 water heaters. Living area on the main floor is 2,730 sf w/main fl Master, LR, DR, FR & lg eat-in Kitchen w/deck out to the yard. Pantry & laundry rm off kitchen lead to 3 car garage. Remove a wall or 2 to give more flow & add your updates! Upstairs there is 910 sf. w/2nd fl Master, 2 more bedrooms & full bath. The basement is a walk out w/9 ft ceilings & 1,200+ sf of finished area. There is a full bathroom, as well as an office, family room, built-in bar, cedar closet & approx another 800+ sf of unfinished area. A beautifully landscaped yard completes the package. Plenty of equity to make this your own or tear down and build a 3M+ home. Walking distance to Old Warson Country Club.
#22011228

St Louis

9792 Old Warson

4 Beds

4 Baths

4,900 Sq.Ft.

$1,195,000

MLS#: 22011228

20 unit apartment complex in south city close to Cherokee Street, Tower Grove Park, and Benton Park. Complex features 2 buildings with a mix of 16 one bedroom units, and 4 two bedroom units. 2 bedroom units are now renting for $750, and 1 bedrooms for $625-$675. Most of the units have recently been turned over and renovated. 19 of the 20 units are currently rented with one unit being left vacant to show. There are many new furnaces and 18 units have central air along with numerous additional upgrades to the complex. There is off street parking in the rear, and storage units in the basements for tenants. Rents have been raised considerably recently with renovations to apartments and there is the ability to raise rents in the future. Solid brick buildings built in 1964 with pitched roofs. New tenants are now paying for rental insurance through The Guarantors. If a tenant defaults on their lease, rent coverage covers owner and operators for the missed rent.
#23004010

St Louis

2907 Chippewa Street

None Beds

None Baths

10,431 Sq.Ft.

$1,195,000

MLS#: 23004010

A rare find. 1 of only 5 Elite Hayden-built homes in Reserve At Chesterfield.Amazing, nearly-new, 1.5 story custom home w/ 6500+ sqft of living space, backs to Chesterfield's Riparian Corridor w/acres of privacy & incredible views.Top-of-the-line features include 4 HVAC zones, 8 Baths, 5 Bedrm Suites, 4 fireplaces, Screened-in Porch & covered Patio. Open Kitchen has 2 islands, custom cabinets, granite & top-of-the-line appliances.Professionally finished walkout Lower Level includes 10’ ceilings, Theater Rm with state of the art DLP surround sound, Rec Rm & Wetbar w/ 2nd dishwasher and granite and wood countertops.Main floor Master Suite has its own HVAC zone, huge his/her closets & walk-in shower w/ spa.Unlike other West County premium properties, this gem is only minutes to I-64 & ā€œThe Valleyā€, two outlet malls & walking distance (via nature trail) to parks, amphitheatre and shopping. Only for elite discriminating buyer looking for something WELL beyond the typical subdivision homes.
#17009667

Chesterfield

408 Willow Weald Path

5 Beds

5 Baths

6,700 Sq.Ft.

$1,195,000

MLS#: 17009667

Beautifully designed 1.5 Sty in prestigious Tara at Wildhorse. Impressive 2-sty foyer highlighted by dramatic sweeping staircase leads to private study with beamed cathedral ceiling & built-in bookcases, elegant dining room & stunning great room with fireplace with handcrafted mantel, architectural columns, wet bar & 2-sty wall of windows. Chef’s kitchen with granite countertops, cherry cabinetry, KitchenAid appliances & butler’s pantry adjoins light-filled breakfast room with convenient planning center & vaulted hearth room with floor-to-ceiling stone fireplace. Spacious master bedroom suite with luxury bath with jetted tub offers an appealing retreat. Front & rear staircases access 3 additional bedrooms, 1 with ensuite bath & 2 with Jack n’ Jill bath. Lower Level entertainment space includes recreation room with 3rd fireplace & wet bar, game room, dining area & full bath. Atrium doors open to outdoor living area with patio, gazebo & resort style pool surrounded by landscaped gardens.
#22032642

Chesterfield

985 Tara Oaks Drive

4 Beds

4 Baths

6,100 Sq.Ft.

$1,195,000

MLS#: 22032642

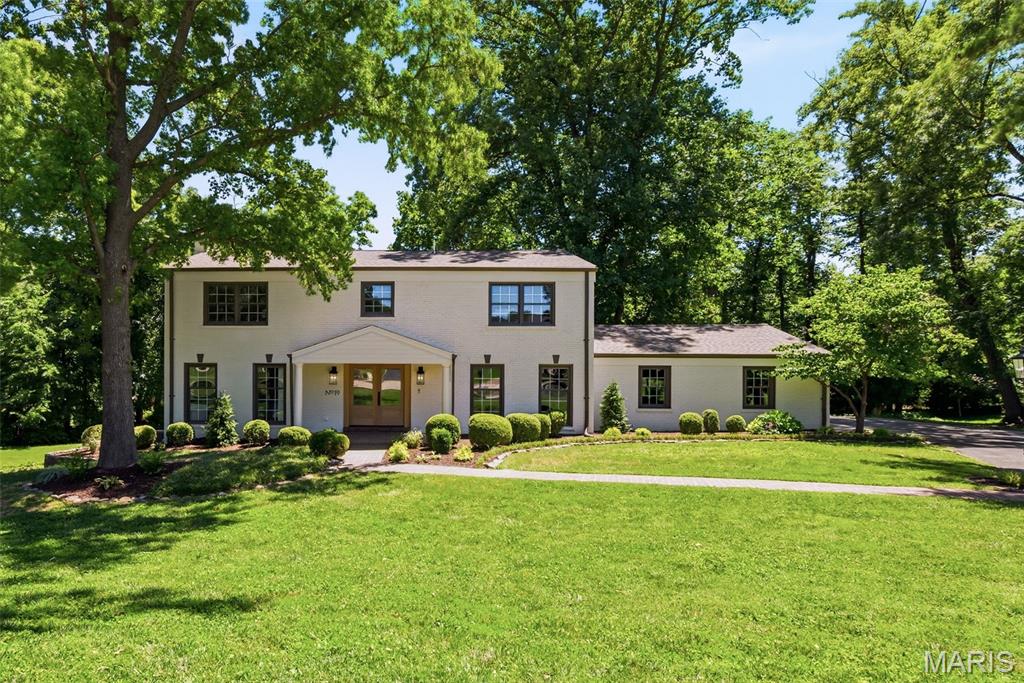
You won't want to miss the masterful renovation & expansion of this magnificent 5,000 sq ft home. Every aspect of this home has been transformed using only the finest materials & workmanship. The 2 story addition has opened the floor plan & created beautiful rooms on a grand scale. Deep rich hardwood flooring is throughout the entire house & is enhanced with extensive millwork. Look no further for your dream kitchen - complete custom $100,000+ both stunning & functional - endless marble counter tops & backsplash,  stunning cabinetry, hardware and light fixtures. Commercial grade stainless steel appliances. Center island with expansive breakfast bar. An open gallery lined with windows leads to enormous vaulted great room. Gorgeous master suite with fireplace, luxury bath & huge walk-in closet finished by California Closets. 3 more spacious bedrooms and 2 more full baths. 2nd fl laun, fin LL, 3 zones HVAC, oversize 3 car gar. Everything new. Excl. Powder Rm Mirror.  Open Sunday 7/16  1-3 Additional Rooms: Mud Room
#17022394

Ladue

15 Woodcliffe Road

4 Beds

4 Baths

N/A

$1,195,000

MLS#: 17022394

1 ... 410 411 412 413 414 ... 666
* Listings identified with the FMLS IDX logo come from FMLS and are held by brokerage firms other than the owner of this website. The listing brokerage is identified in any listing details. Information is deemed reliable but is not guaranteed. If you believe any FMLS listing contains material that infringes your copyrighted work please click here to review our DMCA policy and learn how to submit a takedown request. Ā© 2024. First Multiple Listing Service, Inc.
 - property

Send a message

Message successfully sent.

Your message

What is 3 + 4 ?

Reason for contacting?

I agree to receive email communication and understand I can unsubscribe at any time.

I agree to be contacted by Rock Island Realty via call, email, and text for real estate services. To opt out, you can reply 'stop' at any time or reply 'help' for assistance. You can also click the unsubscribe link in the emails. Message and data rates may apply. Message frequency may vary. Privacy Policy

Sign Out

Virtual Assistant

Would you like to take the next step with this property? We can help you schedule a showing or virtual tour, or send you more details.

Yes, I would like more information.

Thank You for Your Reply, One of Our Agents will contact you as soon as possible

No, maybe later.

Thank you, you can always contact me via email, phone number or through the contact form.

Realhub AI

Lucy - Your AI-Powered Realtor

Update Your Temporary Password

Personalize your search

Enter your email and we'll notify you immediately when new listings match what you're looking for.

or enter email address

Already have an account ? Login here

Continue your home search

I agree to receive communications and understand I can unsubscribe at any time.

I agree to be contacted by Rock Island Realty via call, email, and text for real estate services. To opt out, you can reply 'stop' at any time or reply 'help' for assistance. You can also click the unsubscribe link in the emails. Message and data rates may apply. Message frequency may vary. Privacy Policy

Already have an account ? Login here

We use cookies

We use cookies primarily for analytics to enhance your experience. By accepting, you agree to our use of these cookies. You can manage your preferences or learn more about our cookies policy.