Properties

Browse or get in touch to schedule a walkthrough.

  • Nearby me
Price range

Popular Features

Community Features

Association

Property Features

Waterfront

View

Exterior Features

Interior Features

Style

10000 properties match your criteria

Updated 1 minute ago

E-Alert name
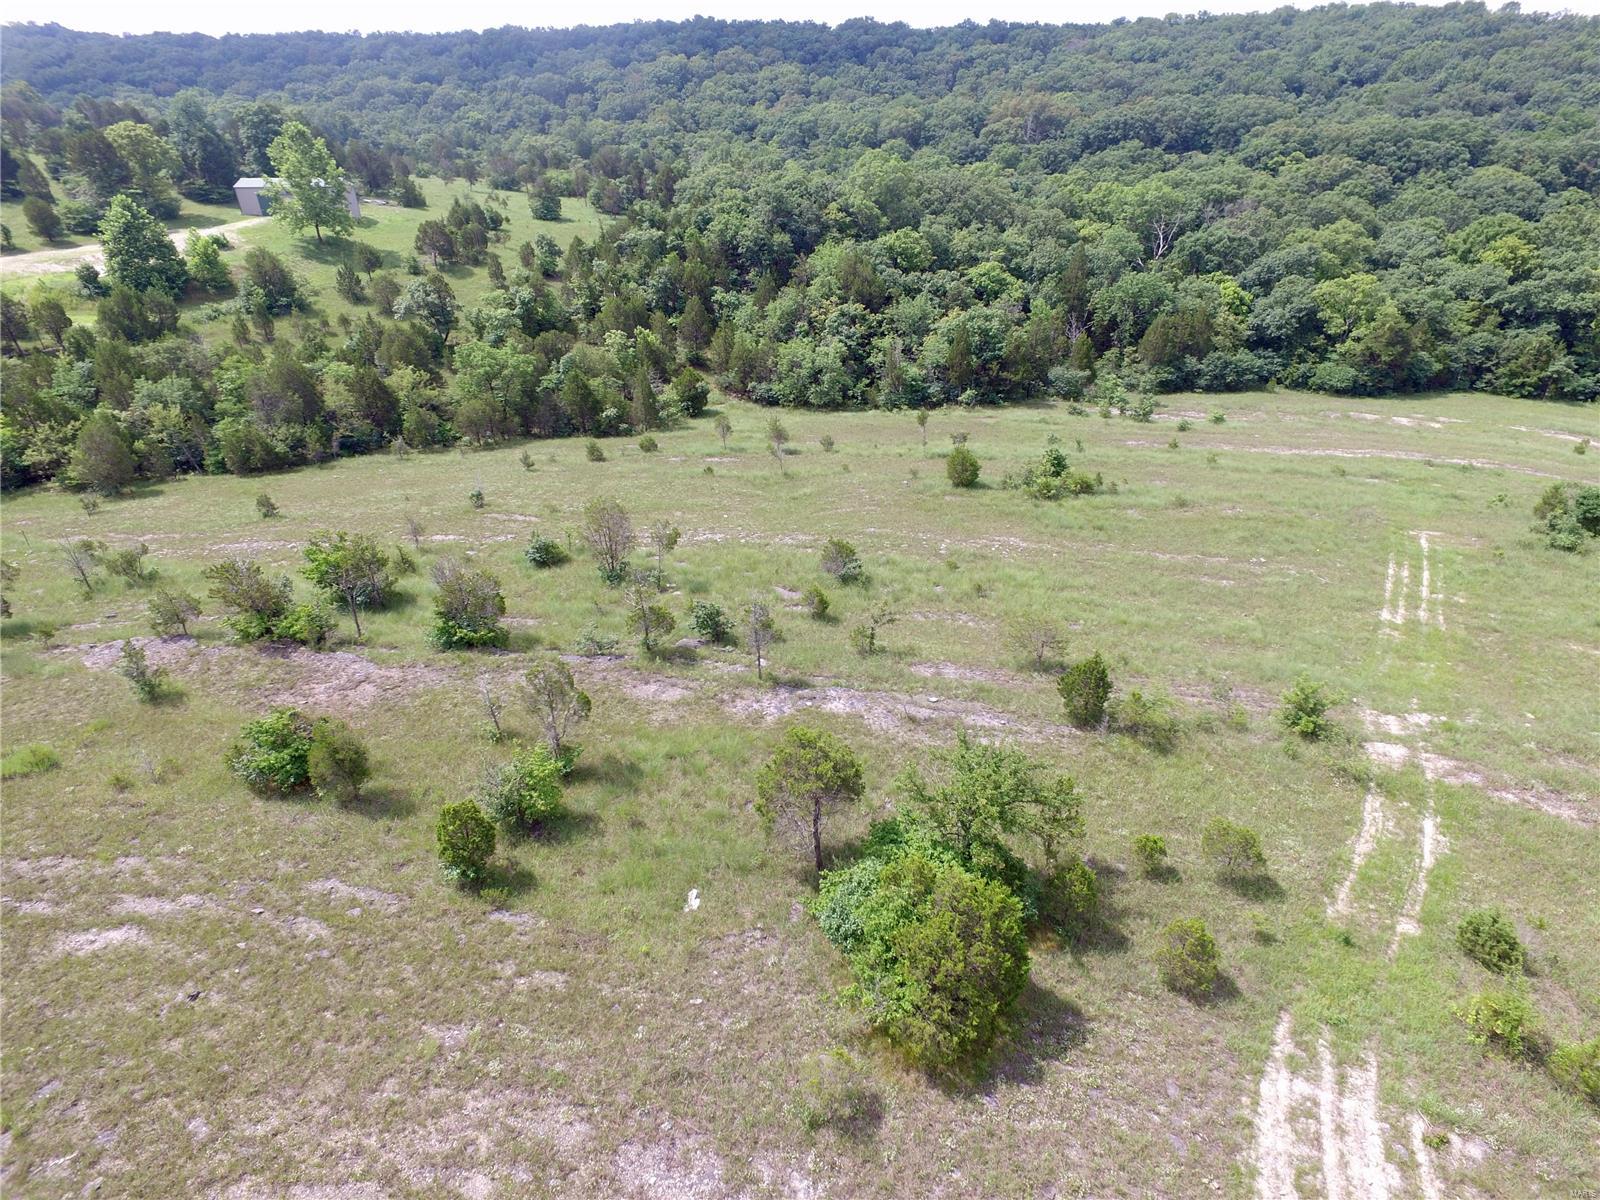
5 (+/-) acres in gorgeous Wartenbe Woods Subdivision. Hillsboro R-3 school district. Drive out and see how beautiful this area is and the sunsets you will see from this ridge are outstanding! They appropriately named this ridge- Wildflower- wait until you see all the different types! Wildlife abounds here - Bring your builder and your plans and make this your place to call home!
#19049588

Hillsboro

0 Wildflower Ridge

None Beds

None Baths

5.0 acres

$34,700

MLS#: 19049588
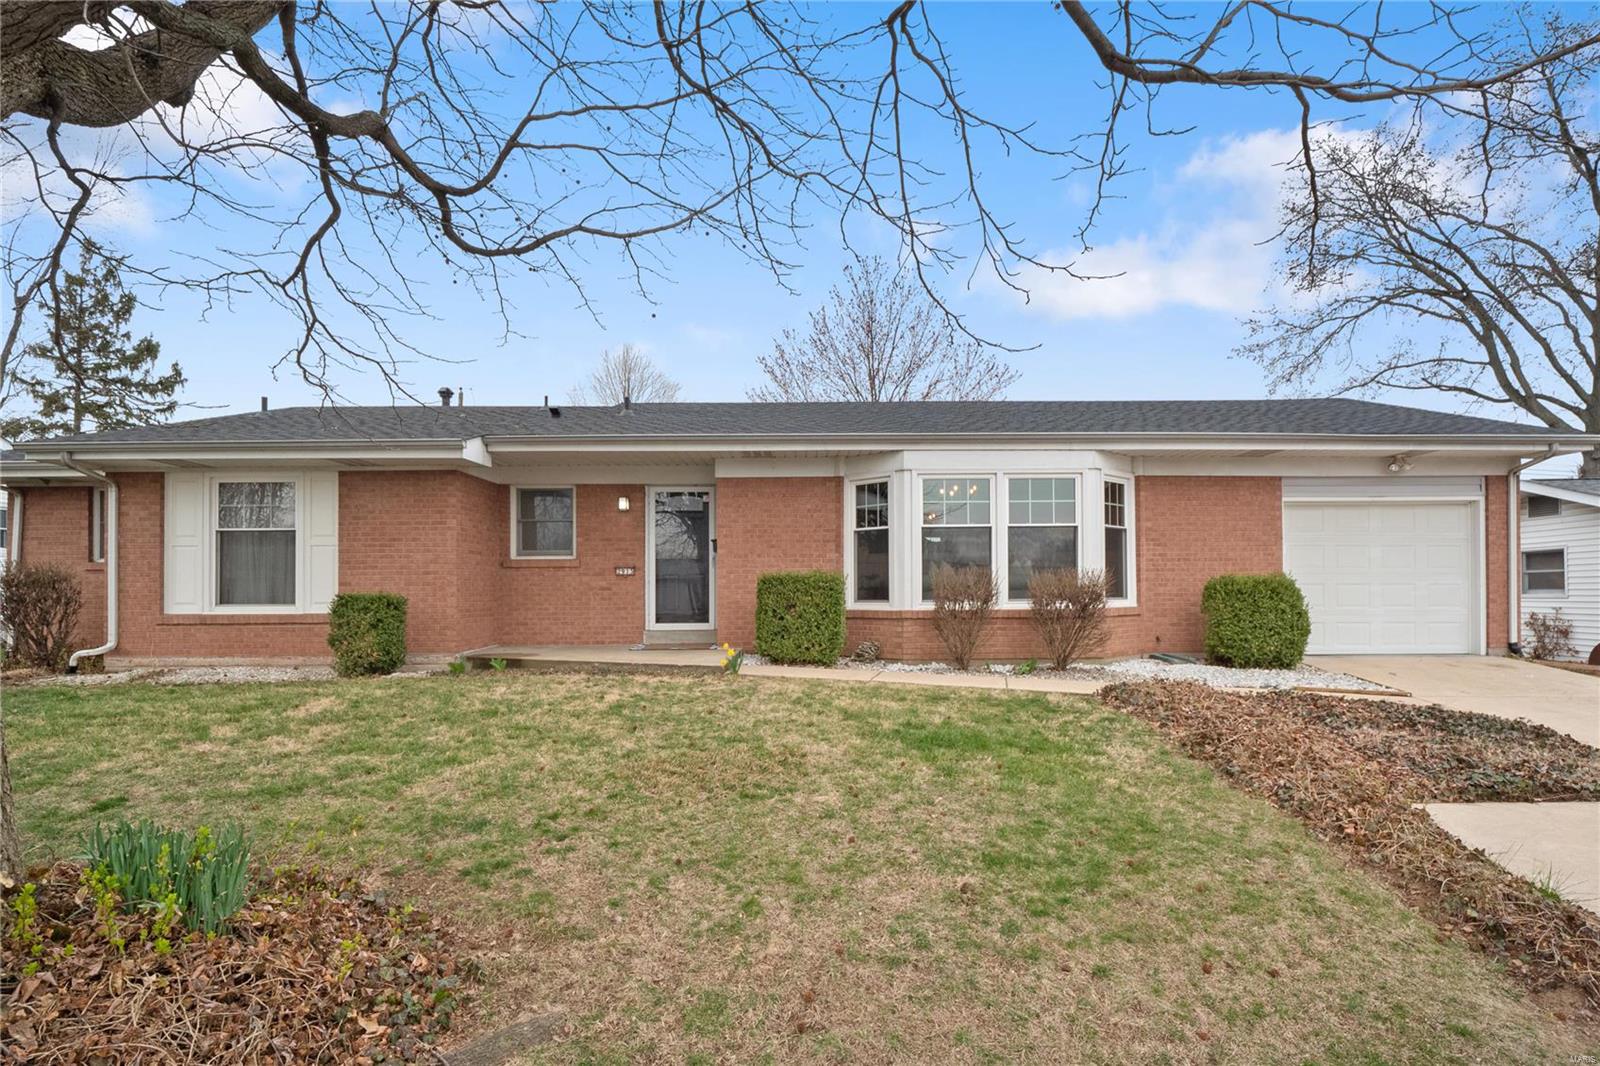
Another lovely professionally rehabbed 3 bedroom home brought to you by Wren Realty. Located in highly desirable Lindbergh School District and just a few blocks from Concord Elementary. Gorgeous kitchen with newer 42" maple cabinets, new granite countertop, newer stainless steel kitchen appliances, new stainless dishwasher, etc. Three updated baths with new ornate ceramic tile, vanities, medicine cabinets, etc. Beautiful new high-end waterproof vinyl flooring throughout except for bedrooms which feature new carpeting. New maintenance free siding, soffit, facia and gutters. Fireplace in large family room which walks out to good sized composite deck and nice fenced backyard. Basement is unfinished but in unfinished but has an interior wall in place, a nice attractive floor and includes a updated half bath so is a wonderful recreation area for the kids and adults to play. Great location, quiet family neighborhood and close to highways, shopping, etc.
#20001930

St Louis

10425 Concord School Road

3 Beds

2 Baths

1,525 Sq.Ft.

$278,900

MLS#: 20001930
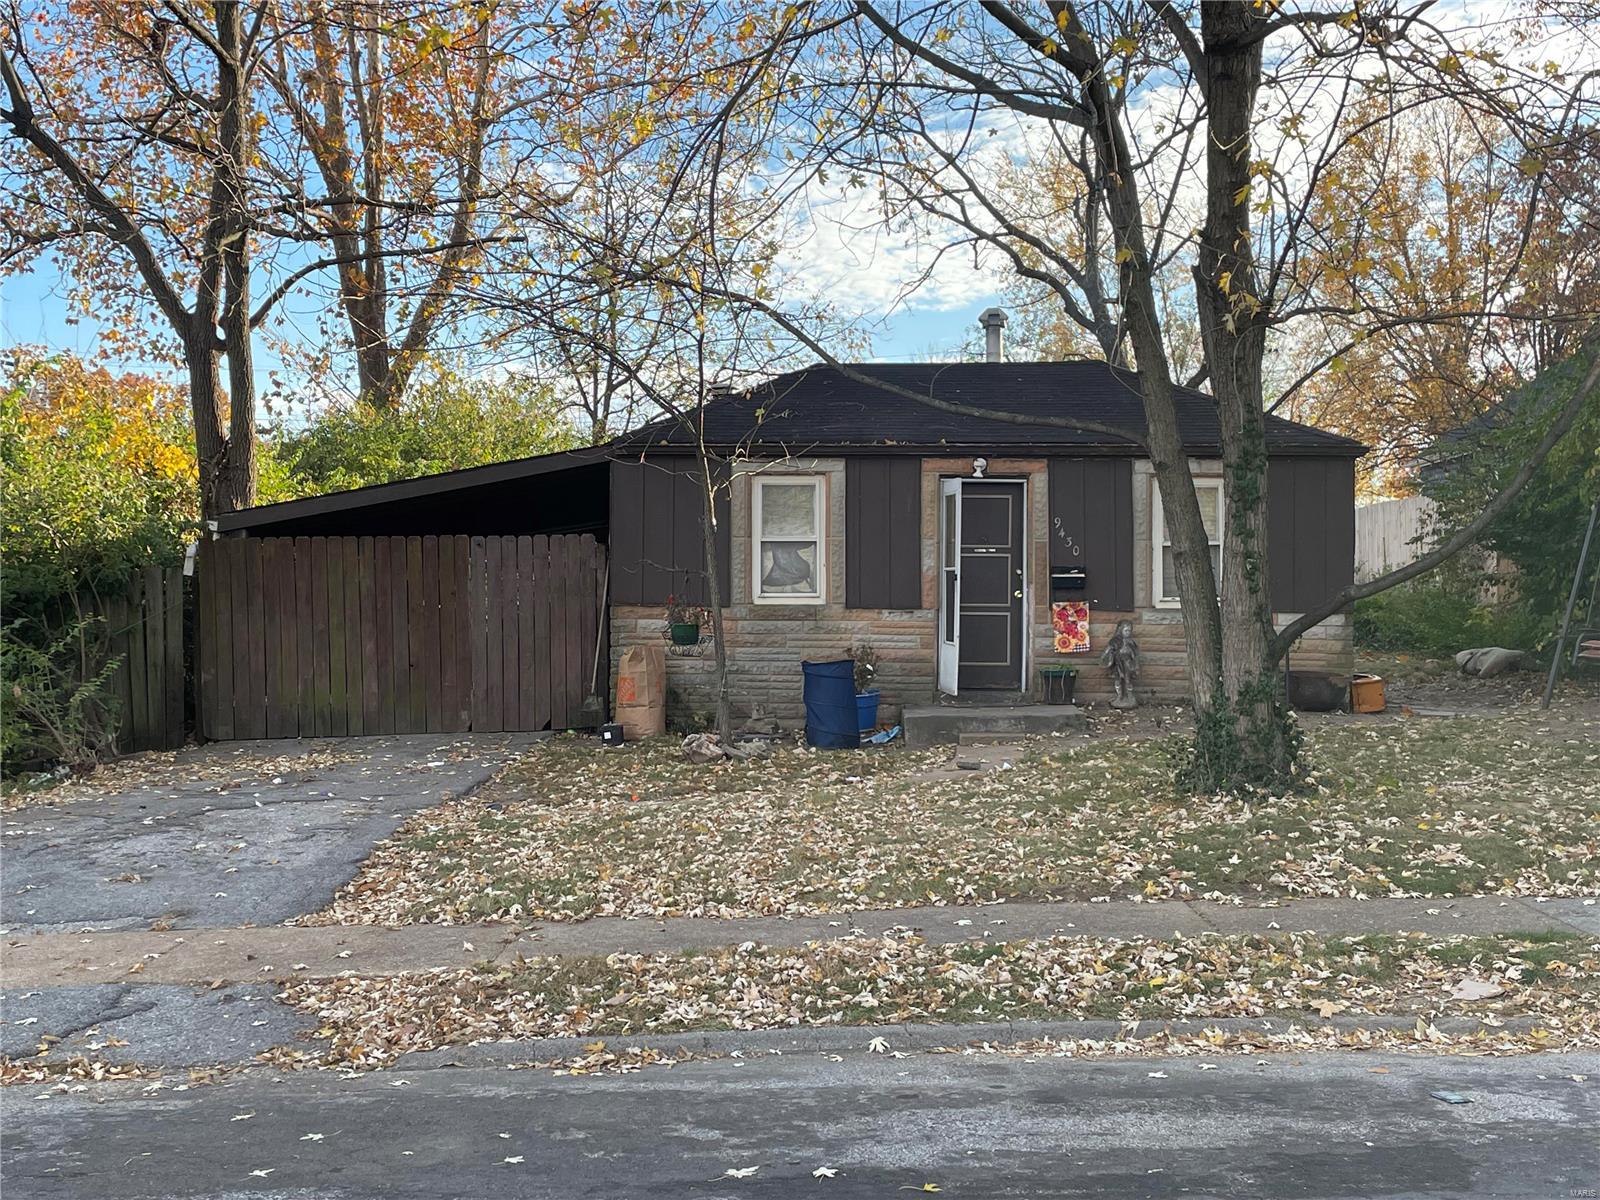
Investment opportunity!! This house is being sold AS IS.
#23067594

St Louis

9430 Echo Lane

2 Beds

1 Baths

680 Sq.Ft.

$50,000

MLS#: 23067594
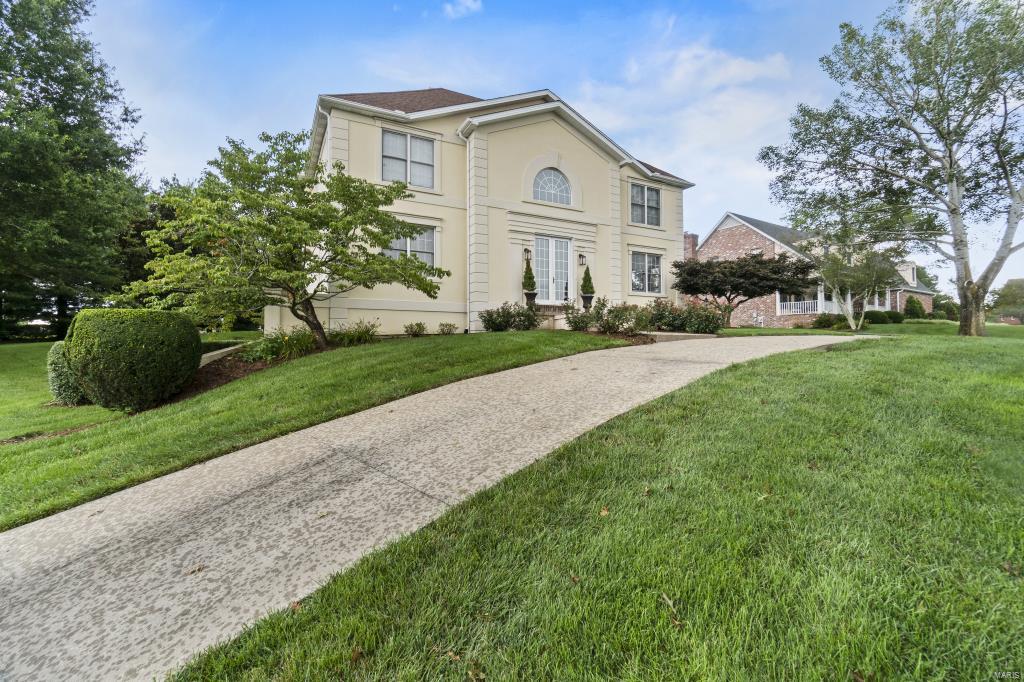
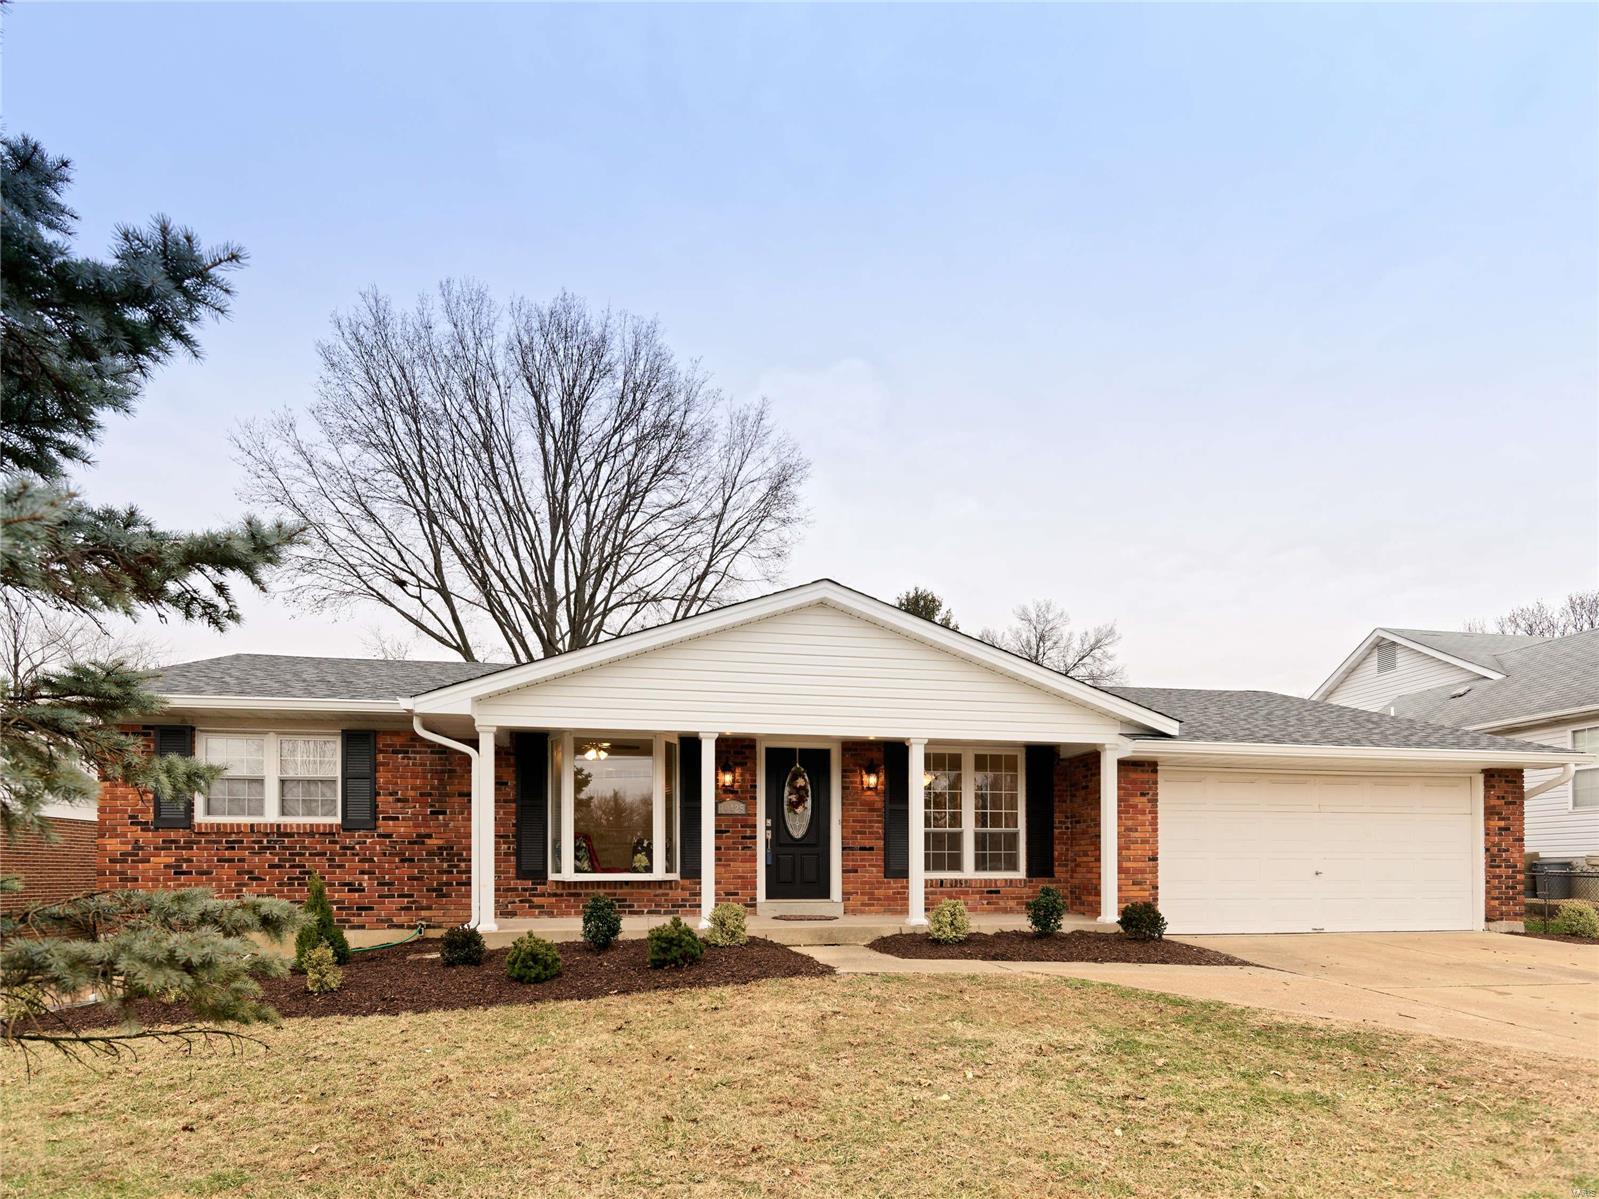
Enter the new front door into classic estate with a beautiful open kitchen featuring custom cabinets, stainless steel appliances, & granite counter-tops overlooking a large eat-in area and a warm family room that features atrium windows, built in shelving, & a gas fireplace for cozy evenings. Off the kitchen is formal dining and just past the grand staircase is a formal living area and 1/2 bath. There is a view from every window overlooking this prestigious neighborhood. The upper level has a balcony overlooking the family room and offers the convenience of 4 beds, 3 baths, & laundry. The master suite is luxurious and large. Many bonus features throughout including crown molding, hardwood flooring newly refinished, new carpet, new paint, and more. The walk-out lower level has an office den that the current owners used as a bedroom with a private bath, large family/game room with a cozy fireplace and bar area. You are sure to be impressed with this home! You will find it move in ready!
#20055485

Cape Girardeau

2541 Wild Horse Trail

4 Beds

4 Baths

4,294 Sq.Ft.

$445,900

MLS#: 20055485
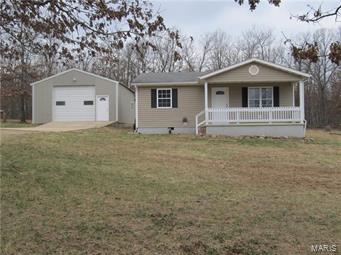
Adorable Country home set back from the road on 4.6 AC. Fenced and cross fenced for a couple horses-pond and building with a stall and place to store hay/feed. 2 Bedroom 1 Bath home can easily be expanded to add a master suite/living areas. All new Paint and Flooring 3/2016.  Inviting covered front porch with view of the stocked pond! Back deck for BBQ and relaxing. Inside has an open kitchen /living/dining area. Kitchen has white cabinets. Newer vinyl tilt out windows, central heat and air. There is also a 28x48 detached garage/shop that has a concrete floor  electric heaters and loft storage. 3 Door access, slider, remote , and walk-in. Wired for an air compressor .  Home sets adjacent to the National forest across the road and with in 5 miles of the Paddy Creek wilderness area/campground and nearby trail rides. Has a wood corral and a hitching post! Small hunting blind as well. All with in a short drive to the south gate of Fort Leonard Wood. Come make this your home in the country!
#16013495

Plato

13209 Slabtown Rd

2 Beds

1 Baths

825 Sq.Ft.

$84,900

MLS#: 16013495
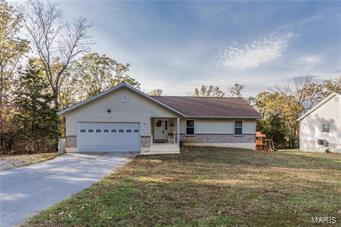
Located in sought-after Summer Set gated community. Fall in love as you enter the huge living area with vaulted ceiling & beam. Open floor plan, vaulted ceiling & all new hardwood floors, flows right into dining area & kitchen. Step out onto the deck & enjoy your gorgeous view of the water. Don't miss out on the spacious master suite, including walk in closet & master bath. Main floor laundry, 2nd bath & 2nd bedroom can be found in the 1419 sq. ft. of main level. Follow the updated banister & hand rail down to the basement where you'll find more potential than you could dream of. Brand new water heater 10/2017, shelving unit for storage, & bathroom rough-in make your options limitless in this full basement. Walk out to a covered patio & fenced in back yard. Comes complete with over-sized 2 car garage, access to 3 lakes & community amenities & a 1-year home warranty rounds out this sweet deal. Move in ready, all that's missing is YOU!
#17086673

De Soto

310 Constitution Avenue

2 Beds

2 Baths

1,419 Sq.Ft.

$159,900

MLS#: 17086673
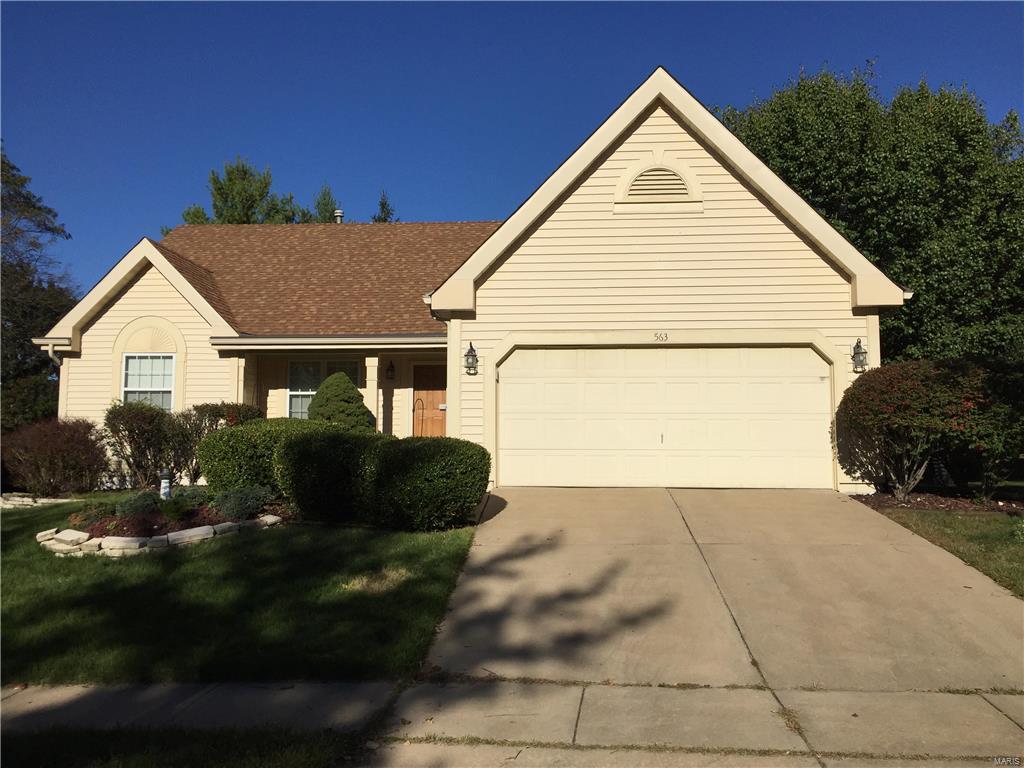
Very well maintained 3 bed 2 bath ranch in desirable Estates at Lake Chesterfield. Beautiful newer wood flooring. Updated eat in kitchen. Master suite. Main floor laundry. Subdivision has clubhouse, pool and tennis court. Cul de Sac location. Home backs to common ground. Burglar alarm. In-ground sprinkler system. This home provides one floor living at an affordable price. Bring your buyers. They will be impressed!
#16070986

Wildwood

563 Beacon Point Lane

3 Beds

2 Baths

1,598 Sq.Ft.

$249,900

MLS#: 16070986
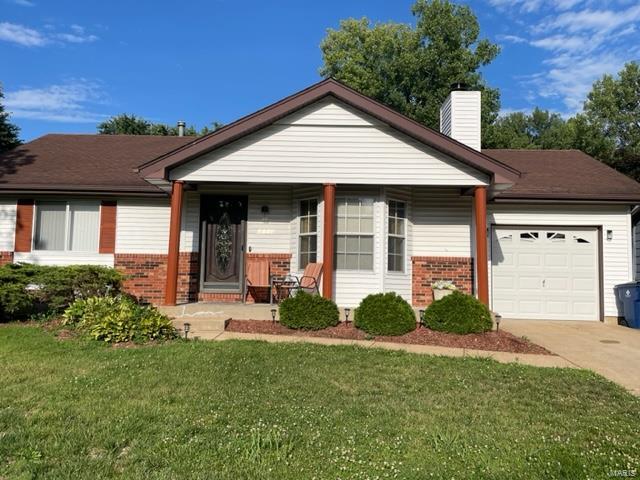
This is a Stunning Home and your Buyer will not be Disappointed, Total Package here Ms Clean lives here.
The Kitchen has been totally remodeled with granite countertops updated appliances that leads out to a deck, The Lower level has been professionally finished and also has full bathroom and an Additional room that can be used as an Office. here is nothing to do but move in this is home is loaded with goodness.
#23041623

St Louis

2125 Hungerford Drive

3 Beds

3 Baths

2,302 Sq.Ft.

$194,900

MLS#: 23041623
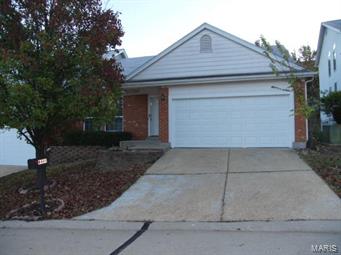
Attached single family home. This is not a Condo. Come check out this Attached Ranch home with 2 bedrooms and 2 full baths on the main floor with new carpet, freshly painted interior, freshly stained deck, some newer light fixtures, new carpet in lower level, Full bath in lower level, plenty of storage, possible 3rd bedroom in lower level,  new garage door, plus so much more. Come check out today. Seller is selling as-is, no warranties, no inspections including occupancy will be done by seller. Buyer may do inspections for their protection. SpecialListingConditions: Foreclosure
#15054007

Ballwin

2444 Shiva

2 Beds

3 Baths

1,222 Sq.Ft.

$179,900

MLS#: 15054007
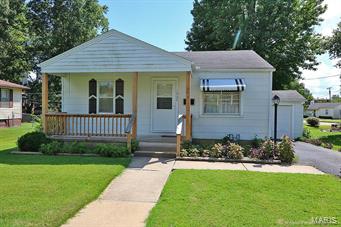
One family bungalow lovingly enjoyed and maintained by one family for many years.  Three bedrooms (hardwood floors available).  Nice level lot-1 car garage.  Price to sell...$72,500.  Low interest rates--BUY NOW!
#16056309

Cape Girardeau

1925 Merriwether St

3 Beds

1 Baths

1,288 Sq.Ft.

$64,500

MLS#: 16056309

Cute 2 bed 2 bath home in great South City location. Two car carport in back. Great starter home.  This is a Fannie Mae HomePath property. It is strongly encouraged that an offer includes proof of funds or pre-approval letter as it is a requirement for seller’s final acceptance SpecialListingConditions: Foreclosure
#15065057

St Louis

5723 Leona

2 Beds

2 Baths

960 Sq.Ft.

$64,900

MLS#: 15065057

Dougherty Lake is the American dream of suburban neighborhoods with its picturesque lake, playground area, & hidden hiking trails. Here is your chance to own one of the more prestigious homes in the community. Neutral colors & subtle custom details make this a timeless home. Light bamboo floors run through the family room with wood-burning fireplace, & into the custom kitchen. The kitchen is enhanced by the large center island, vaulted ceiling, & an abundance of cabinet/counter space. Views from the entertainer's dream deck are accessible by both the family room & kitchen. Upstairs, the primary bedroom shows off the closet you've been waiting for, & a spacious en suite bath; 3 add'l bedrooms & hall bath complete the second floor. The lower level has been recently updated with modern farmhouse finishes, a ventless gas fireplace, and a convenient half bath. Flat back yard, 2-car garage, main floor laundry room, workshop, plenty of storage....this home has everything you want and need!
#20049811

St Louis

762 Haw Thicket

4 Beds

2 Baths

2,914 Sq.Ft.

$535,000

MLS#: 20049811

STUNNING 4 bedroom 3 bathroom home on 1.25 acres just north of town. This spacious home features over 2100sf of beautifully remodeled living space and includes features like hardwood floors, a wood burning fireplace in the living room and a large family room. The home has the open concept floorplan that makes it super easy to entertain family and friends, AND it offers a split bedroom floorplan as well, with the 3 guest bedrooms and the fully remodeled main bath on one side of the house and the master suite on the other. 1 of the 3 guest bedrooms has a full bath attached, and the master suite is wonderfully appointed with a spacious walk in closet and a beautiful full bathroom! The kitchen is a chef's dream with granite countertops, custom solid wood cabinets and stainless steel appliances. Through the french doors of the family room is an oversized deck allowing for maximum entertaining space for BBQ's or family gatherings. This home is COMPLETELY UPDATED and is MOVE IN READY!
#16011440

Lebanon

27951 Highway 5 N

4 Beds

3 Baths

2,178 Sq.Ft.

$157,500

MLS#: 16011440

Additional Rooms: Sun Room
#24013790

St Louis

1439 Lanvale Drive

2 Beds

2 Baths

890 Sq.Ft.

$350,000

MLS#: 24013790

Seniors only, 55+.  Take one look and you will be ready to move in!  Warm and inviting MUST SEE condo.  Step into the living room and feel at home.  Look out the window to the park-like setting with deer roaming through.  The kitchen features white cabinets and granite counters.  A pleasant nook to enjoy a meal.  An entry closet for coats and things.  Relax in the spacious bedroom, step outside to the deck for some quiet time.  The bathroom includes a step-in shower with seat.  A nice highlight is the in-unit washer/dryer.  Updates include new central heat and air conditioning (2021), subway tile kitchen backsplash, granite counters, window treatments, new baseboards, can ceiling lights and the deck has been upgraded to meet current Bridgeton standards.   Bridgecrest Estates I requires one owner to be 55 or older. No dogs are allowed. The City of Bridgeton offers many amenities including parks, pool, community center and transportation options. Check with Bridgeton for details. Location: End Unit, Upper Level
#23016897

Bridgeton

3218 Roger Williams Drive A

1 Beds

1 Baths

522 Sq.Ft.

$70,000

MLS#: 23016897

1 ... 405 406 407 408 409 ... 666
* Listings identified with the FMLS IDX logo come from FMLS and are held by brokerage firms other than the owner of this website. The listing brokerage is identified in any listing details. Information is deemed reliable but is not guaranteed. If you believe any FMLS listing contains material that infringes your copyrighted work please click here to review our DMCA policy and learn how to submit a takedown request. Ā© 2024. First Multiple Listing Service, Inc.
 - property

Send a message

Message successfully sent.

Your message

What is 3 + 4 ?

Reason for contacting?

I agree to receive email communication and understand I can unsubscribe at any time.

I agree to be contacted by Rock Island Realty via call, email, and text for real estate services. To opt out, you can reply 'stop' at any time or reply 'help' for assistance. You can also click the unsubscribe link in the emails. Message and data rates may apply. Message frequency may vary. Privacy Policy

Sign Out

Virtual Assistant

Would you like to take the next step with this property? We can help you schedule a showing or virtual tour, or send you more details.

Yes, I would like more information.

Thank You for Your Reply, One of Our Agents will contact you as soon as possible

No, maybe later.

Thank you, you can always contact me via email, phone number or through the contact form.

Realhub AI

Lucy - Your AI-Powered Realtor

Update Your Temporary Password

Personalize your search

Enter your email and we'll notify you immediately when new listings match what you're looking for.

or enter email address

Already have an account ? Login here

Continue your home search

I agree to receive communications and understand I can unsubscribe at any time.

I agree to be contacted by Rock Island Realty via call, email, and text for real estate services. To opt out, you can reply 'stop' at any time or reply 'help' for assistance. You can also click the unsubscribe link in the emails. Message and data rates may apply. Message frequency may vary. Privacy Policy

Already have an account ? Login here

We use cookies

We use cookies primarily for analytics to enhance your experience. By accepting, you agree to our use of these cookies. You can manage your preferences or learn more about our cookies policy.