Properties

Browse or get in touch to schedule a walkthrough.

  • Nearby me
Price range

Popular Features

Community Features

Association

Property Features

Waterfront

View

Exterior Features

Interior Features

Style

10000 properties match your criteria

Updated 1 minute ago

E-Alert name
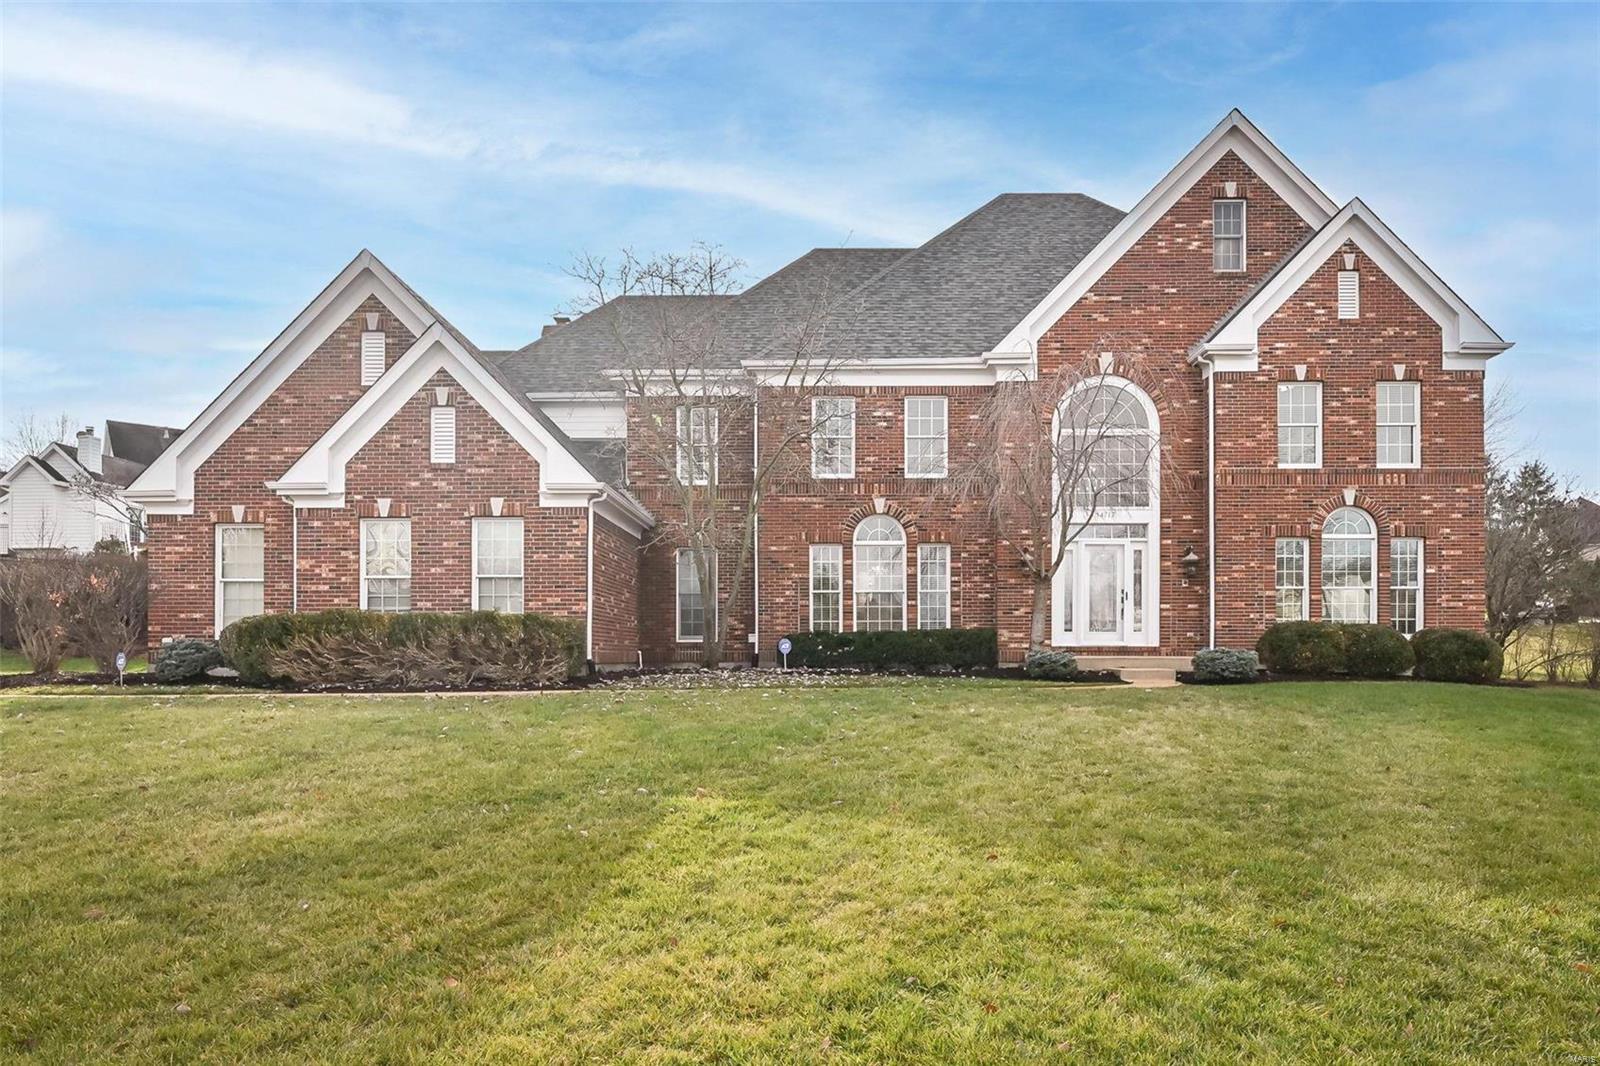
Welcome home to 2503 Greenbriar Ridge! This is the complete package boasting an amazing location by Greenbriar Golf & Country Club, Kirkwood Schools, Des Peres Community & easy access to highways. With almost 5000 sq ft of living space, this home has it all. On a quiet street at the end of the cul de sac that sits on over 2 acres to enjoy mature trees in your private oasis.  Lots of outdoor space with deck & screened in porch that overlook Gunite saltwater pool. Gorgeous hardwood floors throughout home on main level & upstairs. Main floor laundry. The kitchen is the heart of this home with adjoining hearth room & family room in the kitchen area for hosting the largest of gatherings. Finished LL has everything you will need with 5th bedroom, full bath, family room, bar area, craft room, & workout room. Walkout LL leads to screened in porch. Water heaters 2021 & HVAC 2019. Front room is used as music room & could be a perfect office. 3 fireplaces to enjoy & amazing views from all rooms.
#24028102

Des Peres

2503 Greenbriar Ridge Drive

5 Beds

4 Baths

4,889 Sq.Ft.

$1,200,000

MLS#: 24028102

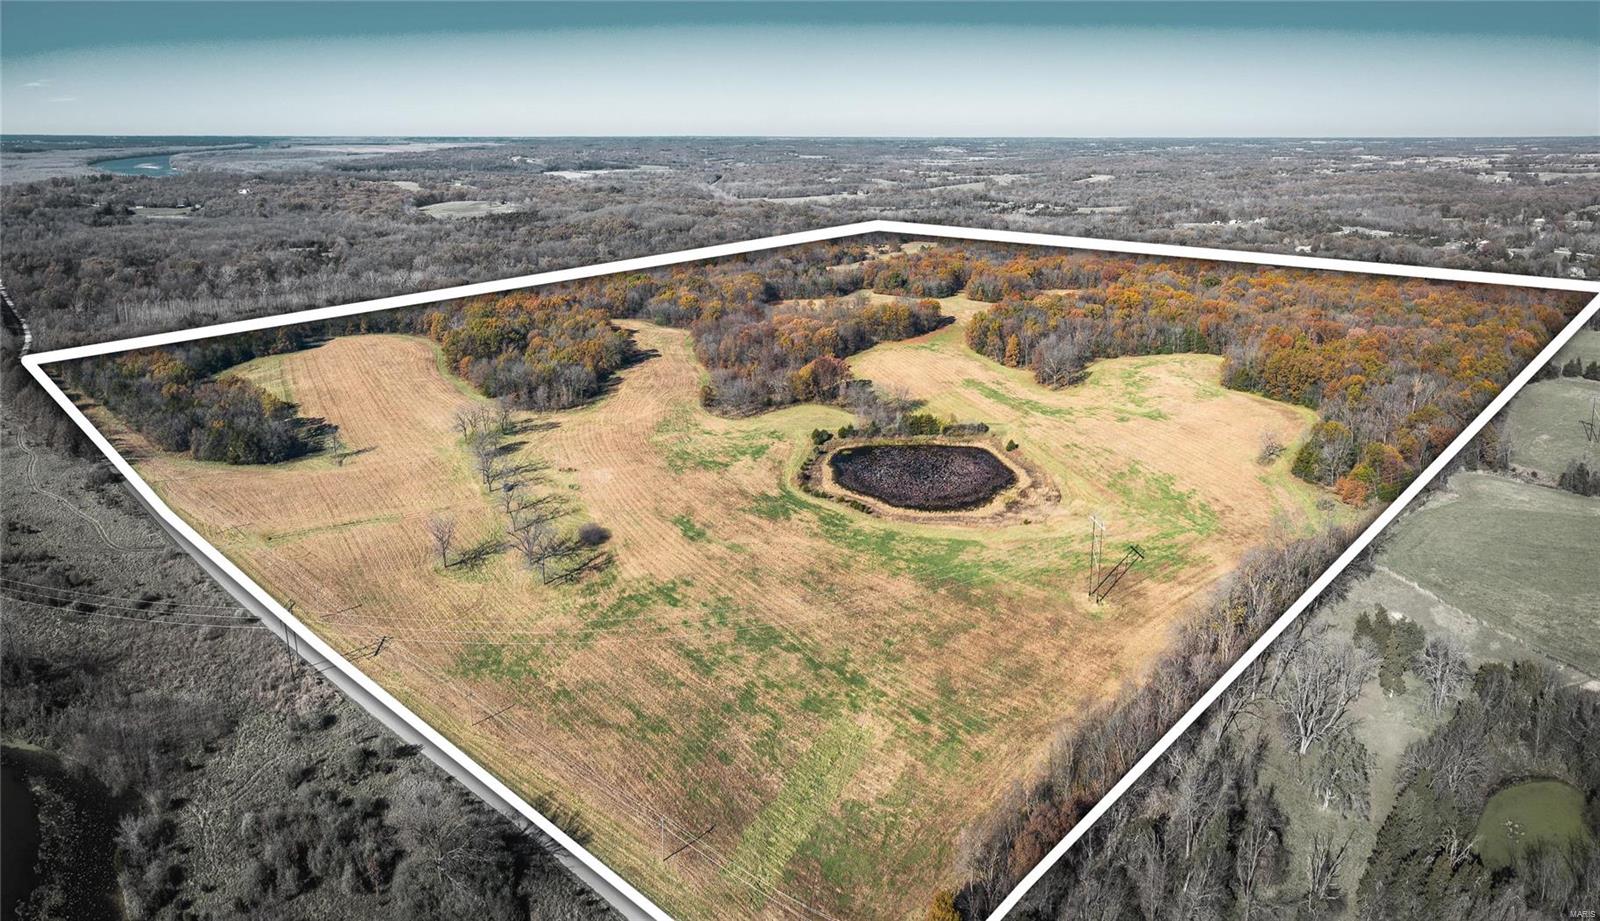
Made of marble from Batesville, Arkansas this home is custom and every detail is exceptionally well done. The home overlooks stocked lake as well as pastures & stunning views. The 150 acres of land is approximately 80 acres wooded with some marketable timber and the rest in row crops and hay fields. Opossum Creek meanders through the property, along with several springs.  Multiple outbuildings including 5 bay workshop (one with car lift & loading dock), several pole barns, large hay barn, concrete bbq patio/outdoor kitchen with storage under, chicken coop/dog pen, greenhouse with raised beds, gazebo, deer stand. The home has a geothermal system, Generac whole house backup system, heatilator wood burning fireplace making it very efficient, accessible features including stair chairlift, wide doors & some bathroom upgrades. Other home features to note, hot tub room, large master suite, walk-in closets & full walkout finished basement. Less than hour from St Louis to your country paradise! Some Accessible Features
#19031884

Gerald

7615 Antioch

4 Beds

3 Baths

6,767 Sq.Ft.

$1,200,000

MLS#: 19031884

From the perfectly manicured grounds & the breathtaking views of the Mississippi River to the brilliantly renovated interior & the rich history, you are going to fall in love with this magnificent property in Downtown Cape Girardeau. Built in 1919, by Mr. Charles Harrison, & completely renovated by the current owners between 2012-13, this incredible estate boasts stylish modern updates while maintaining a historical feel. With the original wood floors & woodwork throughout, butler pantry, butler buzzer, & an in-home call system, this home leaves nothing to spare. Constructed during Prohibition, this home even features an authentic basement Speakeasy, otherwise known as ā€œthe Rompus Roomā€. With stunning views, fine craftsmanship, multiple upgrades, & tranquil space, this is a one-of-a-kind property that you must see in-person to truly appreciate.
#23061441

Cape Girardeau

330 N Lorimier Street

4 Beds

3 Baths

4,678 Sq.Ft.

$1,200,000

MLS#: 23061441

Proud to bring you this rare offering in Scott County!  Just a few miles north of Sikeston and minutes off I-55 is your tillable 120 +/- acres.  This track has a well every 40 acres for a total of 3 wells.  This track doesn't contain a wetland and bases are available upon request.   There is a small home (nv) on the property and a 60 x 40 shop w/ 3 garage doors.  There is GREAT opportunity for development with many potential home sites across this non restricted track of land.  The Possibilities are endless! Call today before gone tomorrow! SpecialListingConditions: Possible Auction
#22012977

Sikeston

1551 CR 514

None Beds

None Baths

N/A

$1,200,000

MLS#: 22012977

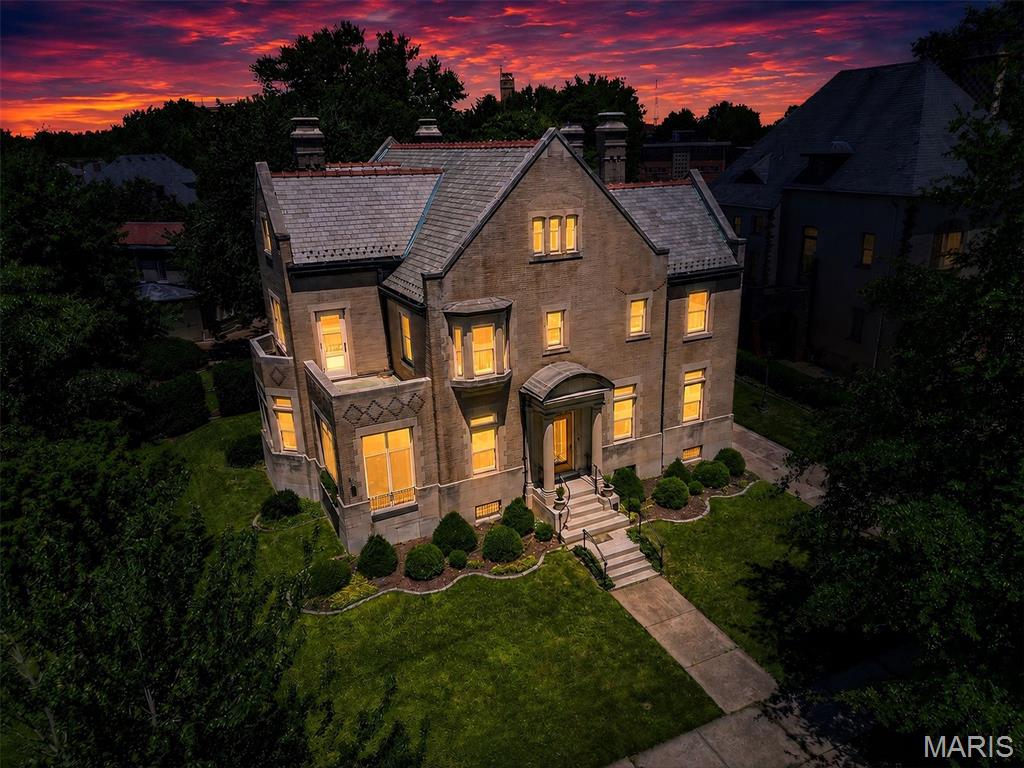
Spectacular private oasis, nestled in the trees at the end of a idyllic lane, in a highly sought-after Webster Groves neighborhood!  This home is an absolute WOW!  From the moment you enter the circle drive, you'll know this property is special.  Gorgeous inside and out, tastefully updated and thoughtfully expanded for today's lifestyles.  Stunning foyer with marble floor and curved staircase.  Spacious rooms and exceptional finishes throughout. The gourmet kitchen, with stainless appliances , opens to a striking great room addition with vaulted ceiling and stone fireplace. This room overlooks the breathtaking outdoor living areas with flagstone terrace, beautiful pool, Large Outdoor Room with fireplace, outdoor kitchen/bar and gorgeous yard/landscaping. You'll never want to leave home! The 2nd floor of the home features a luxurious master suite, plus three additional bedrooms and two full baths. Finished LL with rec room, bar and indoor SPORT COURT! Additional Rooms: Mud Room
#20057723

Webster Groves

27 Old Westbury Lane

4 Beds

4 Baths

5,843 Sq.Ft.

$1,200,000

MLS#: 20057723

Look no further- your dream farm has arrived. This remarkable 141.7-acre historic property offers all the charm and curb appeal you could ask for. the original farmhouse built in 1840 with additions completed through 1927, has been thoughtfully updated while preserving its timeless character. Offering 2 bedrooms, 2 baths, And just under 1800 ft.², this home blends history and comfort beautifully.
From the inviting front porch showcasing exposed historic logs to the warm living room, where the original cabin walls remain on display, the home, radiates, rustic charm. Barnwood accents, wood floors throughout most of the home, and a loft overlooking the great room, all create a truly unique and welcoming atmosphere. Every window frames a magical view of the surrounding countryside. 
Recent updates have enhance the homes functionality without sacrificing its farmhouse feel- including an expanded laundry and bath on the east side and a serene screened porch on the west side perfect for morning coffee or evening sunsets the view of the 50 x 60 barn from the porch is simply breathtaking.
The land features seven mostly fenced pastures with wooded areas and two spring-fed, creeks that run year-round ideal for cattle and other livestock. additional improvements include a cellar, a 23 x 26 detached garage freshly painted and a 42 x 50 shed with a lien and concrete floor, enclosed room. a large windmill near the barn and shed adds even more classic country charm. There’s also a small pond in the back pasture and attractive wooden fence along the road frontage
The owner had completed numerous thoughtful updates over the years, including new flooring, insulation upgrades, concrete slabs, and Joyce replacement, restored original woodwork, bathroom upgrades, and a professional installed metal roof with spray foam insulation. Newer septic system as additional piece of mind. This is a rare opportunity to own a beautiful preserved historic farmhouse on an exceptional piece of land country living at its finest.
#25078281

Belleview

22856 Highway 32

2 Beds

2 Baths

1,916 Sq.Ft.

$1,200,000

MLS#: 25078281

None
#25078181

Pacific

3476 Bassett Road

3 Beds

2 Baths

1,066 Sq.Ft.

$1,200,000

MLS#: 25078181

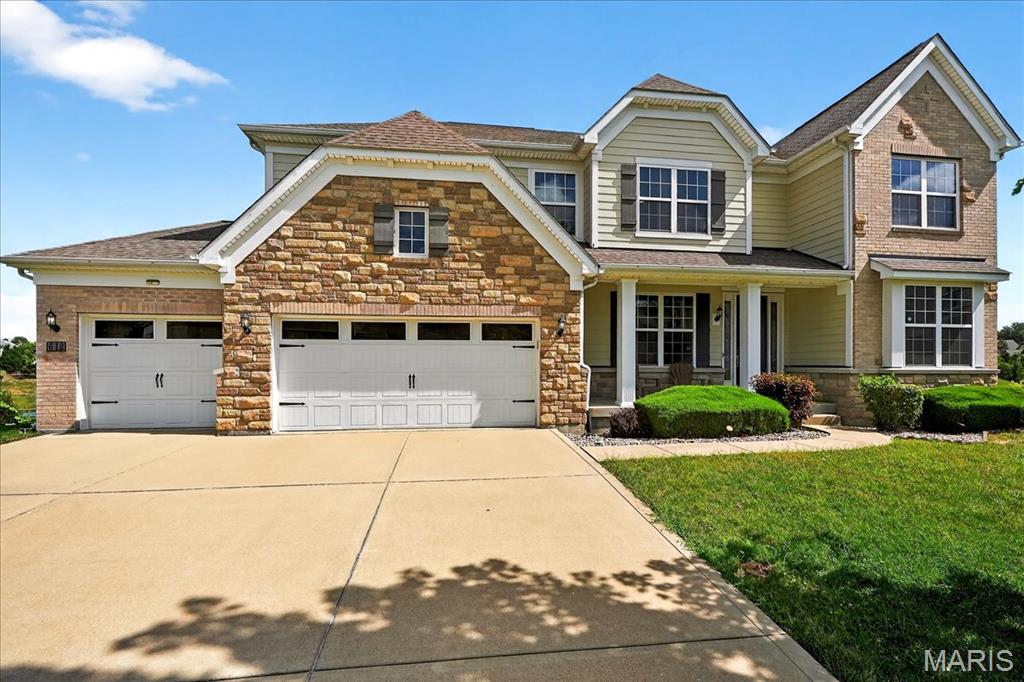
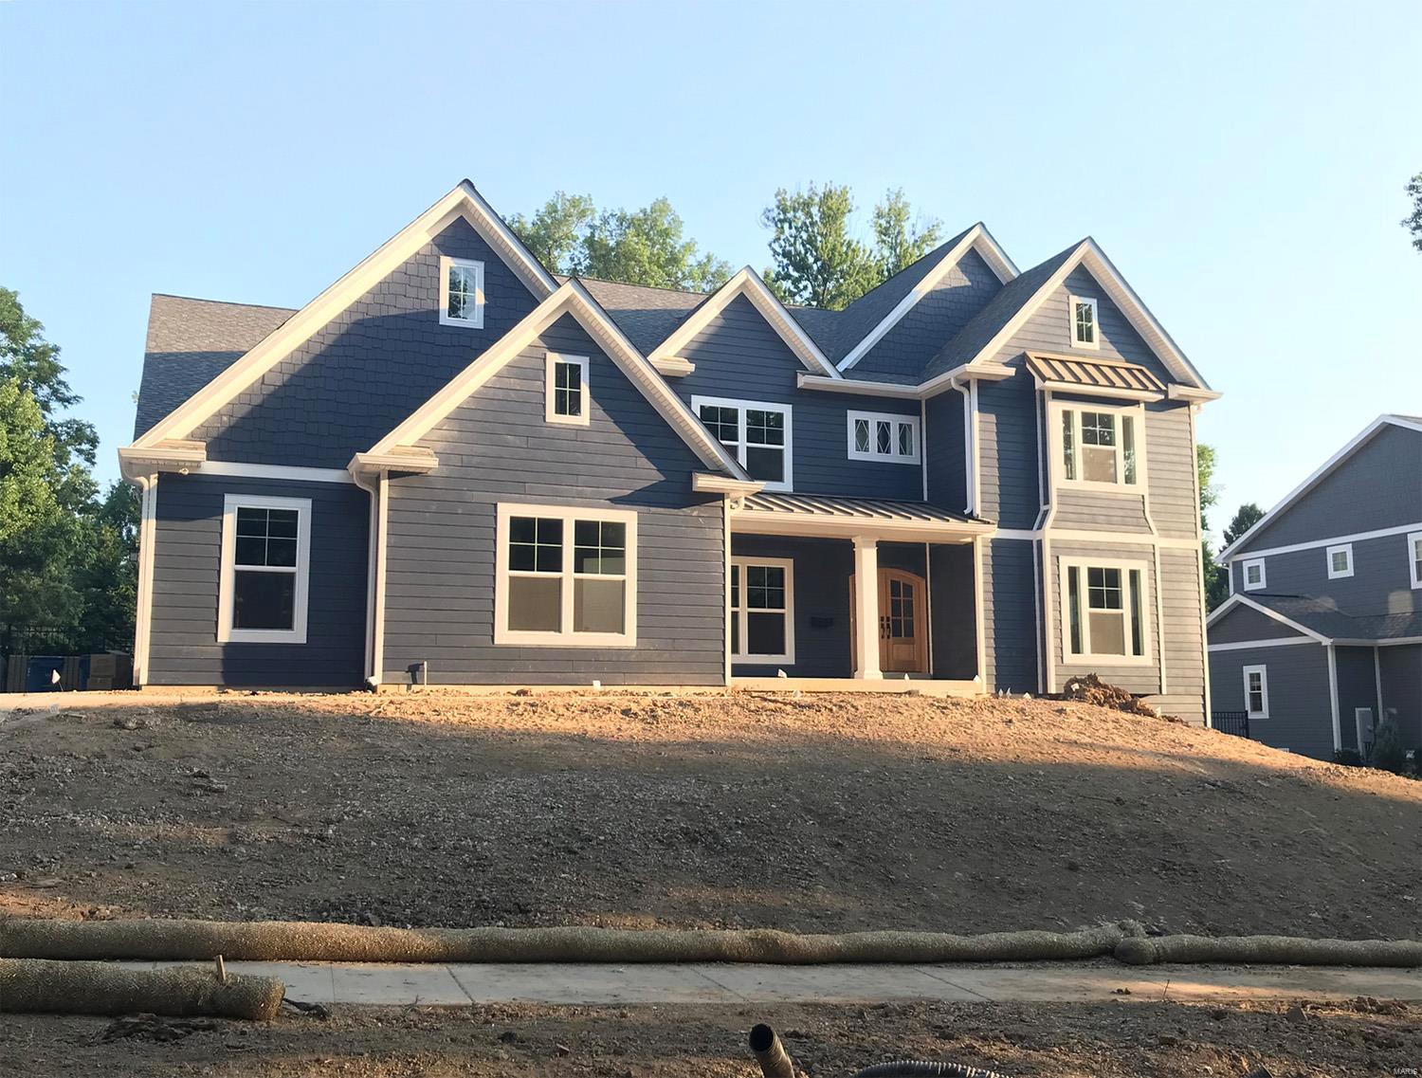
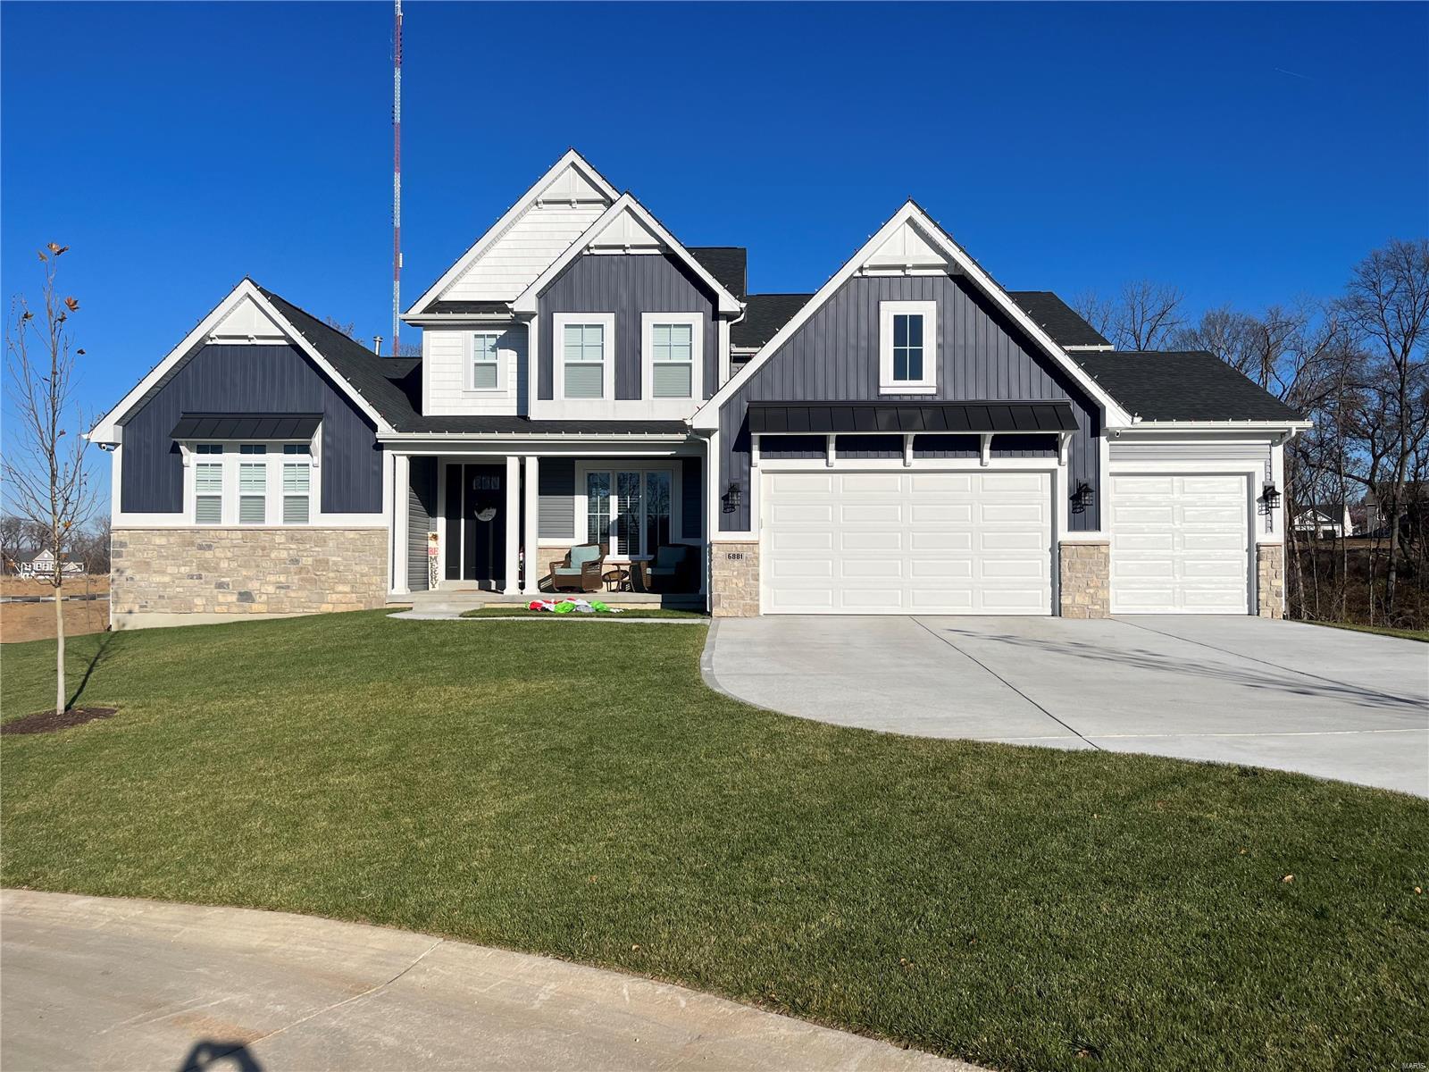
Welcome to this exceptional 6-year-old home ideally situated in one of Kirkwood’s most desirable neighborhoods - just a few blocks from award-winning Tillman Elementary School and approximately one mile from vibrant downtown Kirkwood - with its charming shops, restaurants, coffee spots, farmers market, and train station. Offering over 3,500 square feet of beautifully designed living space plus a finished lower level, this 5-bedroom, 4½-bath residence perfectly blends modern luxury with everyday functionality.

From the moment you arrive, the stately circular driveway and 3-car garage create impressive curb appeal along with abundant parking for family and guests. Inside, the open floor plan is filled with natural light and thoughtfully designed for seamless living and entertaining.

The stunning kitchen serves as the centerpiece of the home, featuring two islands with seating for seven, designer lighting, abundant cabinetry, and a large walk-in pantry. Whether hosting holiday gatherings, casual get-togethers, or busy weeknight dinners, this space offers both beauty and practicality. A spacious main-floor office with French doors provides a private work-from-home retreat while maintaining connection to the main living areas.

Upstairs, the luxurious primary suite feels like a true sanctuary, highlighted by an extraordinary 12’ x 13’ custom walk-in closet by St. Louis Closet Company and a spa-inspired en-suite bath with vaulted ceiling, soaking tub, separate shower, and generous layout. One secondary bedroom enjoys its own private en-suite bath, while two additional bedrooms share a well-appointed Jack-and-Jill bath with double vanity — ideal for family or guests. The finished lower level adds exceptional versatility with a large family room, an additional bedroom with egress window, and a full bath — perfect for overnight guests, teens, or extended family living.

Step outside to a spacious, private backyard offering ample room for a future pool, outdoor kitchen, firepit, or custom entertaining space. The setting provides both privacy and flexibility to create your dream outdoor retreat.  With modern construction, thoughtful design, excellent schools, and close proximity to all that Kirkwood has to offer, this move-in-ready home delivers the lifestyle today’s buyers are looking for.
#26011458

Kirkwood

906 N Woodlawn Avenue

5 Beds

4 Baths

3,584 Sq.Ft.

$1,200,000

MLS#: 26011458

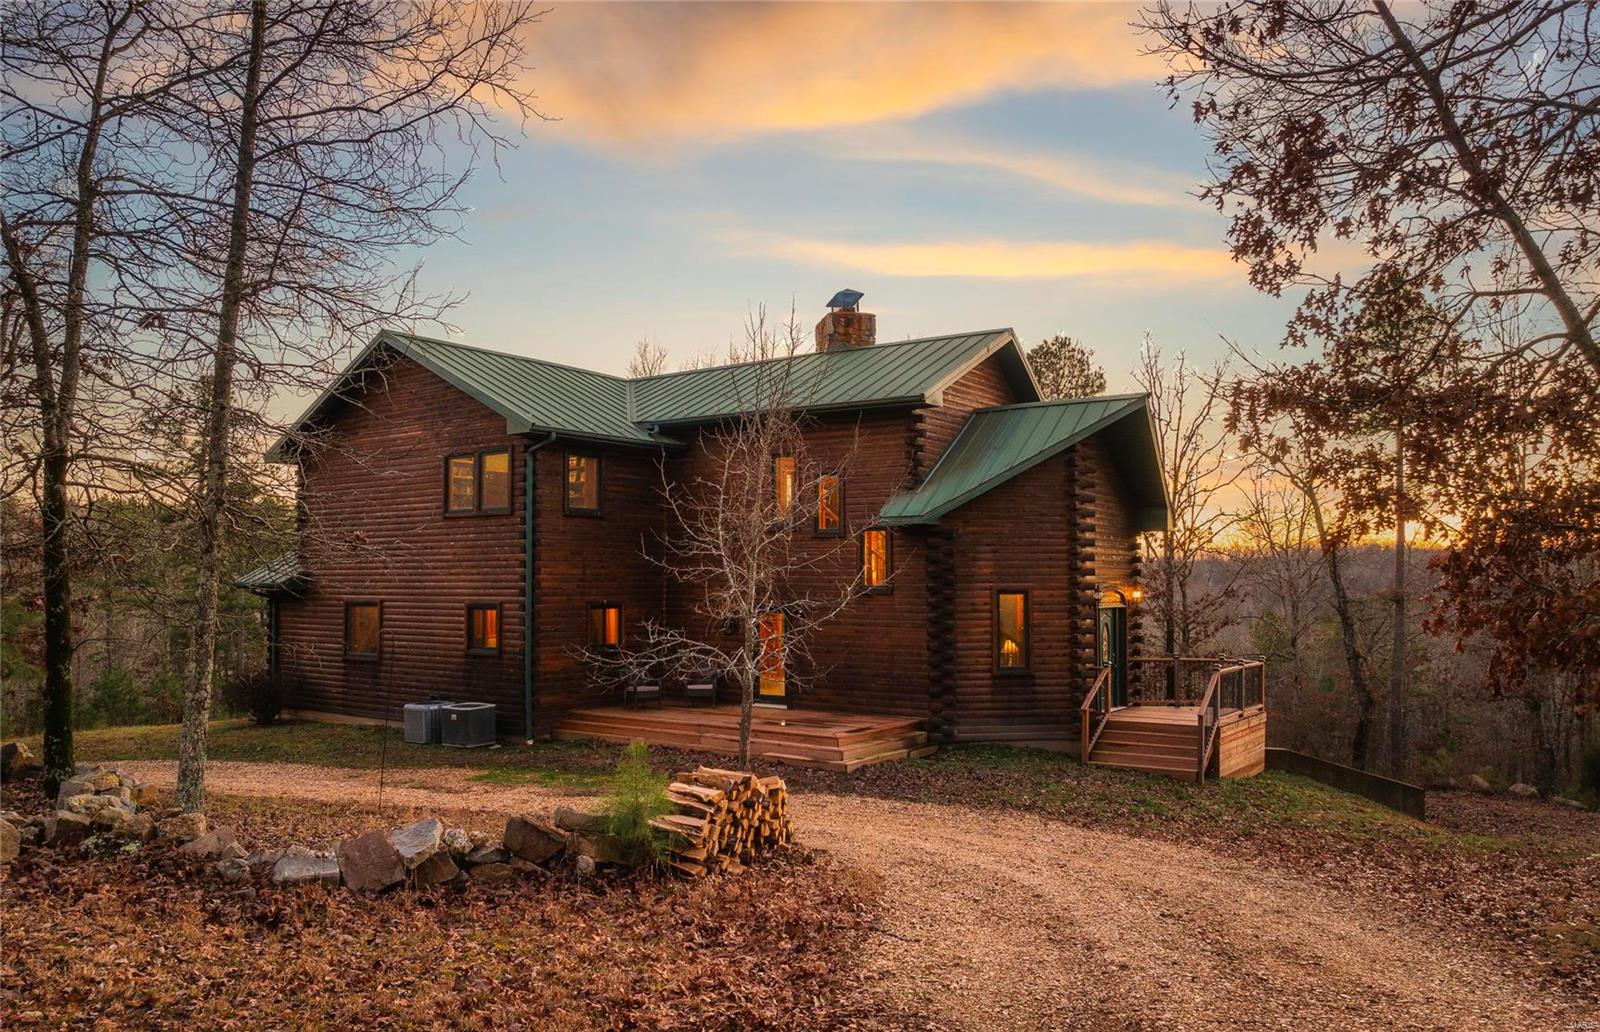
Step into a true Montana masterpiece — a stunning log home boasting over 4,000 finished square feet of rustic elegance and cinematic charm. From the moment you arrive at the end of a nearly mile-long private drive, surrounded by picturesque farmland, you’ll know you’ve found something extraordinary.
The grand family room will take your breath away with its soaring timber ceilings, massive windows, and incredible craftsmanship, including the 2 story stone fireplace. A lofted recreation area with an en suite bath and living room overlooks the living space below, while the main level features a luxurious master suite complete with a spa-like bath retreat. The finished walkout basement offers even more entertaining space, including a lux bunk room and an authentic saloon — perfect for gathering with friends after a day spent exploring your 30-acre private paradise. Every inch of this home showcases the artistry of Montana log construction — tall timbers, exposed beams, and natural textures that feel straight out of a Taylor Sheridan series. (Seriously, someone call Taylor — he needs to see this place!) Imagine spending your days surrounded by nature—riding along peaceful trails that wind through the woods, then watching your horses graze in the sunlit paddocks below. This property is a dream come true for horse lovers, thoughtfully designed with space to roam and relax. With countless porches tucked beneath the trees, you’ll always have the perfect spot to sit back, sip your drink, and take in the beauty of every season. Outside, you’ll not only find many expansive porches but also, a 3-car attached garage, and a 36x36 barn with stalls and a tack room. This is more than a home — it’s an experience. A rare blend of luxury, privacy, and the rugged beauty Montana is known for- right here in Missouri. This one must be seen to be truly appreciated.
#25076322

Farmington

20610 Colony Church

3 Beds

3 Baths

4,125 Sq.Ft.

$1,200,000

MLS#: 25076322

Located in a highly sought-after area along Highway 44, this versatile commercial property offers a generous 6,864 sq ft of space, ideal for a variety of business ventures. The building was built in 2016 and is situated on 1.1 acres and features 2,275+/- sq ft of office space with the remaining 4,589+/- sq ft of space being shop area. Above the office space includes an additional 2,275+/- sq ft of loft storage space. Key features include professionally finished office space both heated and cooled, 5 large garage doors, 5 vehicle lifts, security cameras and outdoor lighting. This location has been used as a successful automotive business for many years. The opportunities for this location are endless! If your business is looking for a prime location with high visibility and a top of the line building then schedule your showing today. Location: City, High Traffic, Hwy/Interstate Frntg
#25005255

Sullivan

770 S Service Road W

None Beds

None Baths

6,864 Sq.Ft.

$1,200,000

MLS#: 25005255

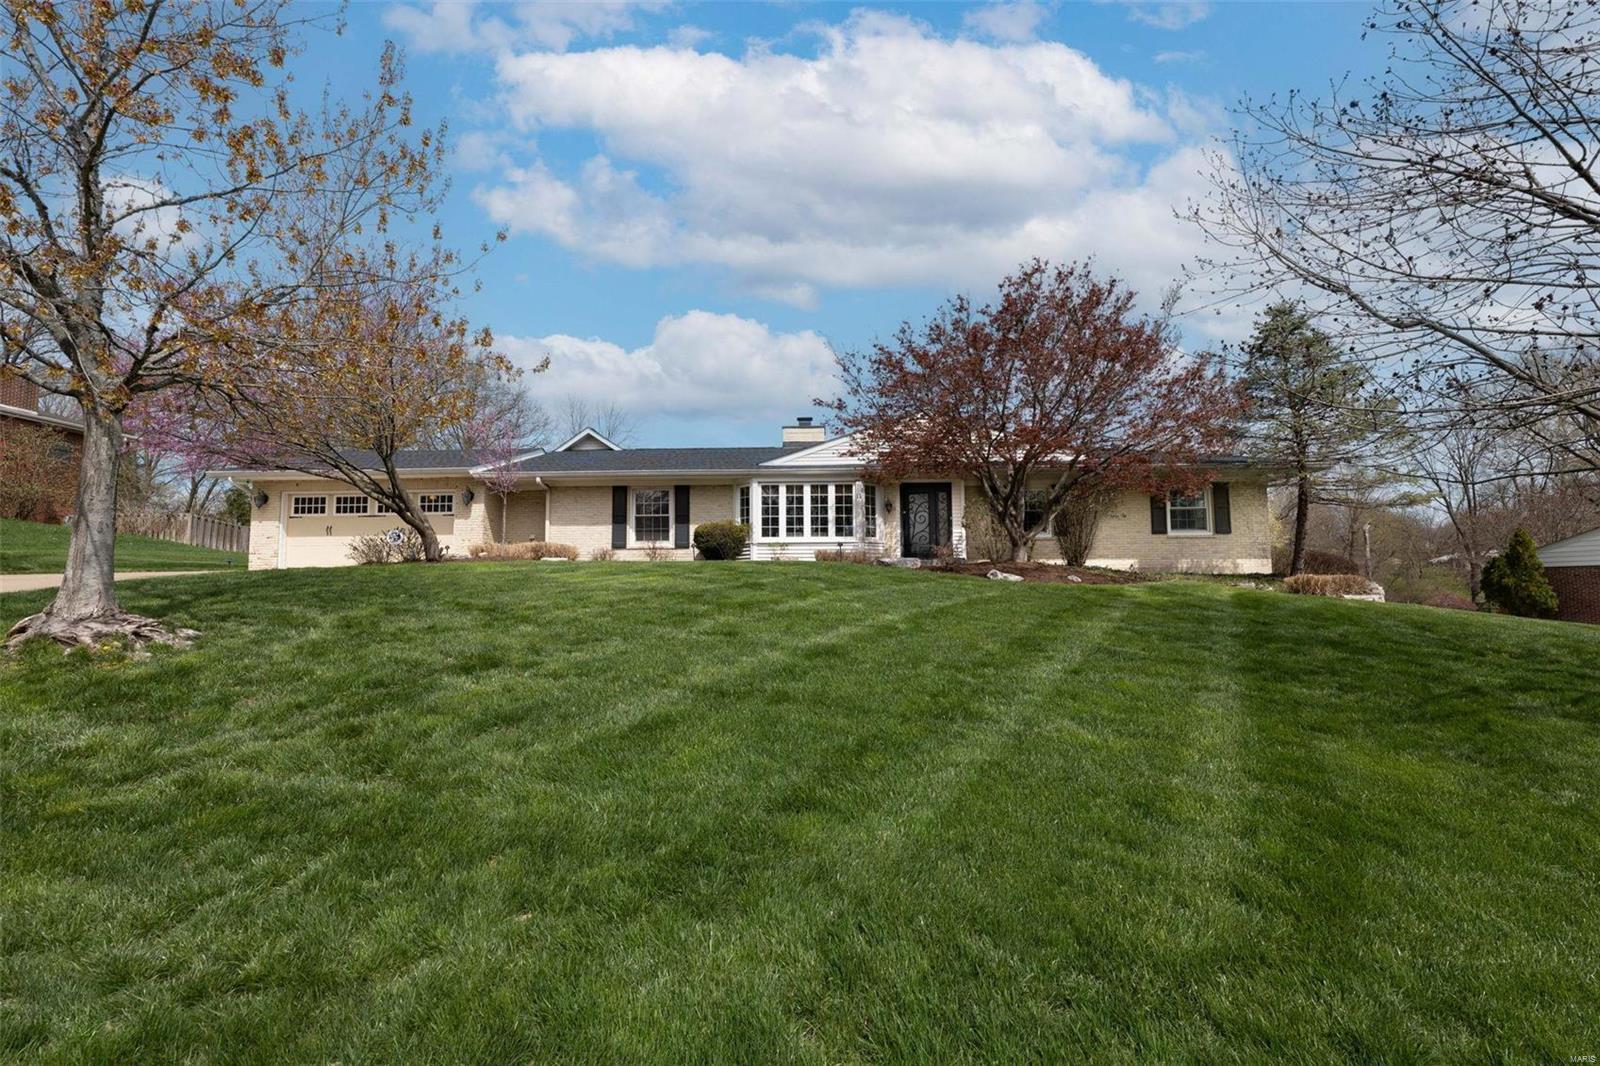
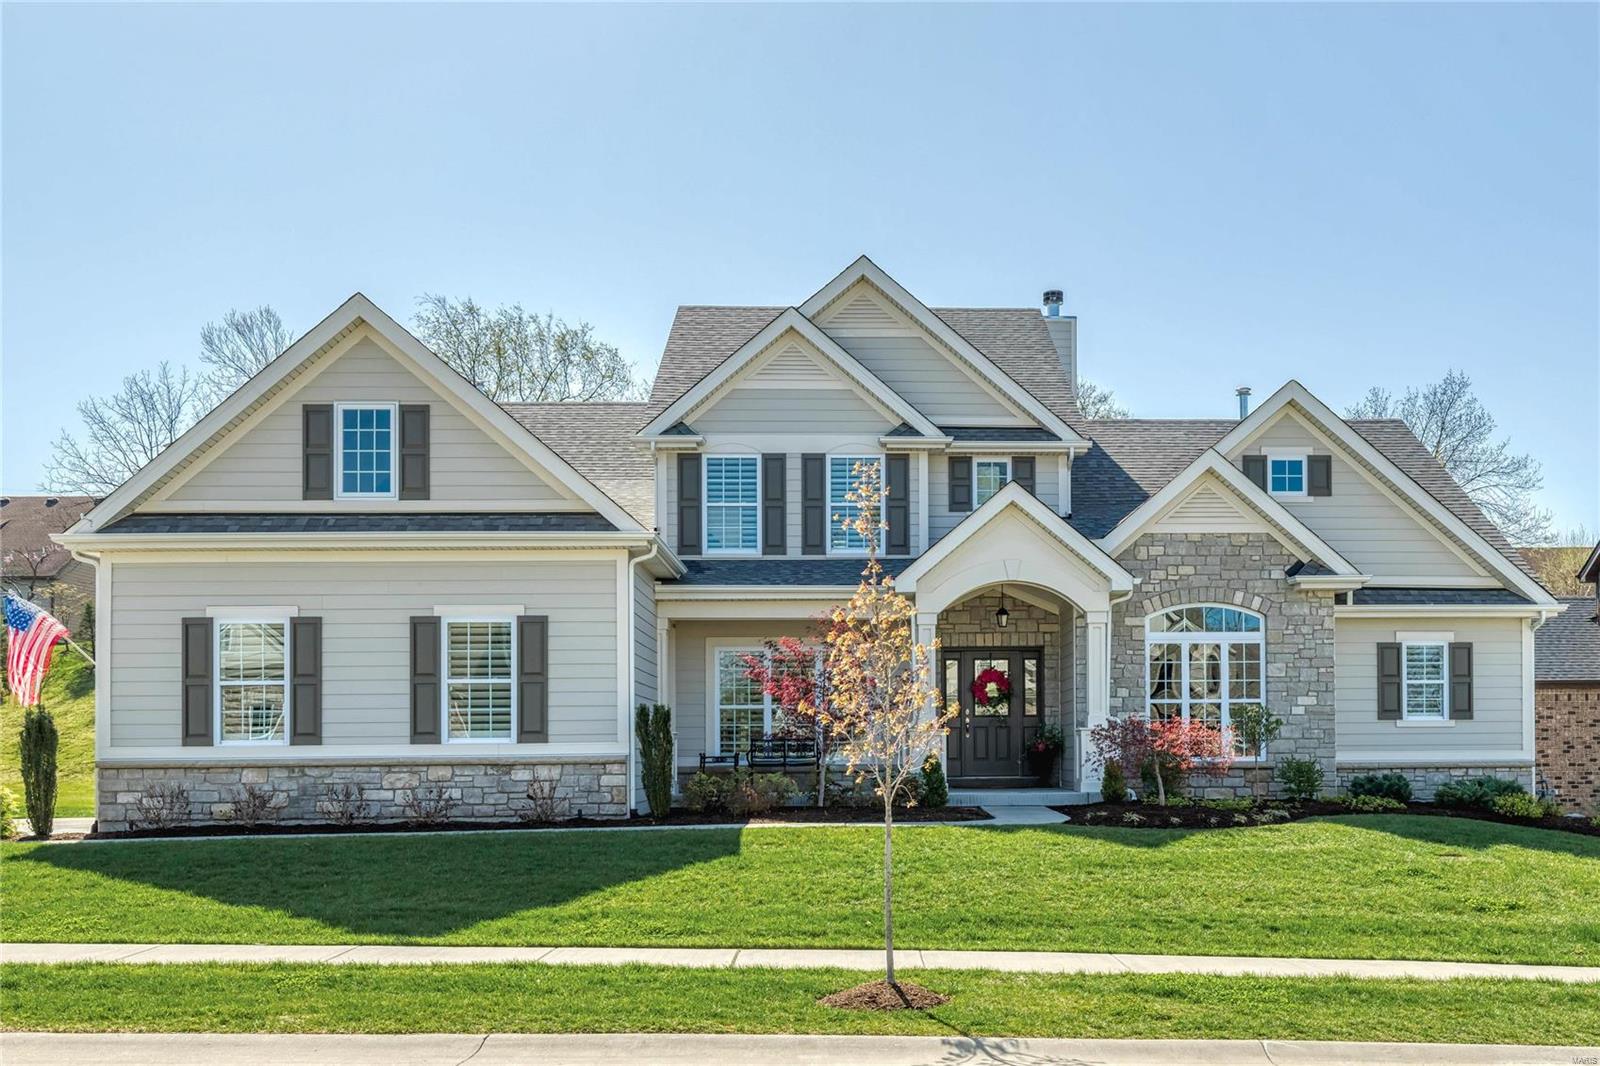
Stunning ranch in premier Creve Coeur location situated in one of the most coveted neighborhoods, this exquisite former display home seamlessly blends sophisticated style with luxurious upgrades throughout. A striking turret-style entry with a wood front door sets the tone, welcoming you into a ML boasting 9’ ceilings & doorways, wide-plank hardwood flooring (excluding bedrooms & baths) & elegant glass French doors opening to a home office.  A formal dining room with box-molded chair rail connects seamlessly to a butler’s pantry & an impressive kitchen outfitted with white raised-panel cabinetry, an expansive center island, granite countertops (on island), quartz countertops, glass subway tile backsplash, gas range, double ovens, & a sun-filled eat-in area with walk-out access to the deck.  Backs to trees. The adjacent family room features double box-molded ceilings and a stunning gas fireplace w/a custom hearth. The main floor also offers a spacious primary suite, a second bedroom ensuite, convenient laundry, & a separate mudroom. The professionally finished walk-out LL is designed for relaxation, recreation & entertainment featuring a third bedroom, full bath, expansive rec room, full bar with dishwasher, ice maker, beverage fridge, granite counters, bar seating, stacked stone columns, & an additional sleeping area. This home offers unparalleled comfort, function, and style in a truly exceptional location. ML 2664 sq ft, LL 2018 sq ft.
#25036836

Creve Coeur

12705 Creekside View Drive

3 Beds

3 Baths

4,682 Sq.Ft.

$1,200,000

MLS#: 25036836

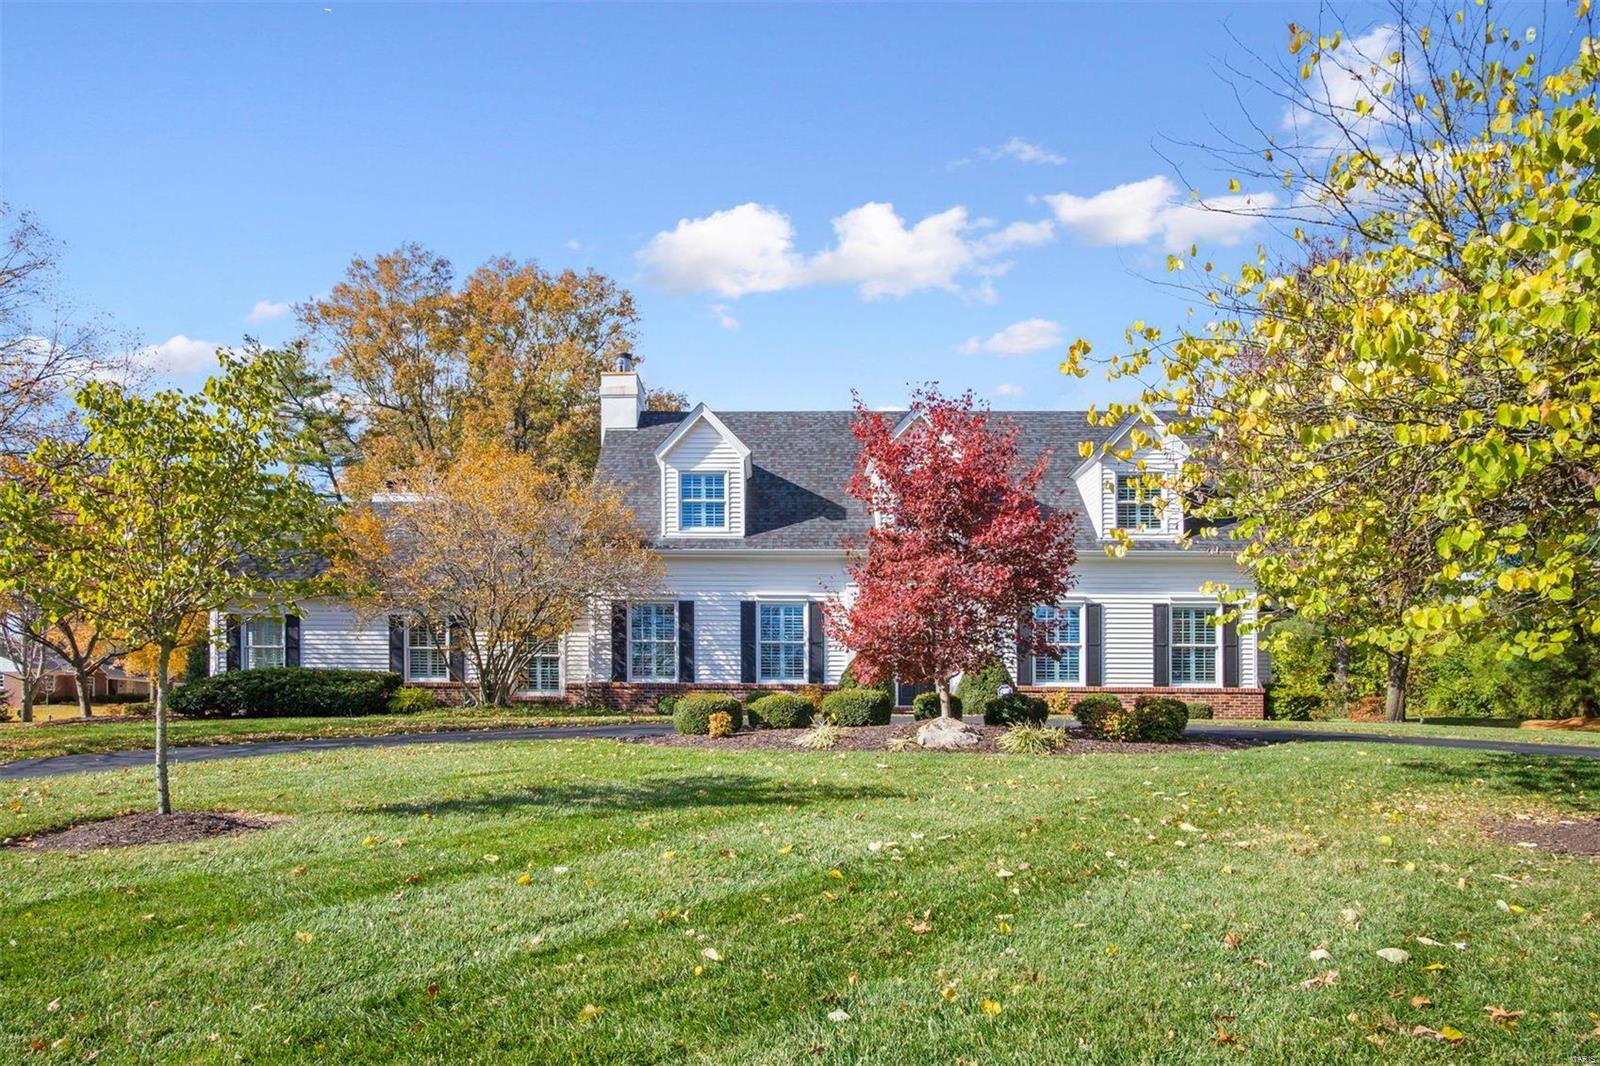
Perfect location! This gracious Town & Country home is nestled on a large, beautifully landscaped lot with an inviting circle drive. The main floor features a dramatic two-story entry, formal dining room area, and an open-concept kitchen with a large island and adjoining breakfast area. The great room with fireplace offers warmth, while the main floor bedroom ensuite and laundry room add convenience.  A light-filled 3-season room opens to a stunning backyard retreat with a sparkling in-ground pool and serene patio ~ Perfect for entertaining!  Upstairs, find three spacious bedrooms including a private primary ensuite. The finished lower level is perfect for entertaining with a large recreational room, fireplace, bedroom / bonus room, full bath, and abundant storage. 3-car garage. In-ground sprinkler. Blending comfort, style, and function, this home is perfect for refined everyday living and memorable entertaining. New dual fuel heat pump systems installed @ 1.5 years ago Additional Rooms: Sun Room
#25021925

Town and Country

1057 Wellington Terrace

5 Beds

4 Baths

5,082 Sq.Ft.

$1,200,000

MLS#: 25021925

Entered for Compliance only. AS-IS LAND SALE. Includes 2 parcels of land. 2623 West (24V421053) and 2631 West (24V420186)
#25002648

Wildwood

2623 West Avenue

None Beds

None Baths

N/A

$1,200,000

MLS#: 25002648

Prime Commercial Property for Sale - 1009 Kingshighway, Rolla, MO.
PRICE IMPROVEMENT! Seize this exceptional opportunity with a strategically located 1,834 sq ft building on a .49-acre lot. Formerly operated as Long John Silvers, this site offers high visibility and accessibility, perfect for fast-food franchises or retail ventures.
Location: Near major landmarks such as University of Missouri Science & Technology and Phelps Health, promising continuous foot and vehicle traffic.
Facilities: Equipped with a drive-thru and visible pylon sign. The kitchen area will be commercially cleaned before sale. Triple panel drive through menu board. 
Located near a busy intersection, ensuring maximum exposure.
Proximity to major institutions and commercial centers, boosting customer base potential.
Ideal for restaurateurs and entrepreneurs looking to invest in Rolla’s growing commercial sector. Explore the potential of 1009 Kingshighway—where visibility and opportunity meet. Location: High Traffic
#24023315

Rolla

1009 Kingshighway Street

None Beds

None Baths

1,834 Sq.Ft.

$1,200,000

MLS#: 24023315

Spectacular Newer Build in the Heart of Webster Groves! Tucked away on a quiet, tree-lined street that dead-ends into beautiful Larson Park, this 5 bed, 3.5 bath home offers the perfect blend of privacy, convenience, and luxury. With the park as your backyard, outdoor adventures are just steps away. Inside, you’ll find every space today’s families are dreaming of—an updated eat-in kitchen with walk-in pantry, breakfast bar island, and seamless flow into the bright and spacious family hearth room with gas fireplace and soaring ceilings. Step outside to your all-season entertainer’s dream: a covered patio with built-in BBQ, TV, fans, firepit area, and fully fenced yard. Upstairs, enjoy four generously sized bedrooms including a stunning primary suite with spa-like bath, walk-in closet, and second-floor laundry for everyday ease. The finished lower level features a large rec room, full bath, and fifth bedroom—ideal for guests or a private retreat. Additional highlights include a main floor office, mudroom off the 3-car garage, and a beautifully landscaped yard with mature trees, including cherry trees ready for summer harvest. This is more than a home—it’s where the heart is. Welcome to Webster living at its finest!
#25020379

St Louis

17 Denver Place

5 Beds

3 Baths

4,131 Sq.Ft.

$1,200,000

MLS#: 25020379

1 ... 393 394 395 396 397 ... 666
* Listings identified with the FMLS IDX logo come from FMLS and are held by brokerage firms other than the owner of this website. The listing brokerage is identified in any listing details. Information is deemed reliable but is not guaranteed. If you believe any FMLS listing contains material that infringes your copyrighted work please click here to review our DMCA policy and learn how to submit a takedown request. Ā© 2024. First Multiple Listing Service, Inc.
 - property

Send a message

Message successfully sent.

Your message

What is 3 + 4 ?

Reason for contacting?

I agree to receive email communication and understand I can unsubscribe at any time.

I agree to be contacted by Rock Island Realty via call, email, and text for real estate services. To opt out, you can reply 'stop' at any time or reply 'help' for assistance. You can also click the unsubscribe link in the emails. Message and data rates may apply. Message frequency may vary. Privacy Policy

Sign Out

Virtual Assistant

Would you like to take the next step with this property? We can help you schedule a showing or virtual tour, or send you more details.

Yes, I would like more information.

Thank You for Your Reply, One of Our Agents will contact you as soon as possible

No, maybe later.

Thank you, you can always contact me via email, phone number or through the contact form.

Realhub AI

Lucy - Your AI-Powered Realtor

Update Your Temporary Password

Personalize your search

Enter your email and we'll notify you immediately when new listings match what you're looking for.

or enter email address

Already have an account ? Login here

Continue your home search

I agree to receive communications and understand I can unsubscribe at any time.

I agree to be contacted by Rock Island Realty via call, email, and text for real estate services. To opt out, you can reply 'stop' at any time or reply 'help' for assistance. You can also click the unsubscribe link in the emails. Message and data rates may apply. Message frequency may vary. Privacy Policy

Already have an account ? Login here

We use cookies

We use cookies primarily for analytics to enhance your experience. By accepting, you agree to our use of these cookies. You can manage your preferences or learn more about our cookies policy.