Properties

Browse or get in touch to schedule a walkthrough.

  • Nearby me
Price range

Popular Features

Community Features

Association

Property Features

Waterfront

View

Exterior Features

Interior Features

Style

10000 properties match your criteria

Updated 1 minute ago

E-Alert name
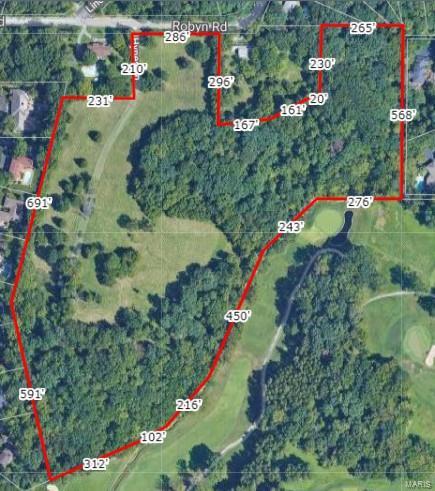
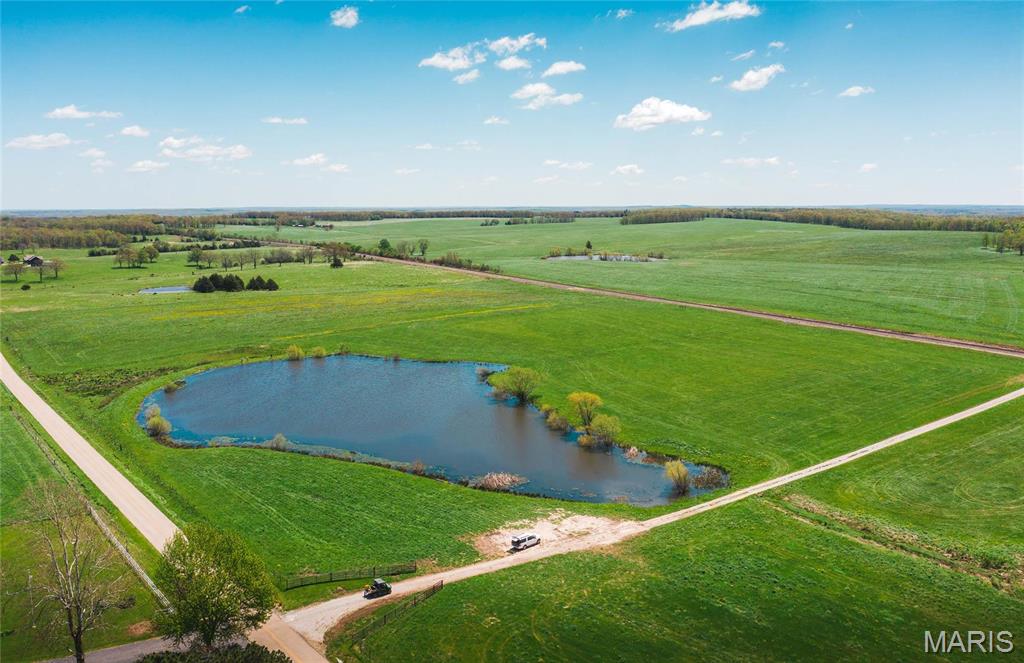
Discover an exceptional opportunity to own approximately 1,646 +/- acres in Wayne County, Missouri. This expansive tract offers a rare combination of recreational appeal, investment potential, and future development opportunities.
The property features approximately 0.50 miles of frontage along Highway 49 and 1 mile of railroad frontage, providing excellent accessibility and visibility. A small mobile home, well, electric and 3-phase electric service are already in place, offering a functional base camp for hunting, farming, or future improvements. 
The diverse landscape consists of rolling ridges, natural draws, and multiple locations with excellent potential for food plots or building sites, making this property highly attractive for wildlife management and your dream home. An established trail system provides convenient access throughout much of the acreage for ATVs, UTVs, trucks, or horseback riding.
Water features include a natural spring, pond, and wet-weather creeks that provide reliable water sources for wildlife. The property supports outstanding populations of whitetail deer, wild turkey, and other native game, making it a premier recreational destination.
With ample acreage, road frontage, utilities, and a mix of terrain, this property offers endless possibilities—from a private hunting retreat or family legacy farm to timber management, livestock operations, or long-term investment. Opportunities to purchase a contiguous tract of this size are increasingly rare.
Whether you're searching for a recreational paradise, a working farm, or a generational investment, this remarkable 1,646-acre property is ready for its next owner.
#26041138

Piedmont

0 Highway 49 Tract 1-13

None Beds

None Baths

N/A

$3,621,200

MLS#: 26041138

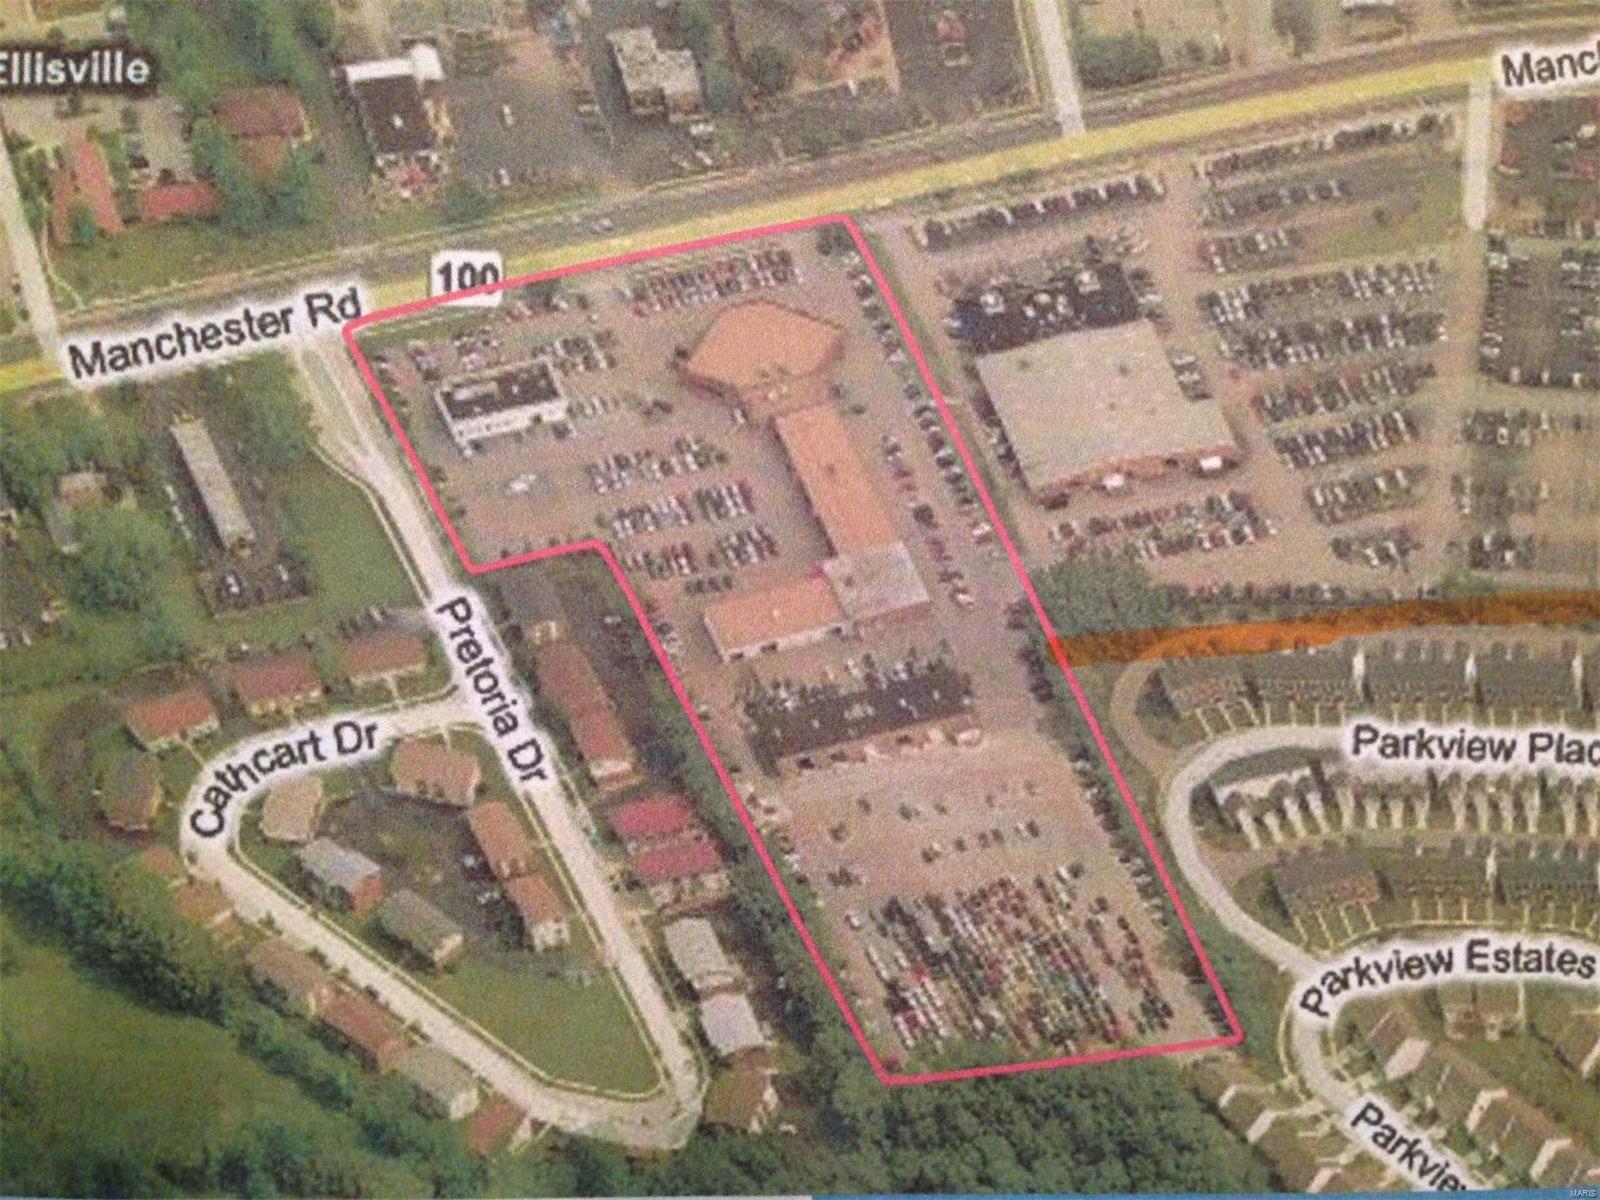
63,625 SF Industrial Manufacturing Facility on 3.42 Acres | St. Clair, MO

This well-maintained 63,625 square foot metal industrial manufacturing facility sits on 3.42 acres in a highly accessible St. Clair, Missouri location, less than one mile from I-44 and approximately 35 minutes from the I-270/I-44 interchange. Designed for efficiency and scalability, the property is ideally suited for manufacturing, warehousing, distribution, or fulfillment operations.

The property features two connected industrial buildings totaling 63,625 SF, including a 45,230 SF main facility built in 1990 and an 18,000 SF warehouse expansion completed in 2017. The buildings are seamlessly connected via a fork truck corridor, allowing for smooth internal workflow and operational efficiency.

The main building is fully conditioned and supported by upgraded power, making the facility highly attractive to modern manufacturing users. With very little deferred maintenance, the property offers a move-in-ready opportunity with updates that will translate well to another manufacturing or industrial operation.

Strategically positioned with excellent access to major transportation routes, this facility provides the infrastructure, location, and flexibility demanded by today’s industrial users.
#26003069

St Clair

6 Bolte Lane

None Beds

None Baths

66,230 Sq.Ft.

$3,600,000

MLS#: 26003069

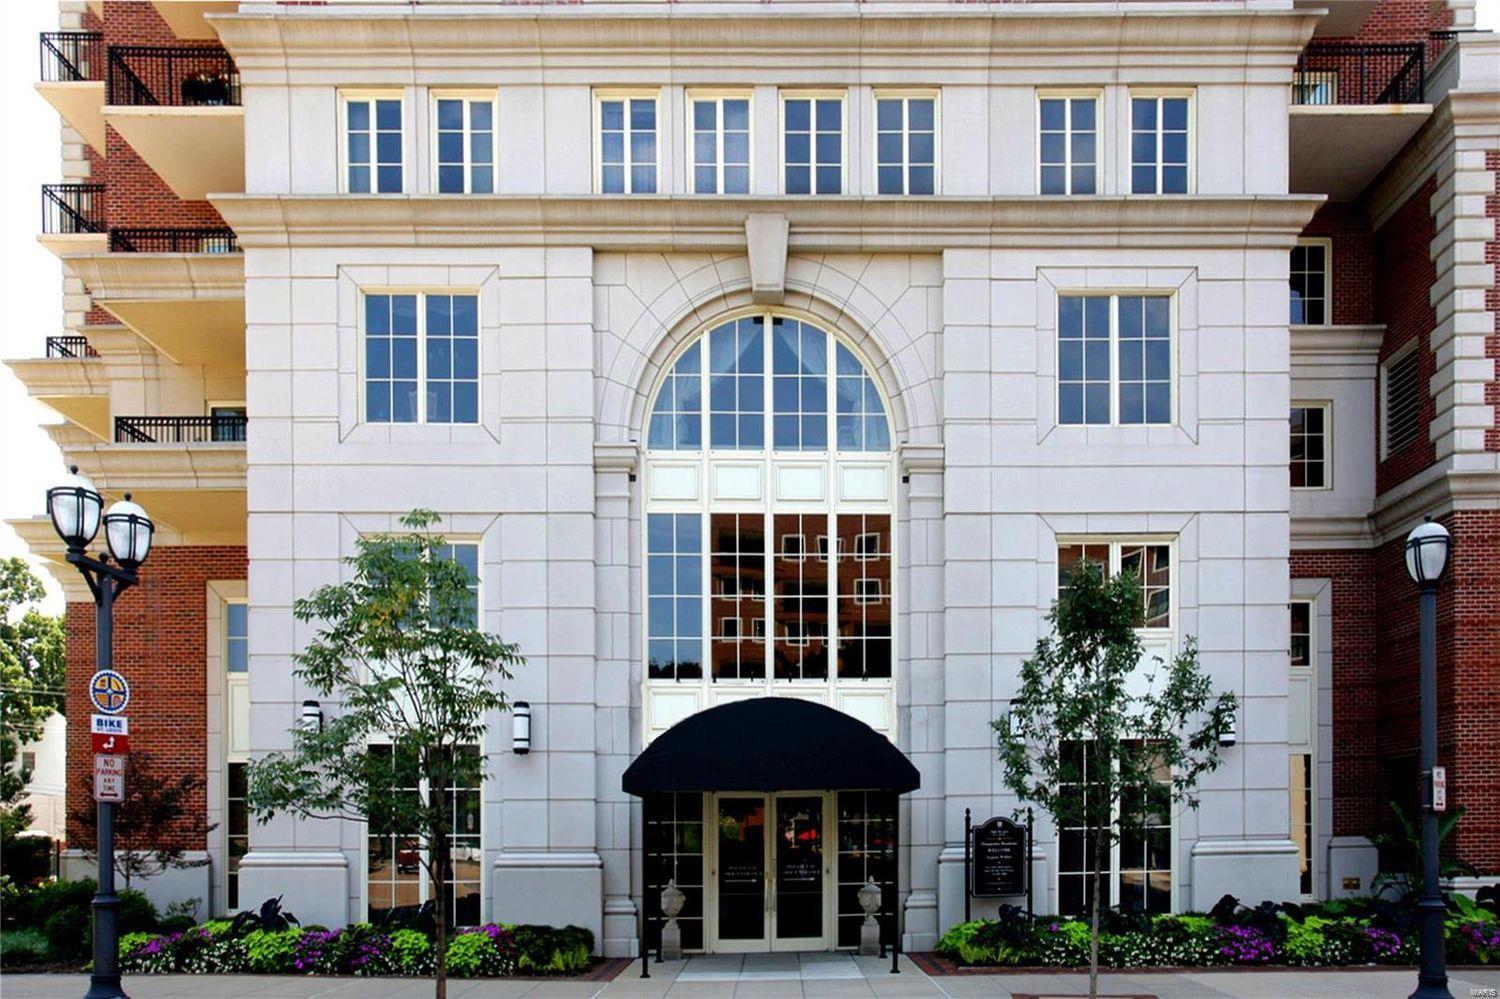
Generational mixed-use trophy asset in between WashU and Clayon. Walk to the Ritz, Wash U danforth, Forest Park and tons more.  This 22 unit property has been beautifully maintained on its exterior and fully gutted throughout: forced heat/central air, new plumbing piping, windows, roof, electric, kitchens, baths and WASHER DRYER IN UNIT. There are a combination of studios, 1 beds and 2 beds + 4 rented commercial tenants on the ground level.  The current NOI is 241,000 and is priced to sell at north of an 6.5% Cap; the building stays 100% leased with mostly students from Wash U.  Current rents are about $250 below market with a proforma NOI north of 400,000; Add some personal touches, update kitchens & baths or just cash your rent checks – this property provides perfect value for someone looking to live & invest in a Class AAA neighborhood with little risk.
#24062361

St Louis

7351 Lindell Boulevard

None Beds

None Baths

N/A

$3,600,000

MLS#: 24062361

Extremely rare 36 unit gut rehabbed apartment complex in the heart of the Central West End.  Walk to SLU, Wash U, Barnes/BJC, Forest Park and much more. The building is an even split: 17 1 beds and 17 2 beds + 2 extra offices or studio units on the first floor. The buildings were completely gutted in the 80's while preserving tons of historic charm. All of the systems have been updated: new PVC, copper pipes, forced heat/central air, a brand new elevator a few years back and a drywall finish throughout.  The apartments are spacious with an open floor plan, large balcony and an unobstructed view of the arch, forest park or cathedral basilica. The property with in-place NOI $302,000 is a 8.4% CAP RATE; the building stays 100% leased with mostly international students from SLU.  Current rents are about $350 below market; Add some personal touches, update kitchens & baths or just cash your rent checks – perfect value for someone looking to live & invest in a Class A neighborhood.
#25008695

St Louis

4166 Lindell Boulevard

None Beds

None Baths

N/A

$3,600,000

MLS#: 25008695

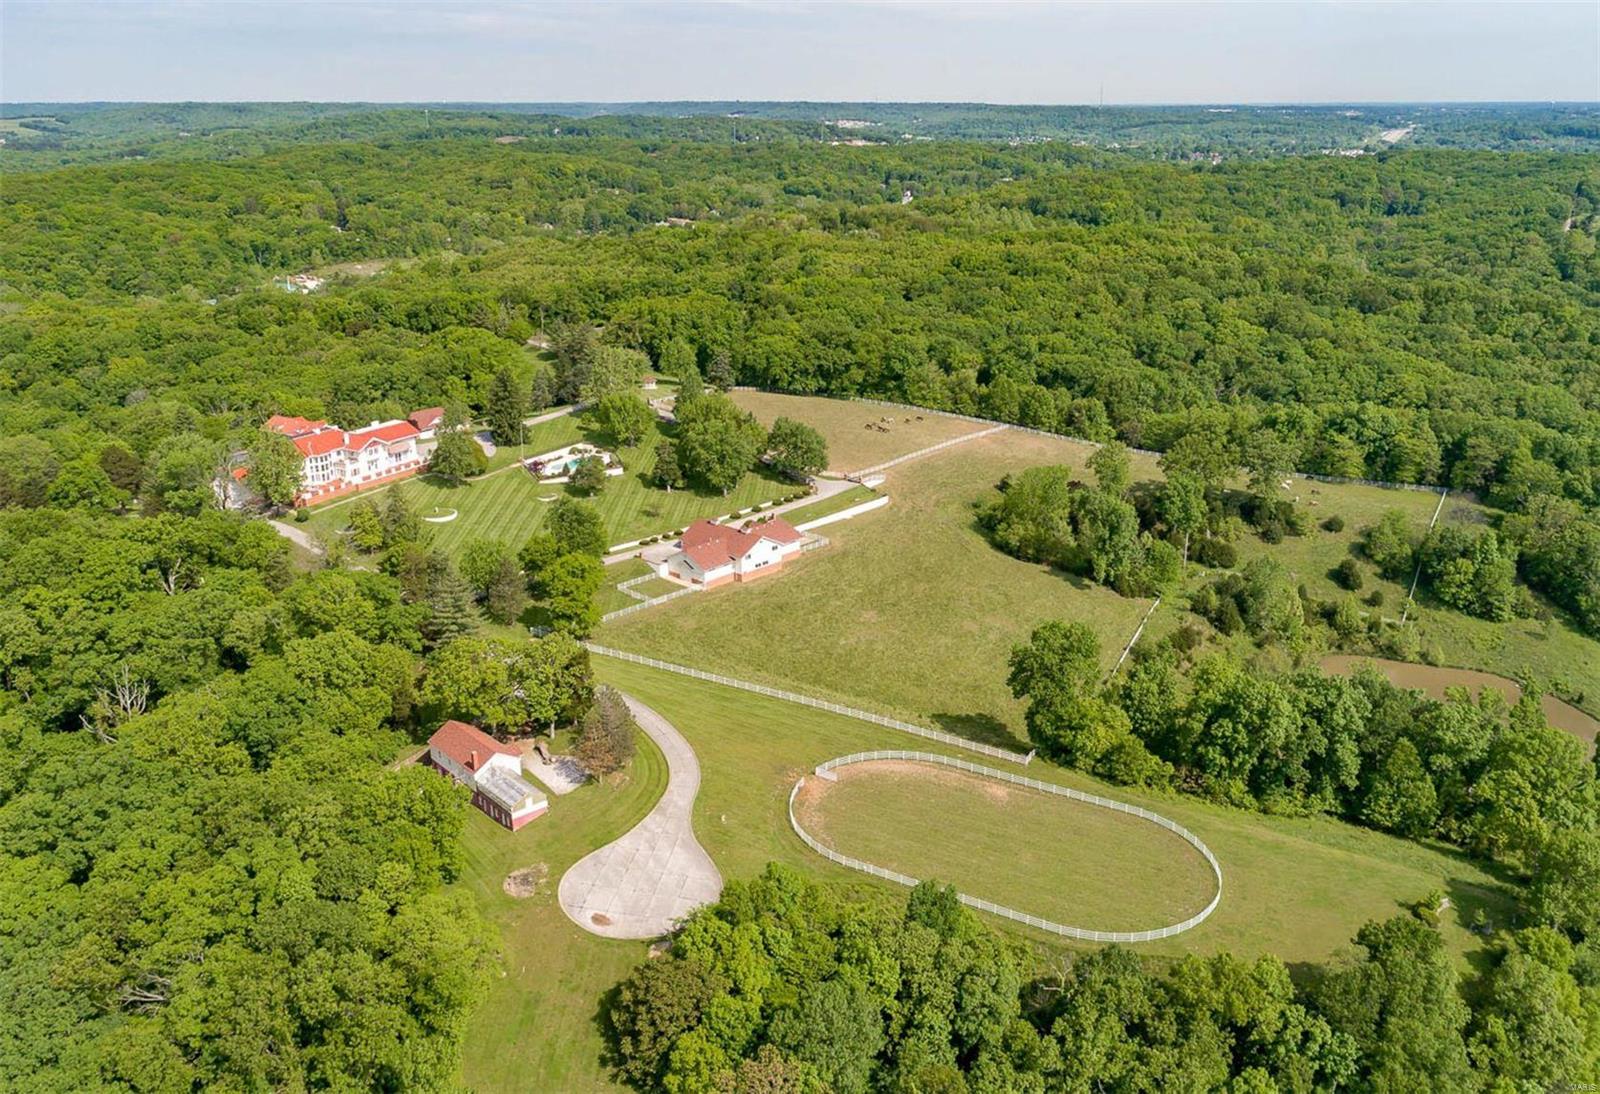
ONE OF A KIND 330 acre farm estate with BRAND new 3000SF home overlooking the farm. Private yet minutes from Farmington this property presents an opportunity to own an exquisite estate with all amenities. Vaulted ceilings with exposed floor to ceiling fireplace, open floorplan, views in all directions, this modern farmhouse is ready for you. Home includes a 2500Sf, 3 door, oversized, heated garage, concrete vault, inground pool, covered custom patio overlooking the farm. 330 acres of mixed use provide something for everyone! Live year round creek, open cattle/ horse pastures with frost proof drinkers, lane thru the center, wooded hillsides, trails, springs, rocky glades, and recreational opportunities abound. Property includes 2 large covered, hard surfaced, feed buildings, older historic barns and plenty of hay storage! Whether your looking for a working cattle farm, private retreat, recreational opportunities THIS IS IT! This property is easy commute to St Louis, Cape Girardeau and only 1 hour away from an international airport. A privately gated property like this - minutes from Farmington is not something that hits the market often- don't hesitate to schedule a time to LOOK!
#25075111

Farmington

2168 Pendleton Road

4 Beds

3 Baths

6,402 Sq.Ft.

$3,600,000

MLS#: 25075111

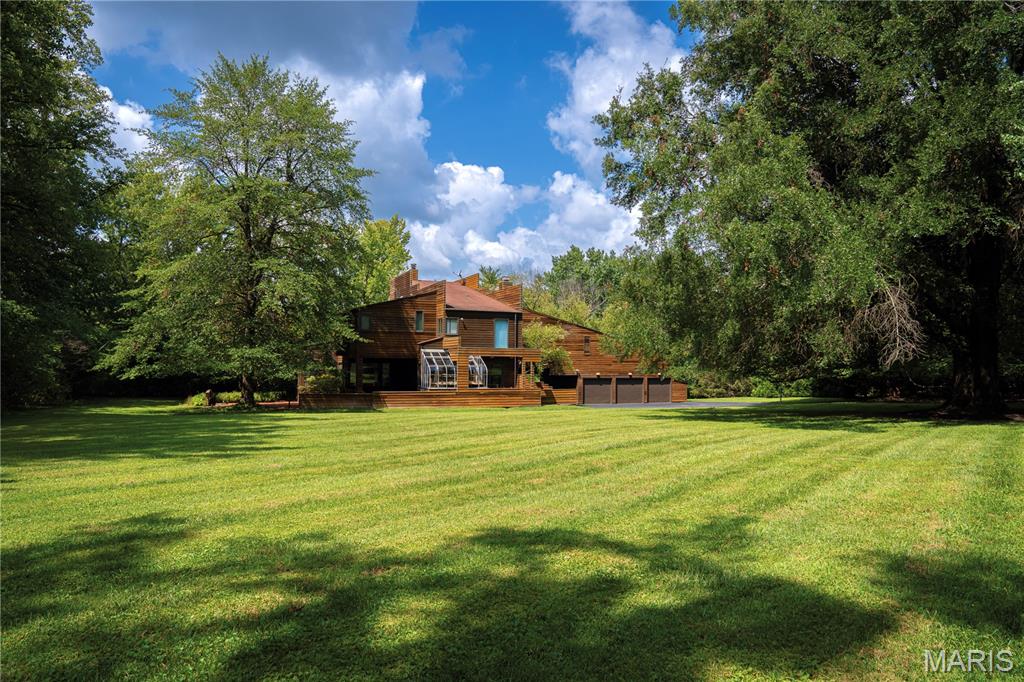
First time on market, this one-of-a-kind 3.3-acre estate was designed and custom built for this lot. Bordering Queeny Park, this property offers extraordinary outdoor amenities and next-level privacy. Massive 2-story foyer with timber beams through the main part of the house to the great room with two-story stone fireplace. Study has 14' ceiling, fireplace and adjacent coffee bar. Designer kitchen with custom cabinetry, granite countertops and stainless appliances adjoins breakfast room and hearth room with vaulted tongue-and-groove ceiling and stone fireplace. Primary bedroom suite has see-through fireplace, steam spa shower, and private deck overlooking backyard. Lower level has main rec room with fireplace and wet bar, theatre room, weight room, billiards room, craft room, bedroom and 2 full baths. Outdoors include in-ground pool with water/fire feature, tennis court, and 2000+ sq ft of covered outdoor space with massive stone columns that have to be seen. Showings begin 10/12.
#23056463

Town and Country

1377 S Mason Road

5 Beds

6 Baths

9,572 Sq.Ft.

$3,600,000

MLS#: 23056463

This custom built, turn-key estate in Stonecastle subdivision is sure to impress! Nestled in quiet St. Paul, this magnificent property offers impeccable craftsmanship with premium upgrades and finishes throughout. With 5BR/7BTH, 2 kitchens, a home theater, in-ground hot tub, and separate suite above the 5-car oversized garage, the possibilities are endless. Not to mention the brand new 1400 SQFT guest house out back, fully equipped with a kitchen, dining area, BR/BTH suite, living space, and laundry, you can entertain friends/family for an entire weekend! Need to get a workout in? Just head across the pristine yard to the professional 2000 SQFT gym, fully furnished with all the equipment and weight training essentials needed to keep up with your routine, or start some new ones! If you're looking for an elevated lifestyle, with all the amenities right at the tips of your fingers without ever having to leave home, this is the place for you! Schedule your private showing today! Additional Rooms: Sun Room
#25005120

O'Fallon

965 Stonecastle Drive

5 Beds

5 Baths

12,270 Sq.Ft.

$3,600,000

MLS#: 25005120

Price reduced
Beauty & nature bring peace to the soul at 777 Malibu. Set facing over 80 acres, & 1700 ft. of preserved state park shoreline this retreat offers forever views & untouched scenery. Not simply a lakefront home, it's a rare architectural statement. Soaring ceilings, hardwood floors, & walls of glass pull the lake into every living space. This exceptional lakefront estate couples' fun with function. Each bedroom is a private lakefront ensuite w/ 5-star comforts. The chef's kitchen showcases crisp white cabinetry blended w warm wood accents; eloquent granite & a statement range, designed for premium functionality. Resort-style pool framed by rich Brazilian IPE decking appears to spill directly into the lake giving a luxurious & enduring experience for family & guests. Extraordinary 4,000+ sq ft dock is an entertainer’s dream w/ 18x52 cruiser slip, 12x32 slip customizable to 16x40, PWC slips, integrated sound system, slide & dive platform. City utilities, no HOA, & vacation rental opportunity.  Minutes to lakefront & off-water dining, hospital & clinics, shopping & attractions!  777 Malibu is a luxurious home in an irreplaceable location, offering lasting value for generations to come.
#3586448

Osage Beach

777 Malibu Road

4 Beds

4 Baths

5,814 Sq.Ft.

$3,599,999

MLS#: 3586448

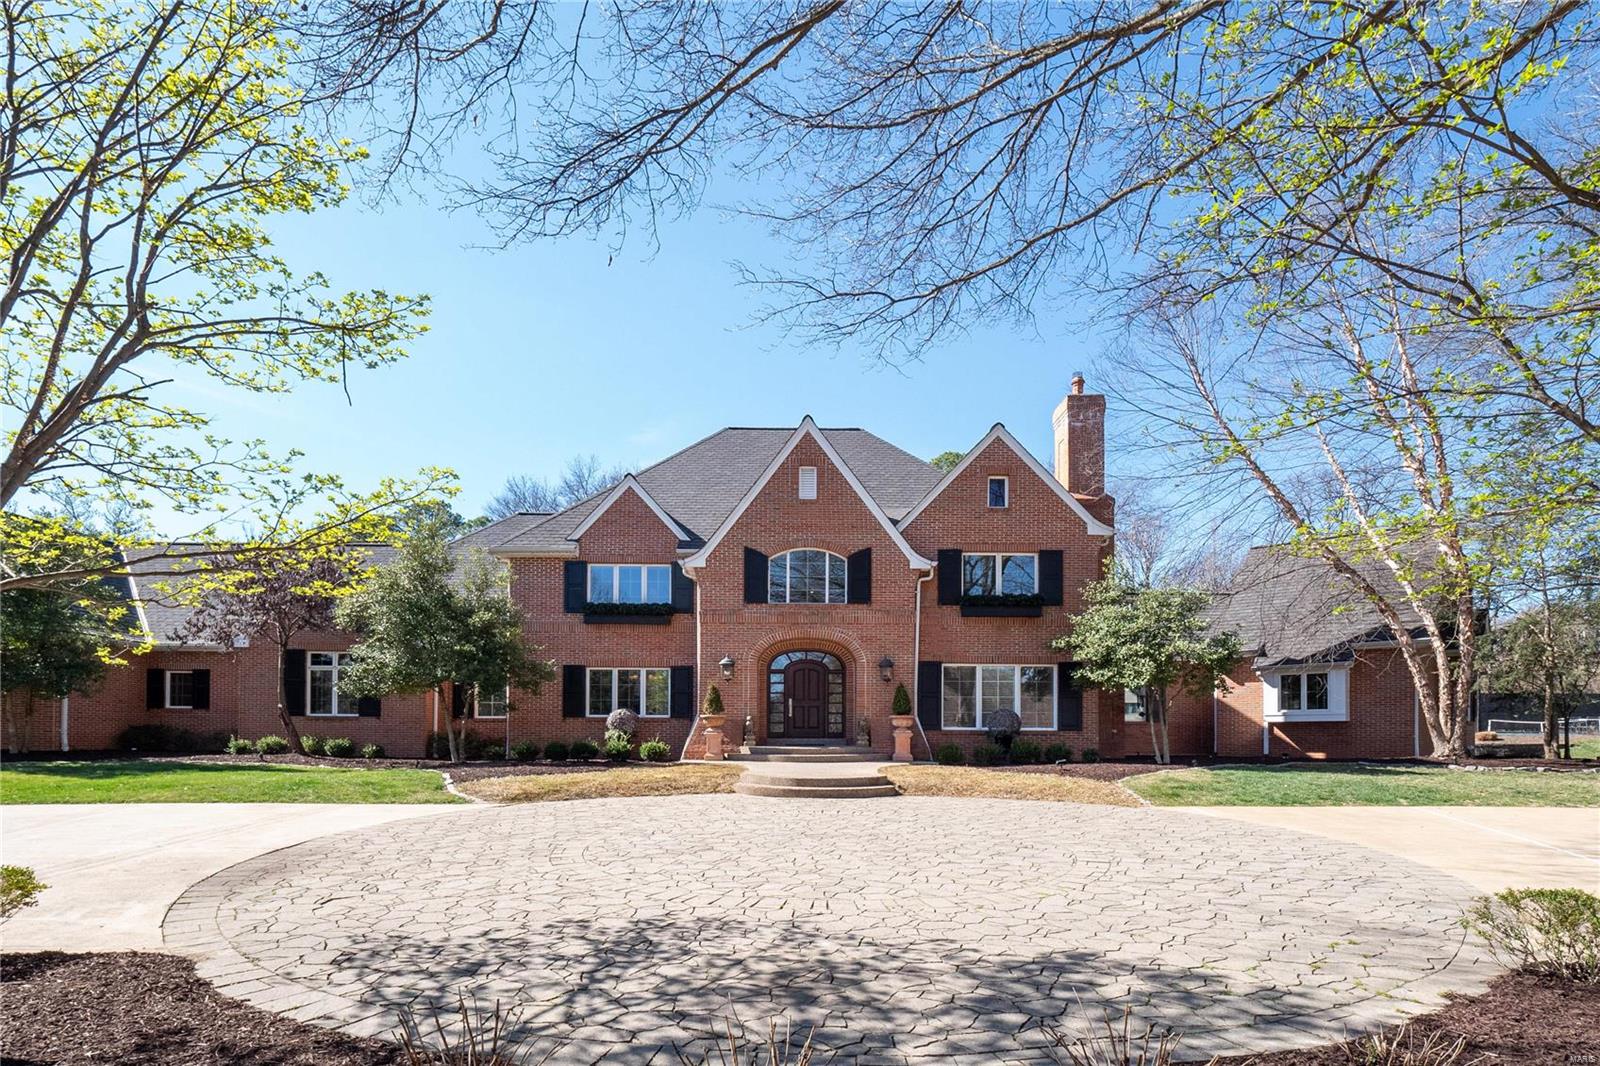
Sitting on 2.5 acres across from Queeny Park, this custom-built home exudes timeless elegance & quiet luxury at every turn. The 2 story entry welcomes you into open foyer & Great Rm w/ fireplace, & large windows. The inviting kitchen incorporates high-end appliances, massive island, & "hidden" walk-in pantry. The adjacent dining area is perfect for family meals & larger gatherings. The kitchen connects to the Hearth Room w/large entertaining area, fireplace, vaulted ceiling, & French Doors to covered patio w/ outdoor kitchen & gorgeous views of professionally landscaped yard. The main floor Primary Suite features enormous bedroom & spa-like primary bath w/ walk-in closets, steam shower & jet tub. Upstairs, 4 large bedrooms, all w/ ensuite baths & custom closets. The lower-level features another Family Rm, guest bedroom, game rm, exercise rm, & a multiuse sports space. The jewel of the home is the outdoor entertaining oasis, w/large, heated pool, expansive pool deck & gas firepit. Additional Rooms: Mud Room
#25009244

Town and Country

13658 Mason Heights Road

6 Beds

6 Baths

10,224 Sq.Ft.

$3,599,000

MLS#: 25009244

This imaginative Italian Village Estate is simply magnifico! Your private retreat nestled in & hidden at the end of a tree-lined lane. Seller is builder & can accommodate buyer's changes. Old World charm meets all the modern conveniences. Main house dazzles w/dramatic stone walls & fireplaces, slate, limestone & wide plank flooring, custom alder wood cabinetry,& covered terrace w/fifth fireplace. Clock tower is fun,fuctional & serves as a pub/card room & bath for Mediterranean style heated salt water pool. Carriage house boasts a separate apartment/guest house/office w/small kitchen & private bath. Master suite has a barrel vaulted ceiling, cove lighting, wall sconces, a 20'x10' master closet & a shower that has to be seen to be believed.  The estate has been featured on TV & in magazines for its innovative style & attention to detail.  Elan sound system, 10' baseboards, custom mill & iron work.  Third floor observation room offers breaktaking views. Use main house or more. Bella Casa!
#17026910

St Albans

1042 Wings Road

5 Beds

6 Baths

6,697 Sq.Ft.

$3,599,000

MLS#: 17026910

Price reduced
Experience luxury waterfront living at Lake of the Ozarks in this 7,600+ sq ft estate located in the prestigious, private gated Villages subdivision. Situated on one acre with 152 ft of shoreline, this home offers stunning lake views from every bedroom. Designed for entertaining, it features four levels accessible by elevator, a top-floor master suite, two kitchens, multiple bars, two ice makers, and a whole-home sound system. Outdoor living includes four levels of patios, a pool, hot tub, and fire pit overlooking the water. The massive dock includes two 16x44 slips, one 12x32 slip, and a bar area.  A golf cart path provides easy access to the dock. This turnkey home comes fully furnished with high-end designer furniture included in the price. Additional features include a four-car garage with car lift and golf cart. This is more than a home—it’s a private, gated waterfront retreat where every detail is designed to elevate your lifestyle.  For a full list of features, upgrades and updates, please reach out to your REALTOR.  Seller is also willing to sell their 2021 Cobalt boat with lift and cover, plus two 2023 Yamaha VX Cruiser PWC with lifts.
#3586592

Sunrise Beach

236 Woodhaven Lane

6 Beds

6 Baths

7,635 Sq.Ft.

$3,599,000

MLS#: 3586592

Price reduced
Discover luxury in The Villages at Shawnee Bend, the lake's premier luxury home development. Situated in the gated enclave of Forestridge Village on a rare estate of nearly 2 acres with almost 300 feet of gentle shoreline, this masterfully updated 4,200 sq ft residence blends elegance with lake functionality. Designed for effortless living, the main level boasts a sleek chef’s kitchen with a massive quartz-fall island, a luxurious primary ensuite with heated bathroom floors, and seamless access to a private, screened covered deck. The walkout lower level is an entertainer’s dream, featuring a family room, full wet bar, billiards room, and three additional private ensuite bedrooms. Outside, a private pool steps down to an absolute powerhouse of a dock. Engineered for serious boaters and high-performance watercraft, this massive 4-well setup sits in exceptionally calm water with striking main channel views, boasting 50’+ slips and 4 PWC ports. This secure property features all-underground utilities for complete peace of mind. Exclusive amenities include pickleball courts, a pool, and access to the world-class Harbor 19 Marina.
#3588672

Villages

279 Forestridge Lane

4 Beds

4 Baths

3,957 Sq.Ft.

$3,595,000

MLS#: 3588672

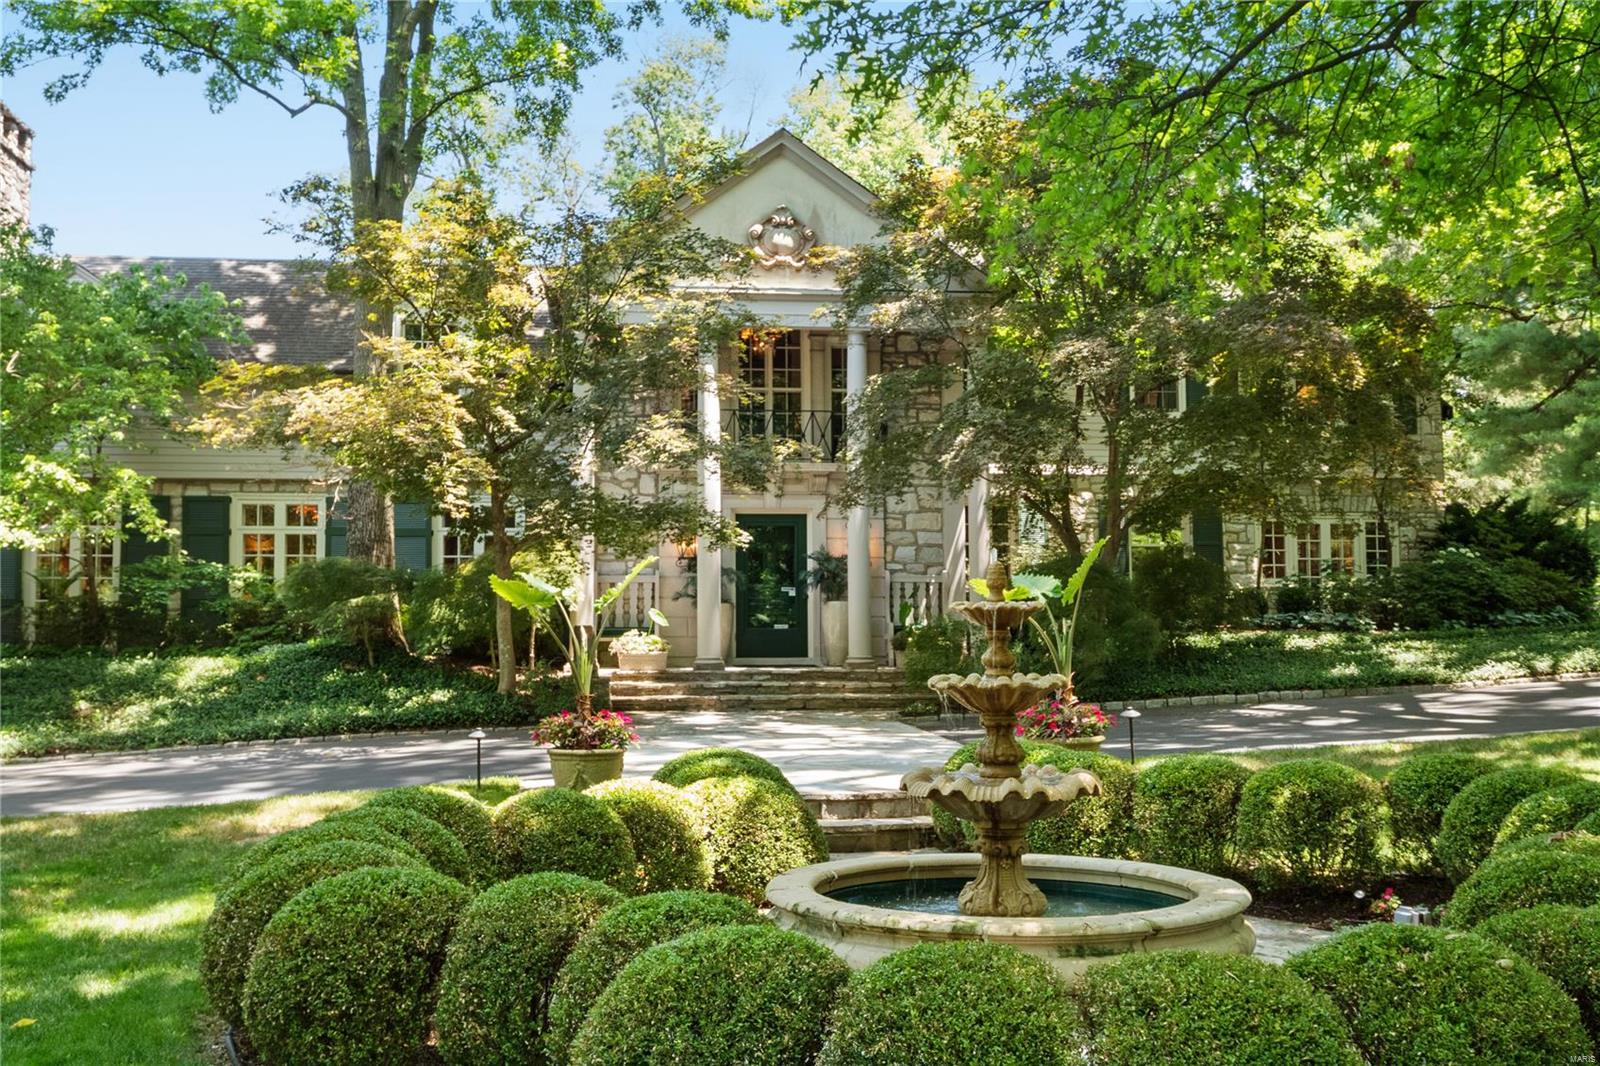
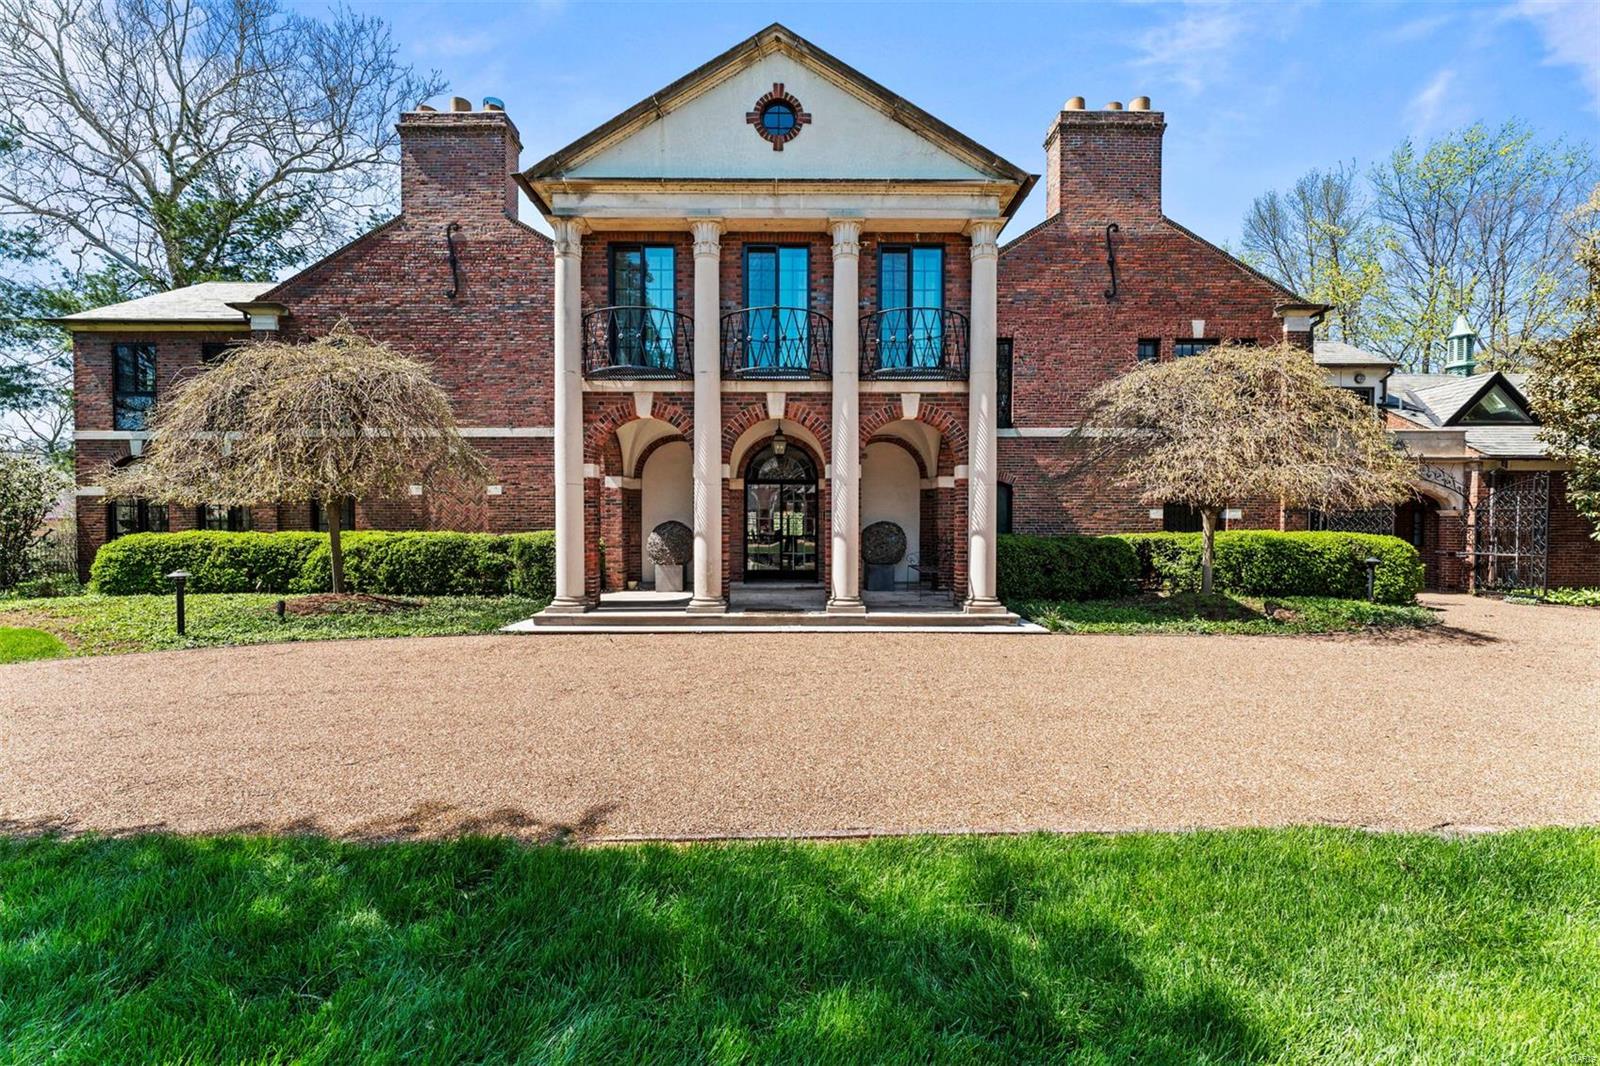
Superb craftsmanship & distinctive architectural elements define this magnificent 1.5-sty Estate home. Impressive marble foyer highlighted by dramatic sweeping staircase leads to library-paneled study, elegant dining room with French doors to terrace & stunning great room with wet bar, cast stone fireplace flanked by built-in bookcases, wine cellar & adjacent sun porch. Designer kitchen with custom cabinetry, granite countertops & commercial grade appliances adjoins breakfast room & vaulted hearth room with floor-to-ceiling stone fireplace. Spacious primary bedroom suite offers an appealing retreat with wide bow window, 2 walk-in closets & marble bath with shower spa. Front & rear staircases & elevator access 3 additional ensuite bedrooms & bonus room with 2nd laundry. Lower Level includes recreation room with gathering bar, family room with 3rd fireplace, game room, media room, 5th bedroom & full bath. Situated on a 1.7-ac lot with covered patio, grilling station & resort style pool. Additional Rooms: Wine Cellar
#24011029

Town and Country

18 Vandiver Lane

5 Beds

5 Baths

8,894 Sq.Ft.

$3,595,000

MLS#: 24011029

The La Maison apartments, located at 3530 Utah Street, the property presents a unique investment in a meticulously restored historic schoolhouse in Tower Grove East. This boutique-style building features a variety of floor plans, including studio, one-bedroom, and two-bedroom units, many of which offer high-demand loft-style layouts. Each apartment is finished with premium finishes, including quartz countertops, custom cabinetry, stainless steel appliances, and original hardwood flooring. The architectural integrity of the building is preserved through soaring ceilings and oversized windows that provide significant natural light. Historic details, such as original built-in bookshelves and vintage chalkboards in select units, offer a distinct character that differentiates this property from standard modern developments.

La Maison presents immediate upside through rent growth and operational efficiencies.  The current in-place average rents trail market by ~$275/unit/month, allowing a clear path to increasing cash flow through unit turnover and improved management. Comparable renovated units in the area support the proforma rent assumptions. 

Situated near Tower Grove Park, South Grand Retail, SLU Medical and close to Downtown St. Louis, La Maison has significant upside with strong rental demand. La Maison provides an opportunity to acquire a well located asset with income, growth and long term appreciation potential.
#26004323

St Louis

3530 Utah

None Beds

None Baths

17,131 Sq.Ft.

$3,595,000

MLS#: 26004323

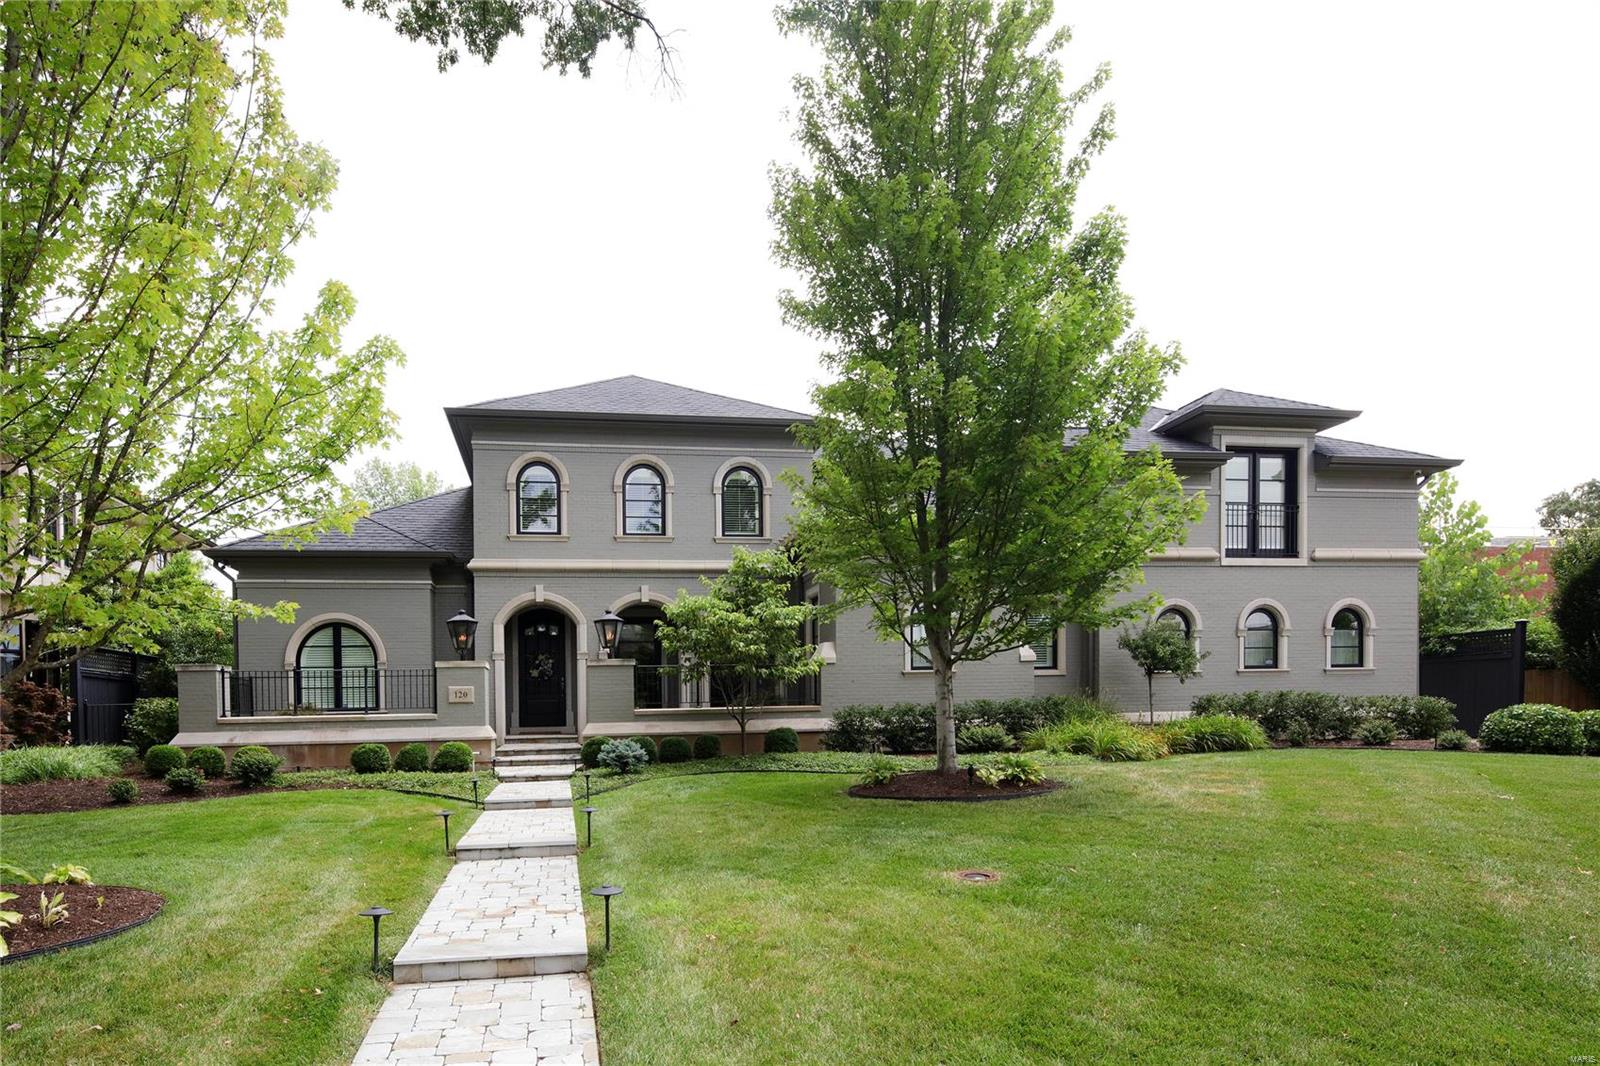
This exquisite European-inspired Estate from Monterey Custom Homes features exceptional craftsmanship, superb architectural finishes & designer lighting. Extraordinary 8’ wrought iron double doors lead to grand 2-story marble foyer highlighted by sweeping staircase, well-appointed study, coffered dining room & spectacular great room with 12’ box beam ceiling, floor-to-ceiling stone fireplace, wet bar & wine cellar. Spectacular kitchen with 46ā€ custom cabinetry, professional grade appliances & dual 14’ center islands adjoins breakfast room with atrium door to veranda. Primary bedroom suite with wide bay window & marble bath with shower spa offers an appealing retreat.  Front & rear staircases access 3 additional bedrooms with ensuite baths & bonus room. Walk-out Lower Level showcasing wide plank hardwood flooring, includes recreation room with 12’ wet bar & family room with stone fireplace plus fitness room, 2nd laundry & full bath. Impeccably landscaped 1.3-ac grounds with veranda, lanai, resort style pool & 4 garage spaces.
#25057880

Town and Country

13 Roclare Lane

5 Beds

5 Baths

8,650 Sq.Ft.

$3,595,000

MLS#: 25057880

1 ... 24 25 26 27 28 ... 666
* Listings identified with the FMLS IDX logo come from FMLS and are held by brokerage firms other than the owner of this website. The listing brokerage is identified in any listing details. Information is deemed reliable but is not guaranteed. If you believe any FMLS listing contains material that infringes your copyrighted work please click here to review our DMCA policy and learn how to submit a takedown request. Ā© 2024. First Multiple Listing Service, Inc.
 - property

Send a message

Message successfully sent.

Your message

What is 3 + 4 ?

Reason for contacting?

I agree to receive email communication and understand I can unsubscribe at any time.

I agree to be contacted by Rock Island Realty via call, email, and text for real estate services. To opt out, you can reply 'stop' at any time or reply 'help' for assistance. You can also click the unsubscribe link in the emails. Message and data rates may apply. Message frequency may vary. Privacy Policy

Sign Out

Virtual Assistant

Would you like to take the next step with this property? We can help you schedule a showing or virtual tour, or send you more details.

Yes, I would like more information.

Thank You for Your Reply, One of Our Agents will contact you as soon as possible

No, maybe later.

Thank you, you can always contact me via email, phone number or through the contact form.

Realhub AI

Lucy - Your AI-Powered Realtor

Update Your Temporary Password

Personalize your search

Enter your email and we'll notify you immediately when new listings match what you're looking for.

or enter email address

Already have an account ? Login here

Continue your home search

I agree to receive communications and understand I can unsubscribe at any time.

I agree to be contacted by Rock Island Realty via call, email, and text for real estate services. To opt out, you can reply 'stop' at any time or reply 'help' for assistance. You can also click the unsubscribe link in the emails. Message and data rates may apply. Message frequency may vary. Privacy Policy

Already have an account ? Login here

We use cookies

We use cookies primarily for analytics to enhance your experience. By accepting, you agree to our use of these cookies. You can manage your preferences or learn more about our cookies policy.