Properties

Browse or get in touch to schedule a walkthrough.

  • Nearby me
Price range

Popular Features

Community Features

Association

Property Features

Waterfront

View

Exterior Features

Interior Features

Style

10000 properties match your criteria

Updated 1 minute ago

E-Alert name
Rare Opportunity. Family Owned for 4 Generations. Secluded 313+/- Acre Farm with Big River Access. 180 Acres Tillable with 40 Acres of Scattered Woods. Fields Currently in Soybean and Wheat Production. Multiple Storage Structures/Barns on Site.
Sale Includes all Farm Machinery/Implements and Grain Bins.  See Attachments for List of Farm Equipment for Sale.  Homes on Property are ā€œAs-Isā€. Marketable Timber on Site. Diverse Property for Recreational or Agricultural Use.
#18062590

Cedar Hill

9081 Silver Lane

None Beds

None Baths

N/A

$1,500,000

MLS#: 18062590

For Comp Purposes Only Location: Upper Level
#16022170

St Louis

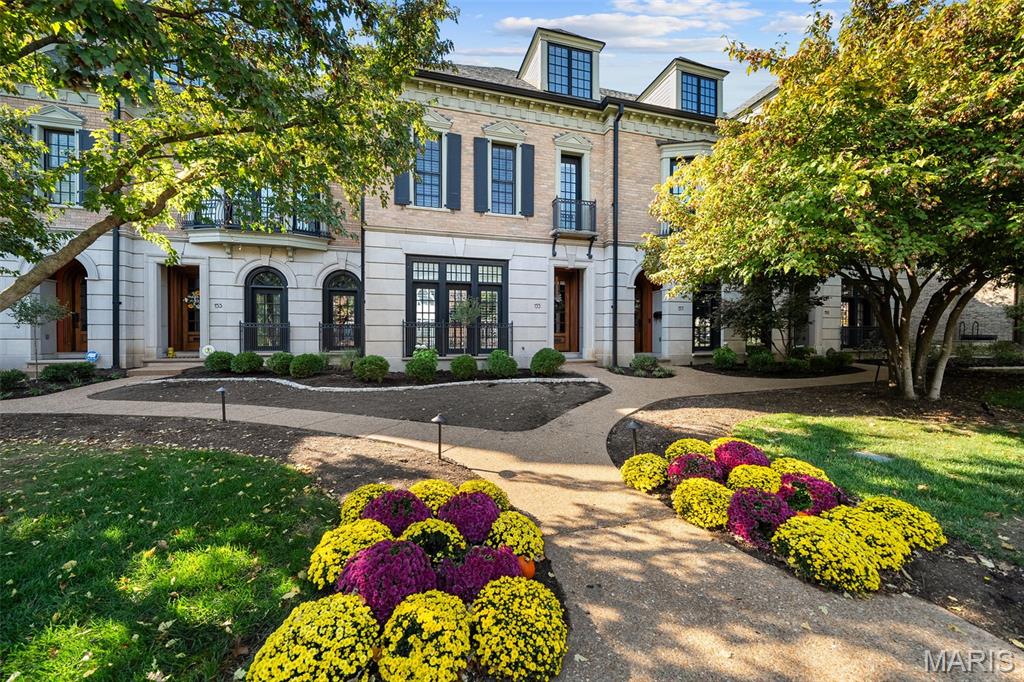
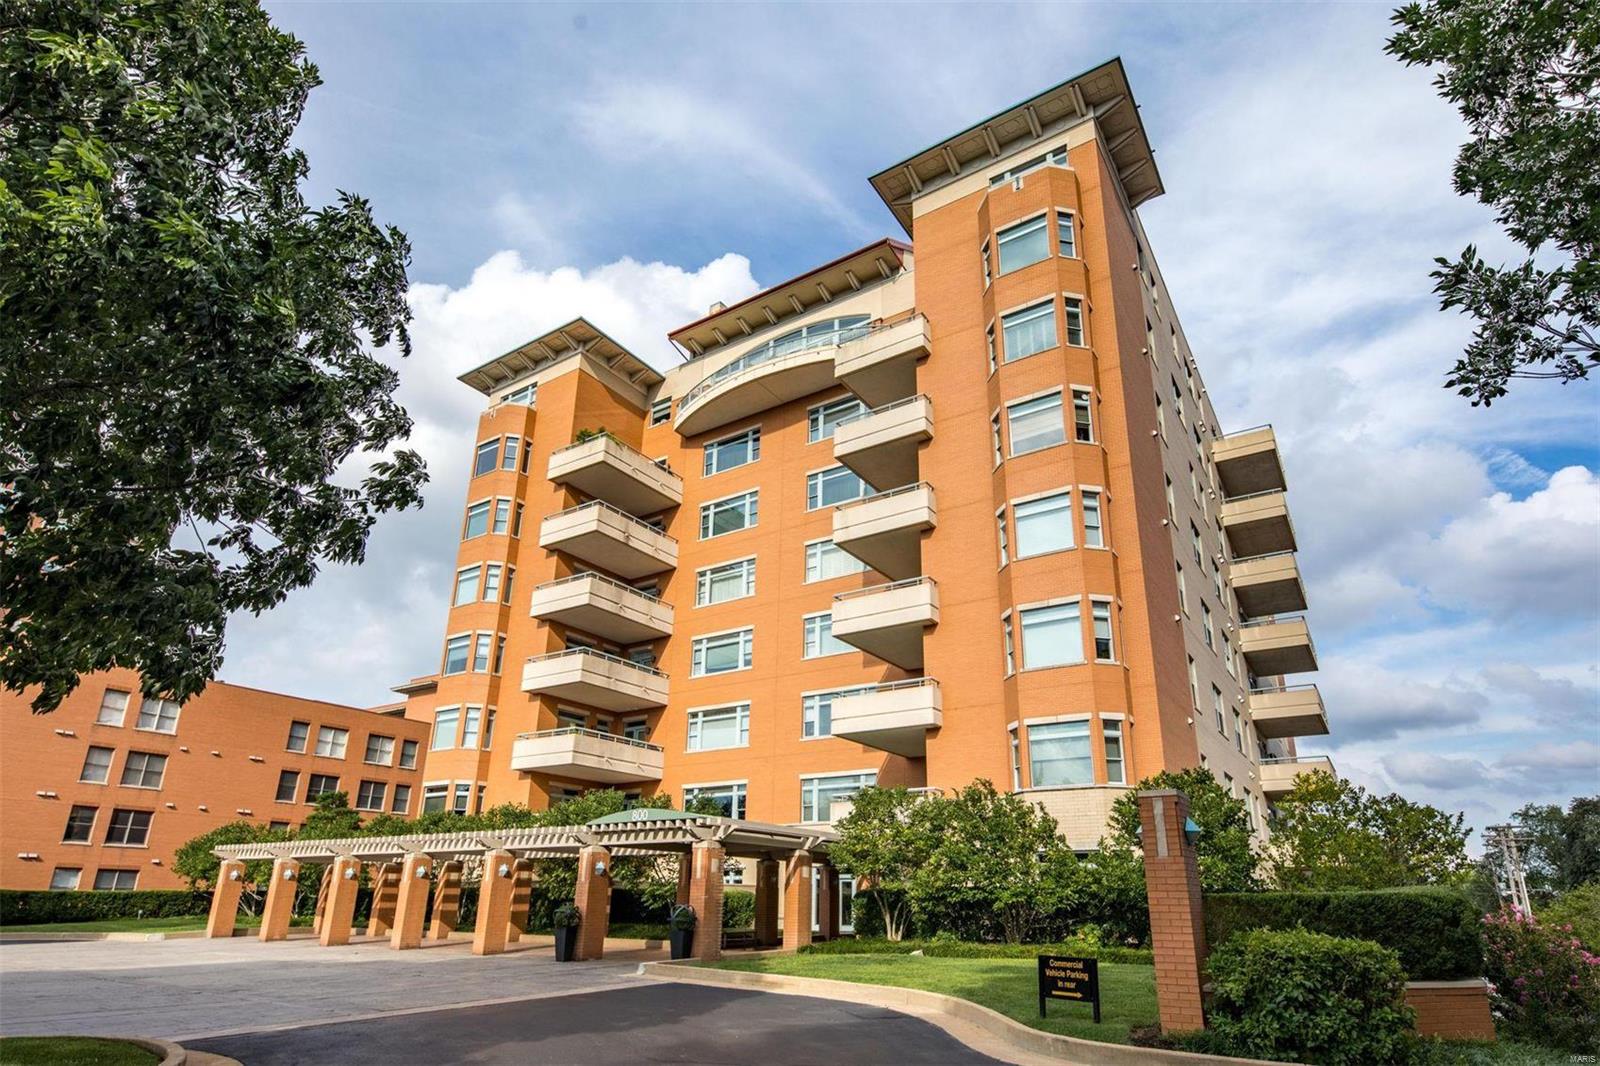
155 Carondelet Plaza 604

3 Beds

3 Baths

3,288 Sq.Ft.

$1,500,000

MLS#: 16022170

For comp purposes only.
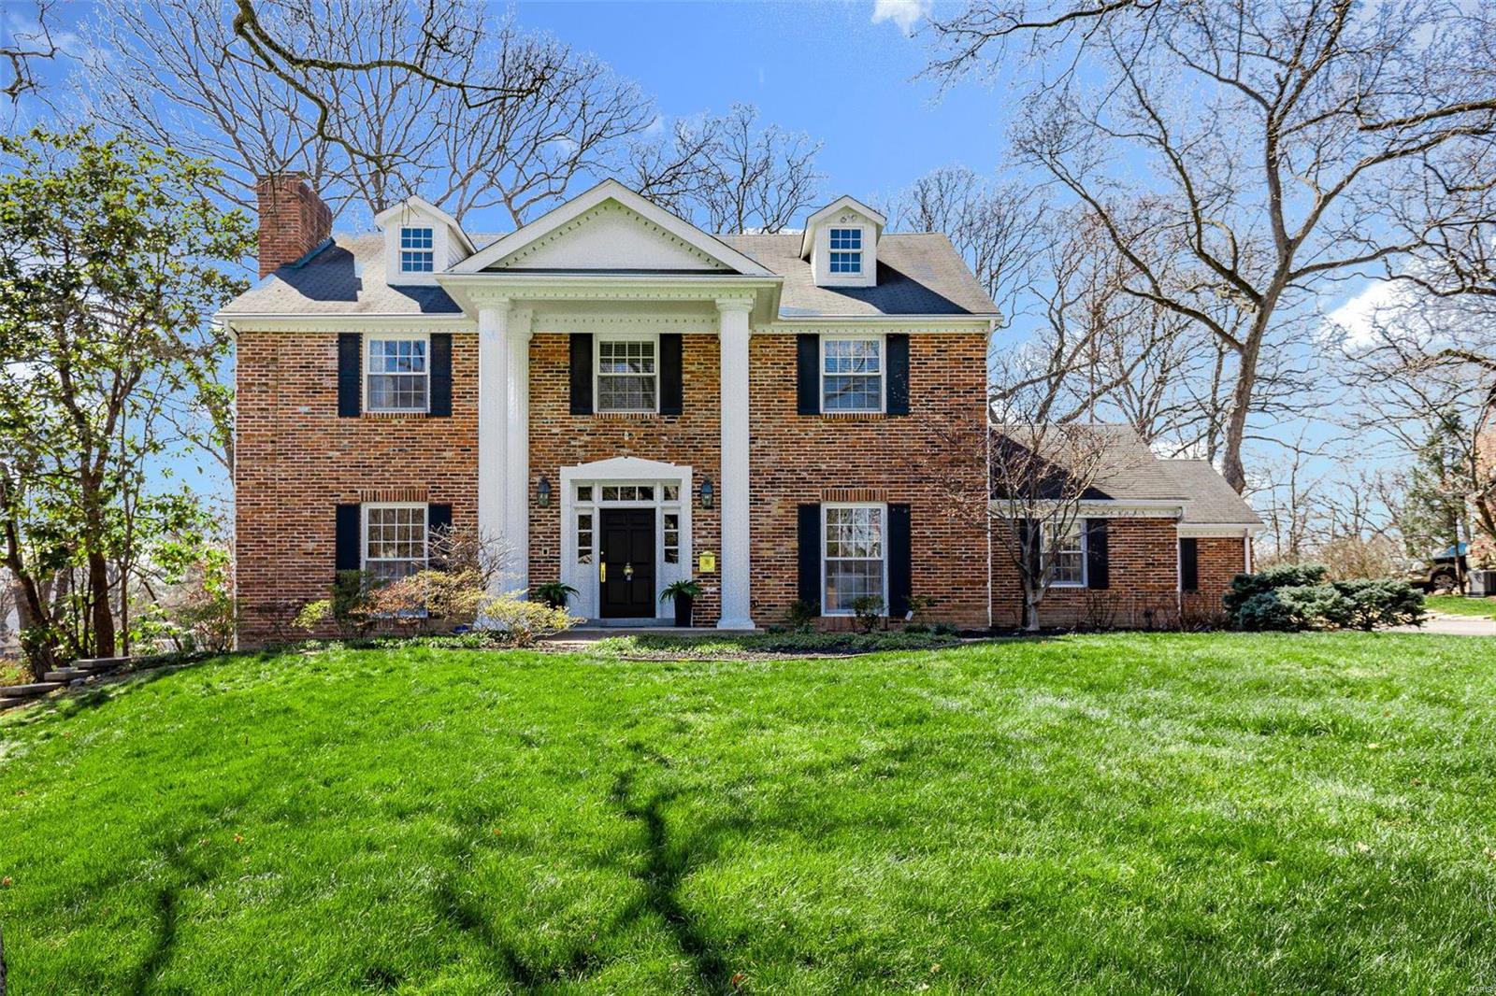
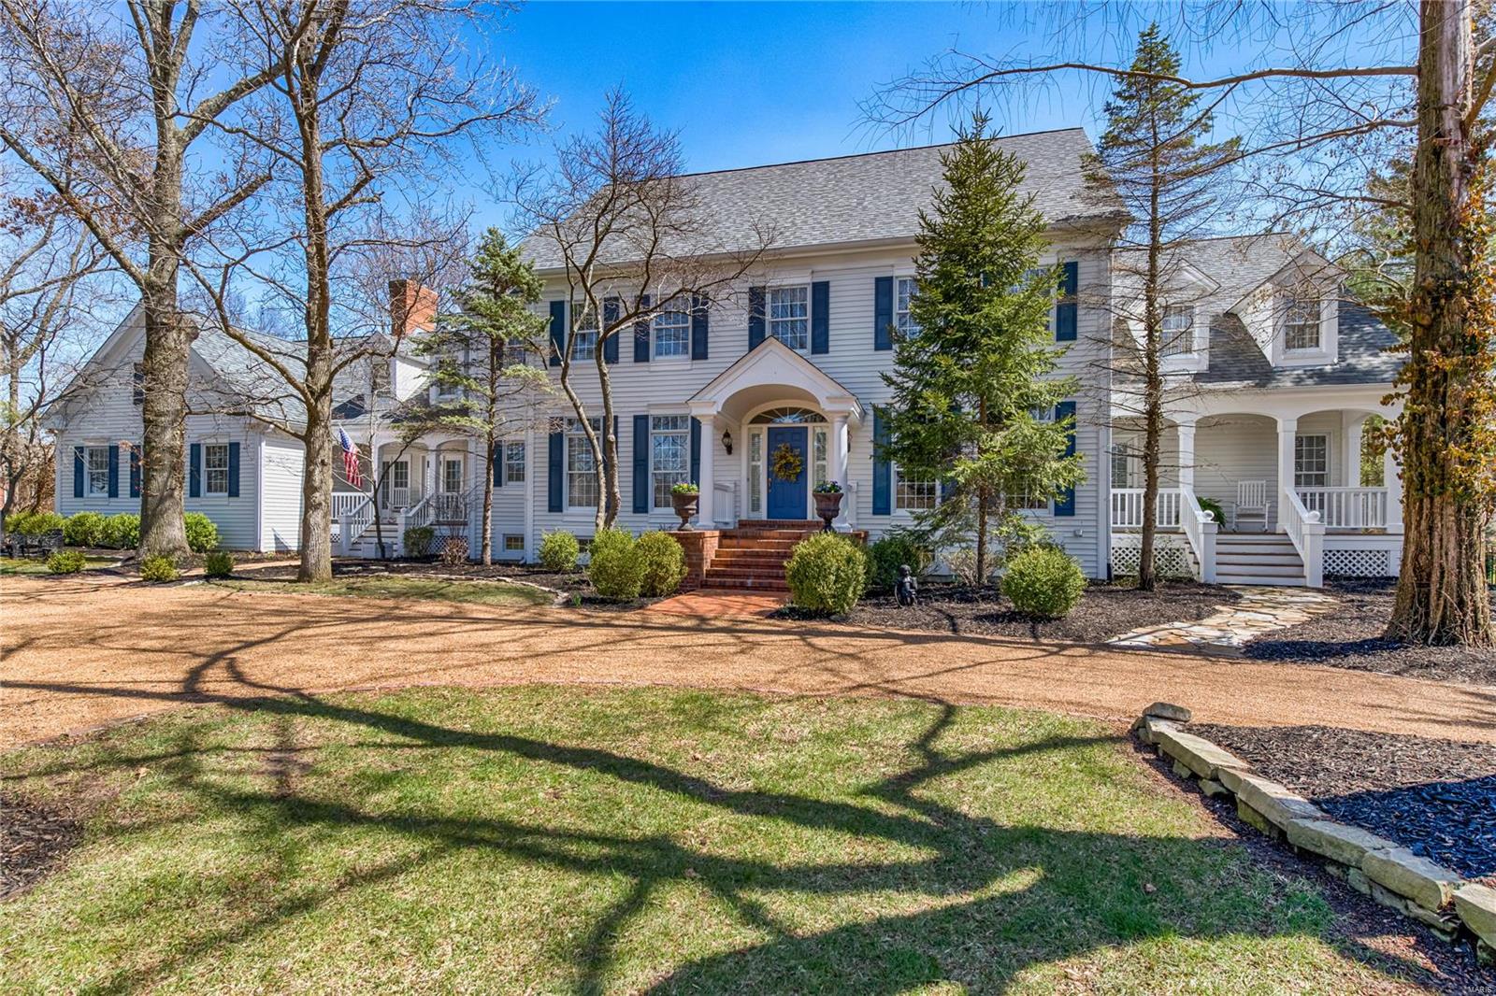
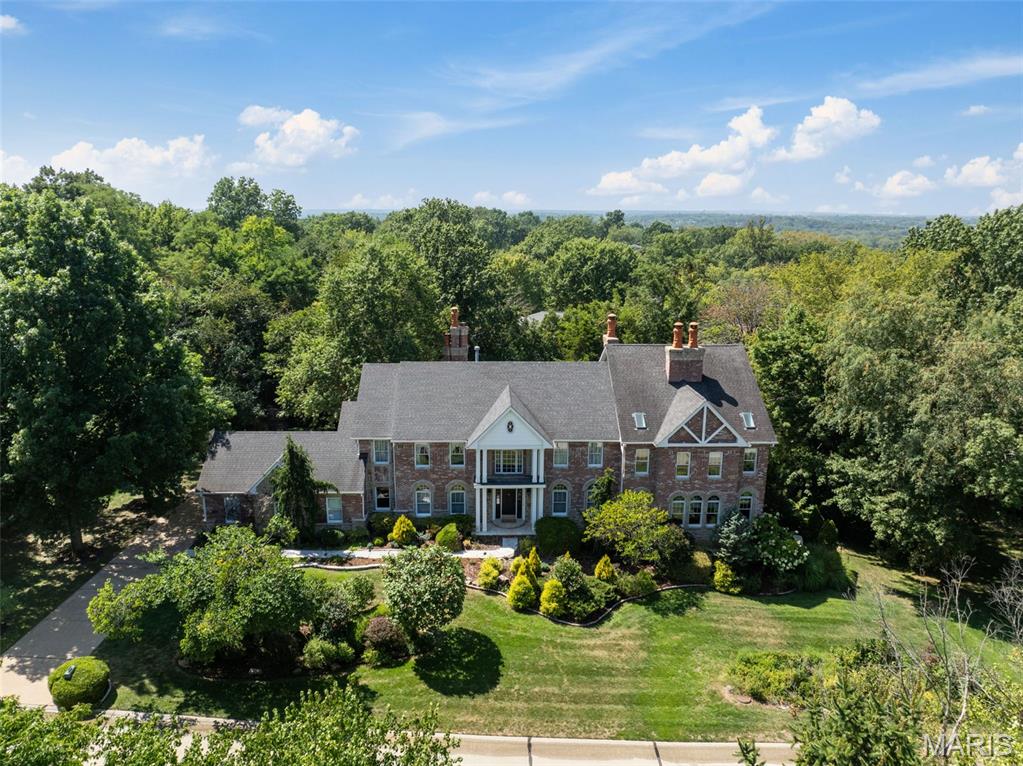
Welcome to this meticulously crafted Georgian Revival-style home by renowned architects Roth & Study. Step inside and be mesmerized by the stunning architectural details that adorn every corner. From intricate crown molding to elegant fireplace mantels, this house exudes timeless elegance. The sophisticated living spaces are flooded with natural light, thanks to the large windows and charming French doors.  The updated gourmet kitchen, complete with a butler's pantry and adjacent office, is a bright and spacious,  perfect for hosting gatherings. After a long day, retreat to the cozy paneled library or step outside to the rear brick terrace, overlooking the meticulously landscaped garden.  With additional bedrooms, bathrooms, and sitting rooms on the second and third floors, there is plenty of space for everyone. Convenience and luxury blend seamlessly in this spacious yet manageable home. The detached three-car garage offers ample storage for vehicles and more. Additional Rooms: Sun Room
#23030453

St Louis

46 Kingsbury Place

6 Beds

4 Baths

5,920 Sq.Ft.

$1,500,000

MLS#: 23030453

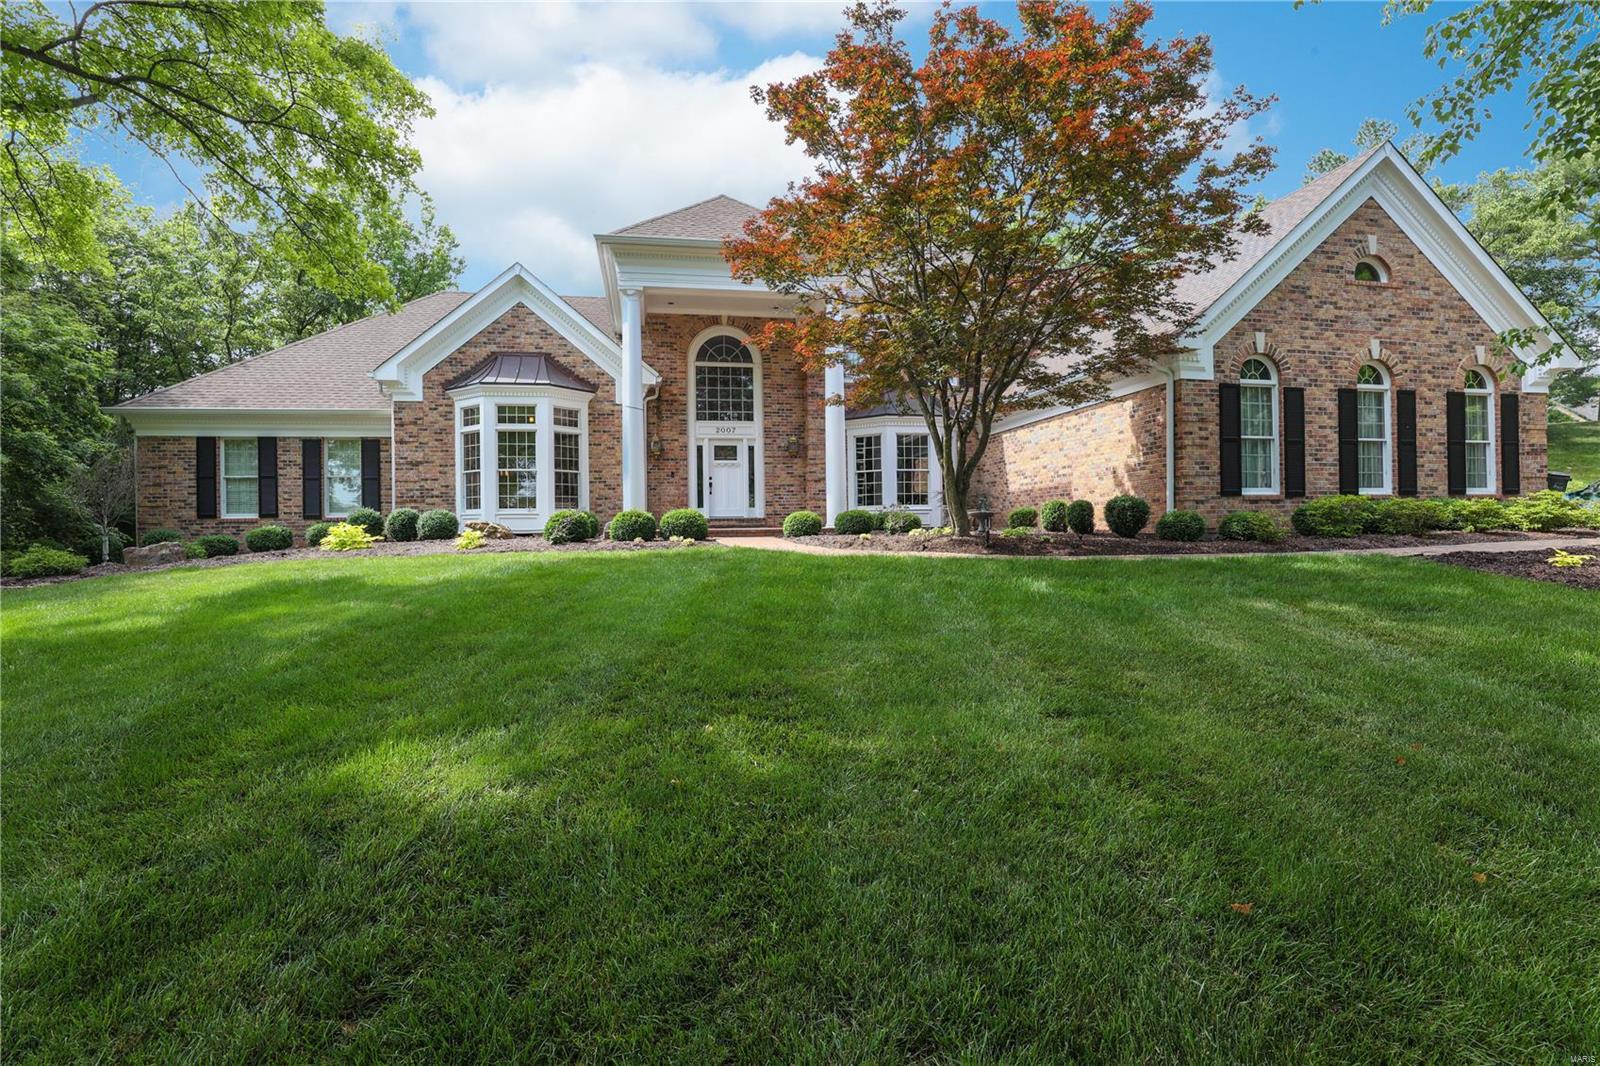
11 Year Rehnquist built home on a quiet cul de sac in Ladue schools  Abundant architectural features include barrel vault and tray ceilings, arched doorways, extensive millwork and moldings. Spacious, light-filled rooms work well for both entertaining and family living. The main floor includes an office, living room with fireplace, wet bar. The dining room is linked by a butlers pantry to the kitchen and hearth room  The chef's kitchen offers granite counters, large center island, 2 dishwashers, 2 Wolf ovens, a built-in microwave and 6 burner Wolf range, sub-zero refrigerator and walk-in pantry. Huge  master suite boasts a wine fridge, walk-in closet with custom closet organizers, bathroom with his and her vanities, separate whirlpool and over-sized shower. Upstairs, 3 bedroom suites with their own bathrooms and walk-in closets, and a spacious sitting room. An unfinished basement with access to the private level back yard, with plenty of room for a pool. 3 car garage, Additional Rooms: Mud Room
#16011994

St Louis

21 Windsor Terrace

4 Beds

4 Baths

5,690 Sq.Ft.

$1,500,000

MLS#: 16011994

This prime investment property on VFW Memorial Drive in St. Robert sits on 0.8 m/l acres and is offered at $1,500,000. The 11,938 m/l square foot building includes five suites, two of which are vacant and ready to lease. Both vacant units feature spacious office layouts, full-size kitchen break rooms, multiple restrooms, and even walk-in showers, making them versatile spaces well-suited for retail, professional offices, or service businesses. The property also offers ample parking, ensuring convenience for tenants and customers alike. An adjoining 3.23 m/l acre parcel with an 816 m/l square foot commercial building is also available for purchase at $395,000, but only with or following the sale of the primary property. Together, these offerings present an excellent opportunity for investors seeking income potential with room for expansion.
#25059382

St Robert

571 VFW Memorial Drive

None Beds

None Baths

11,938 Sq.Ft.

$1,500,000

MLS#: 25059382

Ready for Development!  This 41 acre tract (+/-) is a rare commodity this close to the Page Extension (I-364) Bridge.  The property boasts a mix of pasture, rolling hills, and bottoms ground.  MO-American Water, Ameren Electric, and Laclede Gas are all available at the intersection of John Meyer Drive and this property, and Duckett Creek Sewer Services has an accessible pump and lift station just off the rear of the property.  This farm is bordered by Princeton Place and Trails of Jacobs Summit to the West, Vineyards Subdivision to the East and Hidden Springs Subdivision is to the North.  The property is easily accessible straight down John Meyer Drive with advertising potential on Towers Rd.  The property can also be accessed by a 50 foot easement on an adjoining private road, Lloyd Ln.  I encourage agents and builders to call and come take a look at the property.  At roughly $43,600 an acre, the sellers are priced reasonably, and they are committed to seeing the ground developed.
#17023849

Harvester

690 Meyer Lane

3 Beds

1 Baths

1,120 Sq.Ft.

$1,500,000

MLS#: 17023849

Once in a lifetime opportunity to purchase a beautiful, expansive lot in highly sought after Huntleigh Woods....2.95 acres enhanced with mature trees ... Come build your dream home on this premium property ..
The current home on the property can be lived in (being sold as-is). This lot has tremendous potential as a tear-down/rebuild to match the surrounding homes.
Bring your builder or architect to walk lot.
Award Winning Ladue School District - Convenient to highways, shopping, hospitals, and restaurants. Public schools and several private schools nearby.
#17053745

St Louis

31 Huntleigh Woods

5 Beds

7 Baths

12,421 Sq.Ft.

$1,500,000

MLS#: 17053745

Entered for comparable purposes. This striking 12-unit building built in 1929 features 10 one-bed four-room units & 2 studios. 2017 renovation included new soft close cabinets, white quartz countertops, in-unit laundry, 4 piece stainless steel appliances. Building features central air with all new condensers. Bathrooms have been completely renovated, hardwood floors refinished. Building dry-walled and re-plastered. New insulated TPO roof was installed. New vinyl insulated windows were installed, New commercial exterior meter bases, new 200 amp service panels. New light fixtures and electrical finishes. New wiring in all kitchens, bathrooms and basement. New 2 " copper main water service. New PEX water lines, PVC waste lines, PVC drain lines throughout. Professionally landscaped. 11 of the 12 units were fully renovated, the 12th unit has an updated bathroom. 10 of the 12 units have in-unit laundry and the other two have laundry provided in the basement.
#21052235

St Louis

5001 Oleatha Avenue

None Beds

None Baths

12,960 Sq.Ft.

$1,500,000

MLS#: 21052235

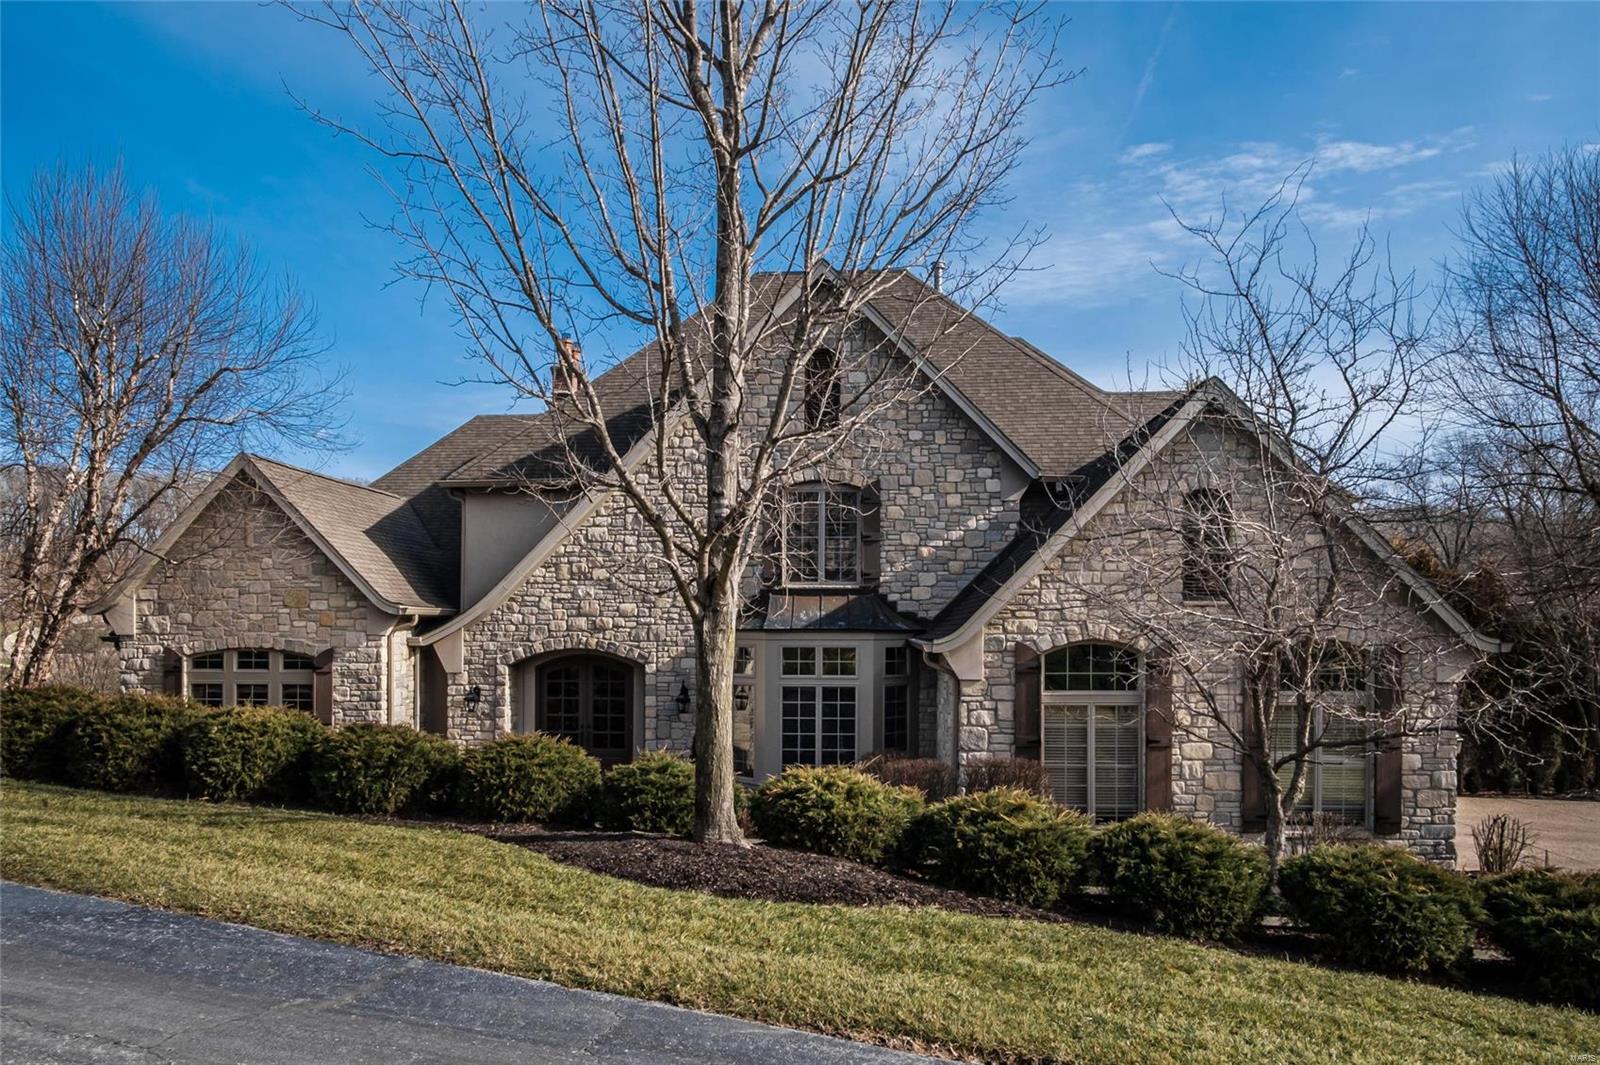
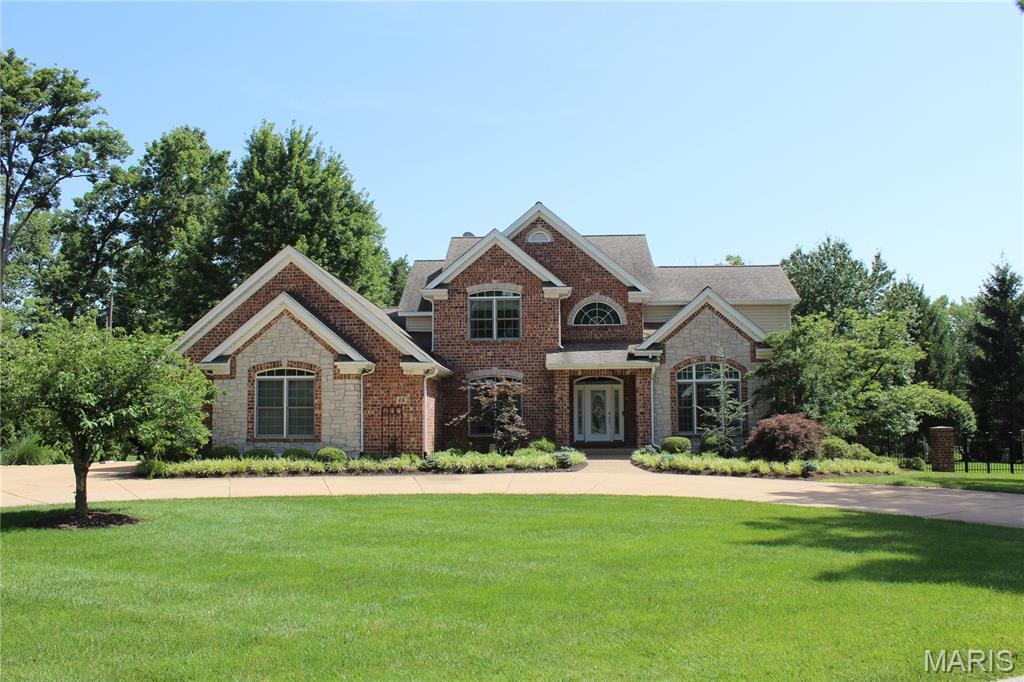
This stunning stone front home features elegance and quality. Arched entry doors ,office space, lofty ceilings, hardwood flooring, custom moldings, built-ins, light filled space and grand entertaining spaces throughout. Formal dining with impressive pillars and elegant chandelier. 2 story living room with gas fireplace opens into a large eat-in kitchen, massive quartz double edged island, chefs amenities and storage.  3 seasons room off kitchen; enjoy evenings relaxing under cover or out in the open on the composite deck. Main floor master with tray ceiling, his and hers walk in closets, and spa like ensuite bath.  Upstairs a landing area open to the living room overlooking the yard.  2 bedrooms with their own baths and walk in closets.  Downstairs bedroom, walk in closet, bathroom and more entertaining space with a fireplace and wet bar walks out to the backyard.  Walk the paths, sit and read at the reflecting pond & waterfall in this beautiful private gated community.
#22012339

Creve Coeur

332 Wythe House Court

4 Beds

4 Baths

5,755 Sq.Ft.

$1,500,000

MLS#: 22012339

FIRST TIME EVER OFFERED!!! This prime commercial building in the heart of Poplar Bluff is now available for your next investment. This well established building offers 4 commercial units and all 4 units occupied. All units have active leases good until 2027. China Garden has been a well known pillar of the community for decades and plans on being around for many more.  The China Garden building does not include the restaurant/store equipment, that belongs to the tenants. Over 45 paved parking spaces, handicap accessible, great highway visibility, access at a major stoplight and signage. Don't miss your investment opportunity.
#25074368

Poplar Bluff

2000 N Westwood Boulevard

None Beds

None Baths

N/A

$1,500,000

MLS#: 25074368

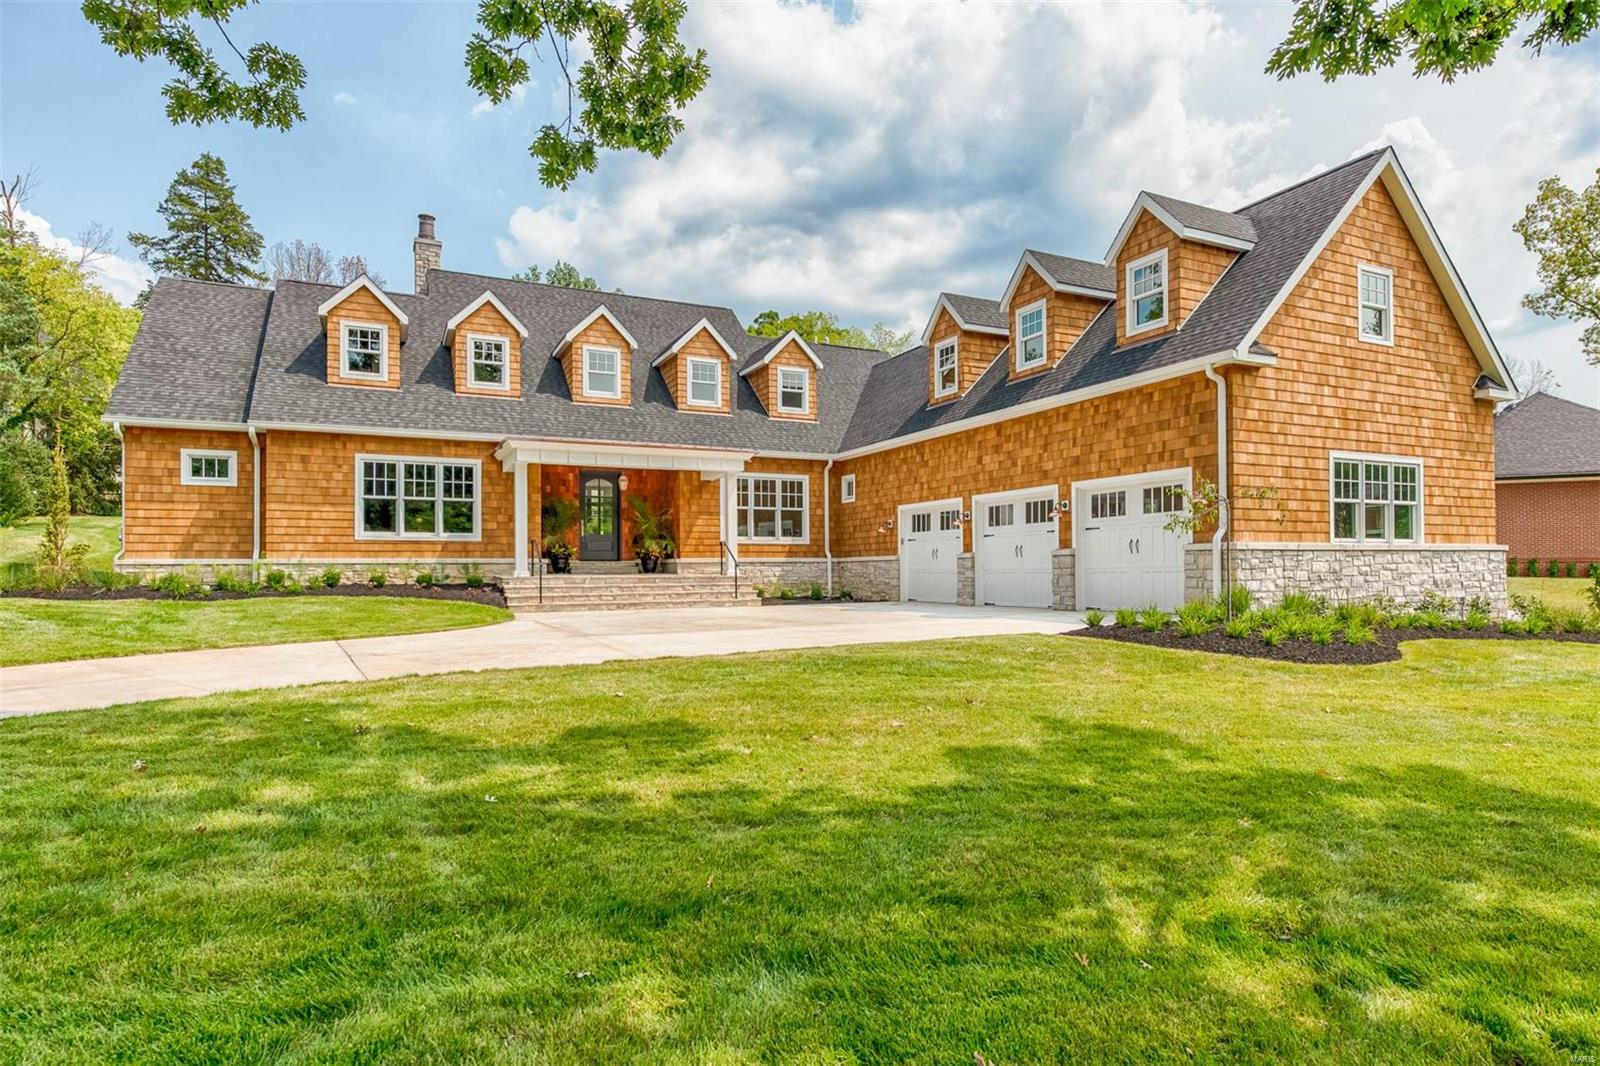
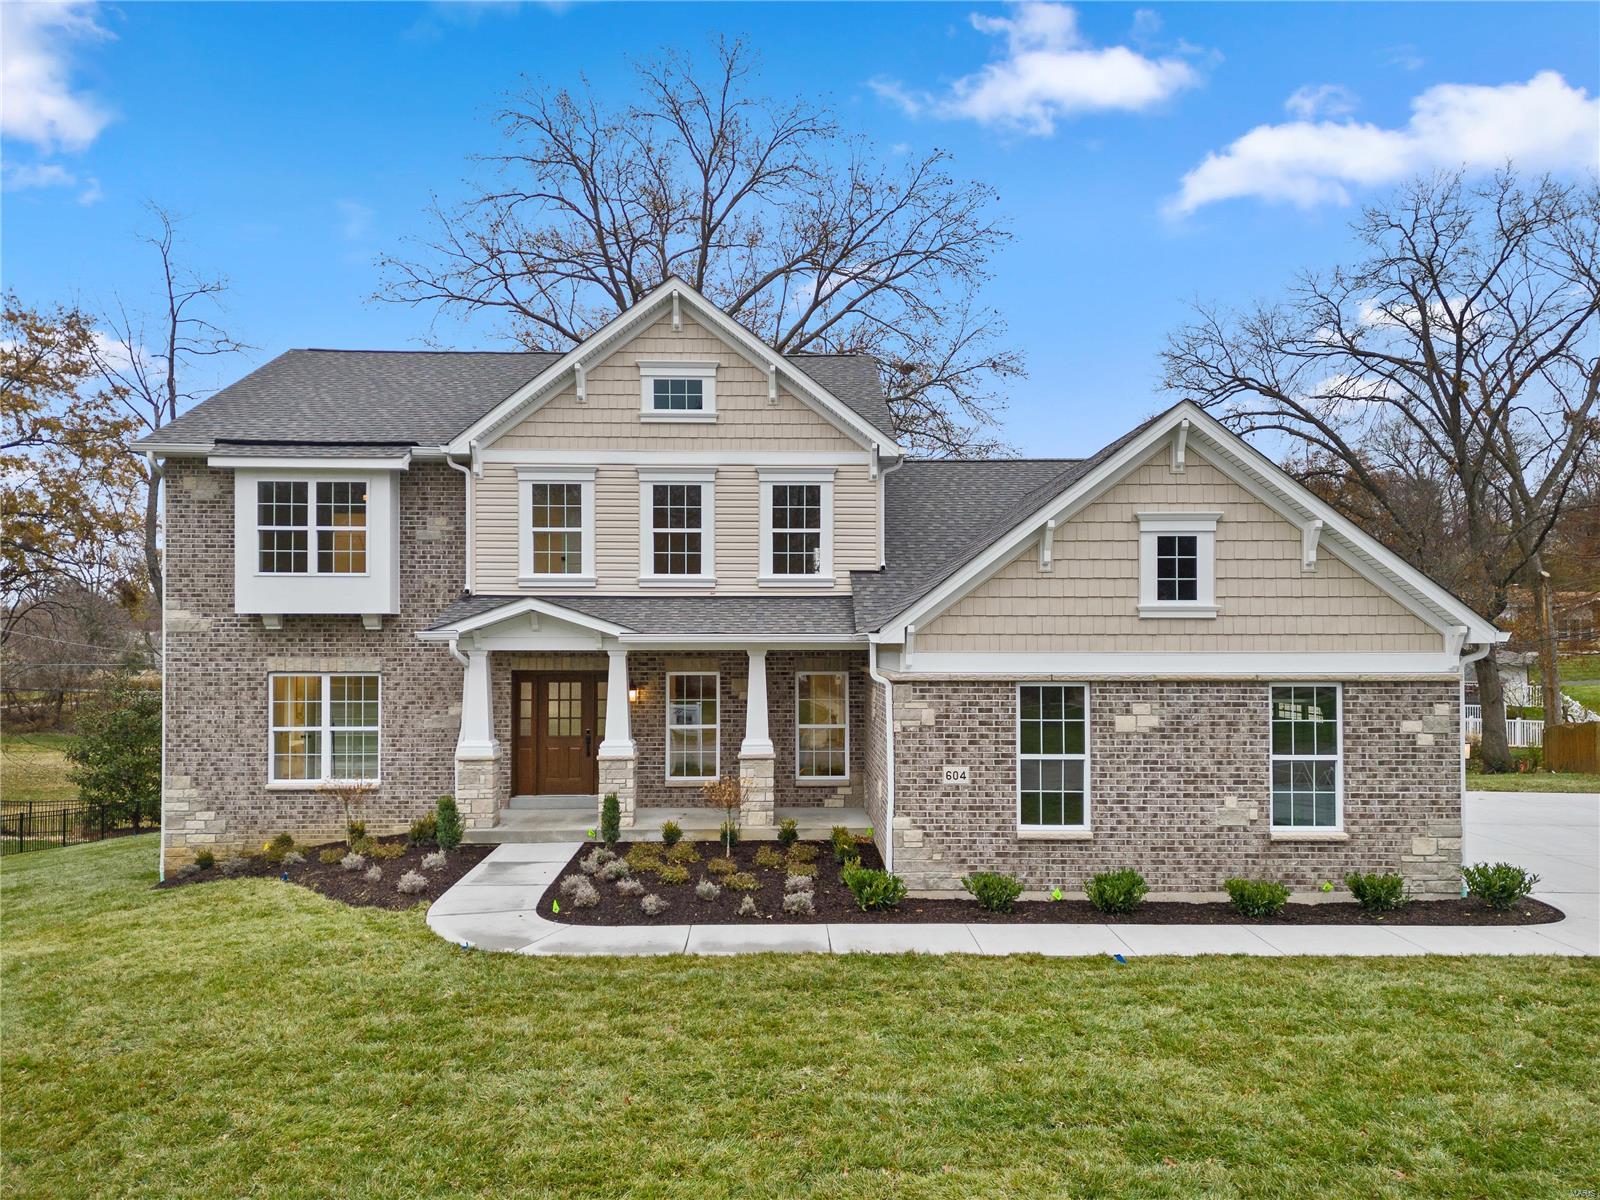
Wildwood, Rockwood Schools! Luxury new home construction in Lafayette Crossing!  This 1.5 story model offers between 7000-8000 sq ft of fin living space & rich stone & brick elevations to choose from. Upgraded features include:  10' foundation pour, 10' first fl ceilings, exquisite finishes, exceptional craftsmanship and custom millwork throughout. The home features 5 beds, 7 baths (5 full, 2 half). Gourmet kitchen w/center island has top-of-the-line stainless steel appl & custom cabs. The breakfast room is the perfect place to relax w/a cup of coffee.  Master ste has coffered ceilings, bay window & lux bath. Finished lower level boasts brick/slate/stone wet bar, full bath, fireplace and media room. Lot is perfect for a pool! Other features: in highly sought-out area that is walking distance to multiple schools & MORE!
#16021684

Wildwood

17020 Kennedy Crossing Court

5 Beds

5 Baths

5,000 Sq.Ft.

$1,500,000

MLS#: 16021684

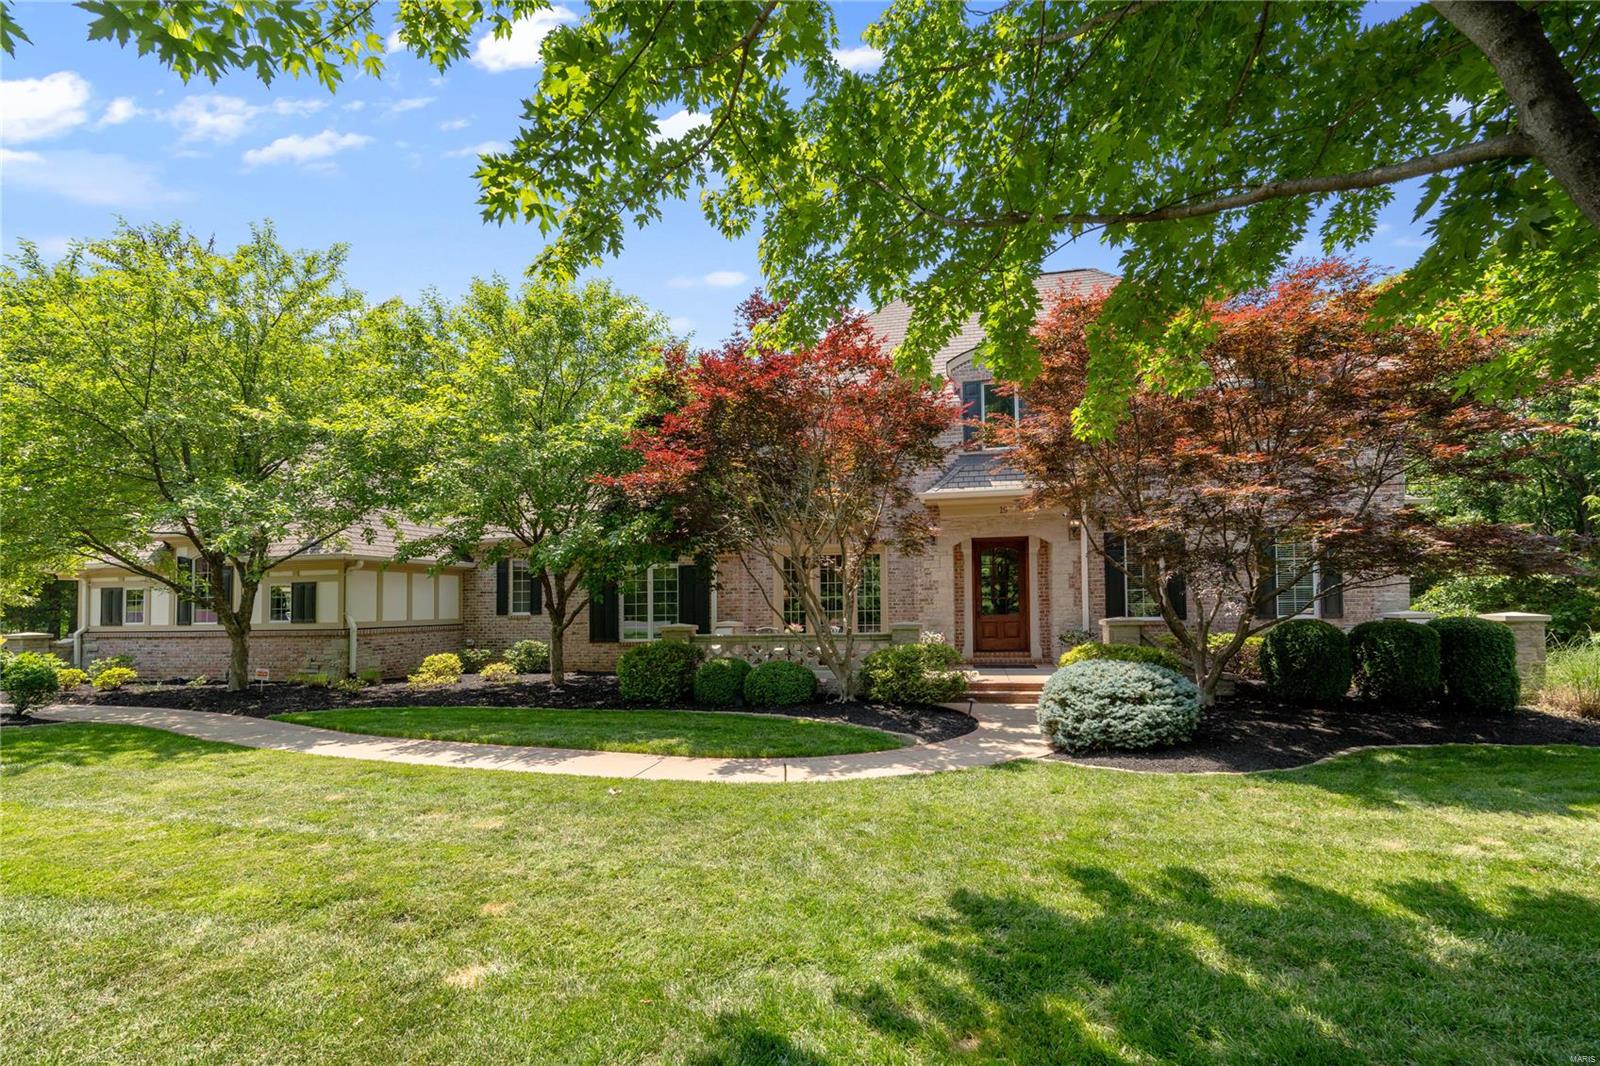
Elegant and timeless, this 5-bedroom, 3.5-bath Villa is gracefully tucked within a private enclave of just 18 homes in the highly sought-after Ladue School District. A charming brick patio framed by perennial gardens welcomes you to covered front entry, setting the tone for the refinement that awaits inside.
Gracious front entry with glass sidelights and a transom leads into a foyer of tall ceilings, classic moldings, and herringbone hardwood floors—embodying the home’s timeless elegance. Foyer boasts two large closets-one is a built-in custom wet bar with (new) wine fridge, lighting, sink, glass display and cabinetry. Formal dining room, overlooking front courtyard, offers plantation shutters and generous space for your gatherings. Spacious living room exudes warmth and elegance with its marble surround gas fireplace and French doors leading to a serene brick terrace, perfect for alfresco entertaining.
The main floor offers two exceptional en-suites. Primary suite is a true retreat, boasting two bay windows, built-in floor-to-ceiling bookcases and cabinetry, and a spa-inspired bath with a marble-topped vanity, ample linen closet, and custom tile shower with built-in bench and frosted glass enclosure. The walk-in closet feels like a boutique, complete with a built-in vanity, marble counters, shoe racks, and dressers. The second en-suite features floor-to-ceiling bookcases, private patio access, and a walk-in closet. Second ensuite bathroom is thoughtfully converted to include a convenient main-floor laundry area, blending comfort with practicality.
Gourmet kitchen delights the culinary enthusiast with walk in pantry, high-end cabinetry boasting soft-close drawers and heavy duty drawer glides. Two fridge/freezer built in drawers (next to refrigerator), granite counters, convection wall oven with Wolf microwave, Sub-Zero built-in refrigerator, built-in dishwasher and built in ice maker. Viking stainless steel range hood crowns the 5-burner gas cooktop set in oversized center island, surrounded by abundant counter space and under cabinet lighting, all designed for both form and function. Open plan flows seamlessly into breakfast area and family room, featuring floor-to-ceiling bookcases, recessed lighting, TV shelf, a gas fireplace, and two sets of French doors opening to the generous sized brick patio—a perfect setting for casual gatherings and relaxed indoor-outdoor living.
Upstairs, two spacious bedrooms, both with walk-in closets, share a dual-sink bathroom graced with a skylight. Bathroom has new lighting, fixtures, paint, vanity and mirrors. Hallway boasts two large linen closets and attic is easily accessible from hall and spans the entire frontage of home. 
The partially finished lower level beautifully extends the home’s living space, offering versatility for every lifestyle. A fifth bedroom shows off custom bunk beds, a flexible room can used for media, fitness, playroom or office area, while a dedicated craft and hobby room features ample cabinetry, recessed lighting, and a walk-in closet—an ideal retreat for creative projects or workshop pursuits. A full bath with tile flooring and a glass-enclosed shower is conveniently located by 2nd laundry area for added functionality.
An under-stair wine cellar with removable wine rack, adds a touch of charm and sophistication, while three additional storage closets, including two with floor-to-ceiling deep shelving, ensure every belonging has its place as you make your move to Upper Price. Attached two-car garage with 4 storage closets, completes this remarkable villa residence. Ideally situated in Olivette, moments from shops, dining, parks, and groceries, this home perfectly balances timeless elegance with modern ease—a refined sanctuary in one of St. Louis’s most desirable communities on private street. By Appointment only.
#25072253

St Louis

8 Upper Price Road

5 Beds

3 Baths

5,363 Sq.Ft.

$1,500,000

MLS#: 25072253

None
#25046953

Clayton

8235 Parkside Drive

3 Beds

3 Baths

2,908 Sq.Ft.

$1,500,000

MLS#: 25046953

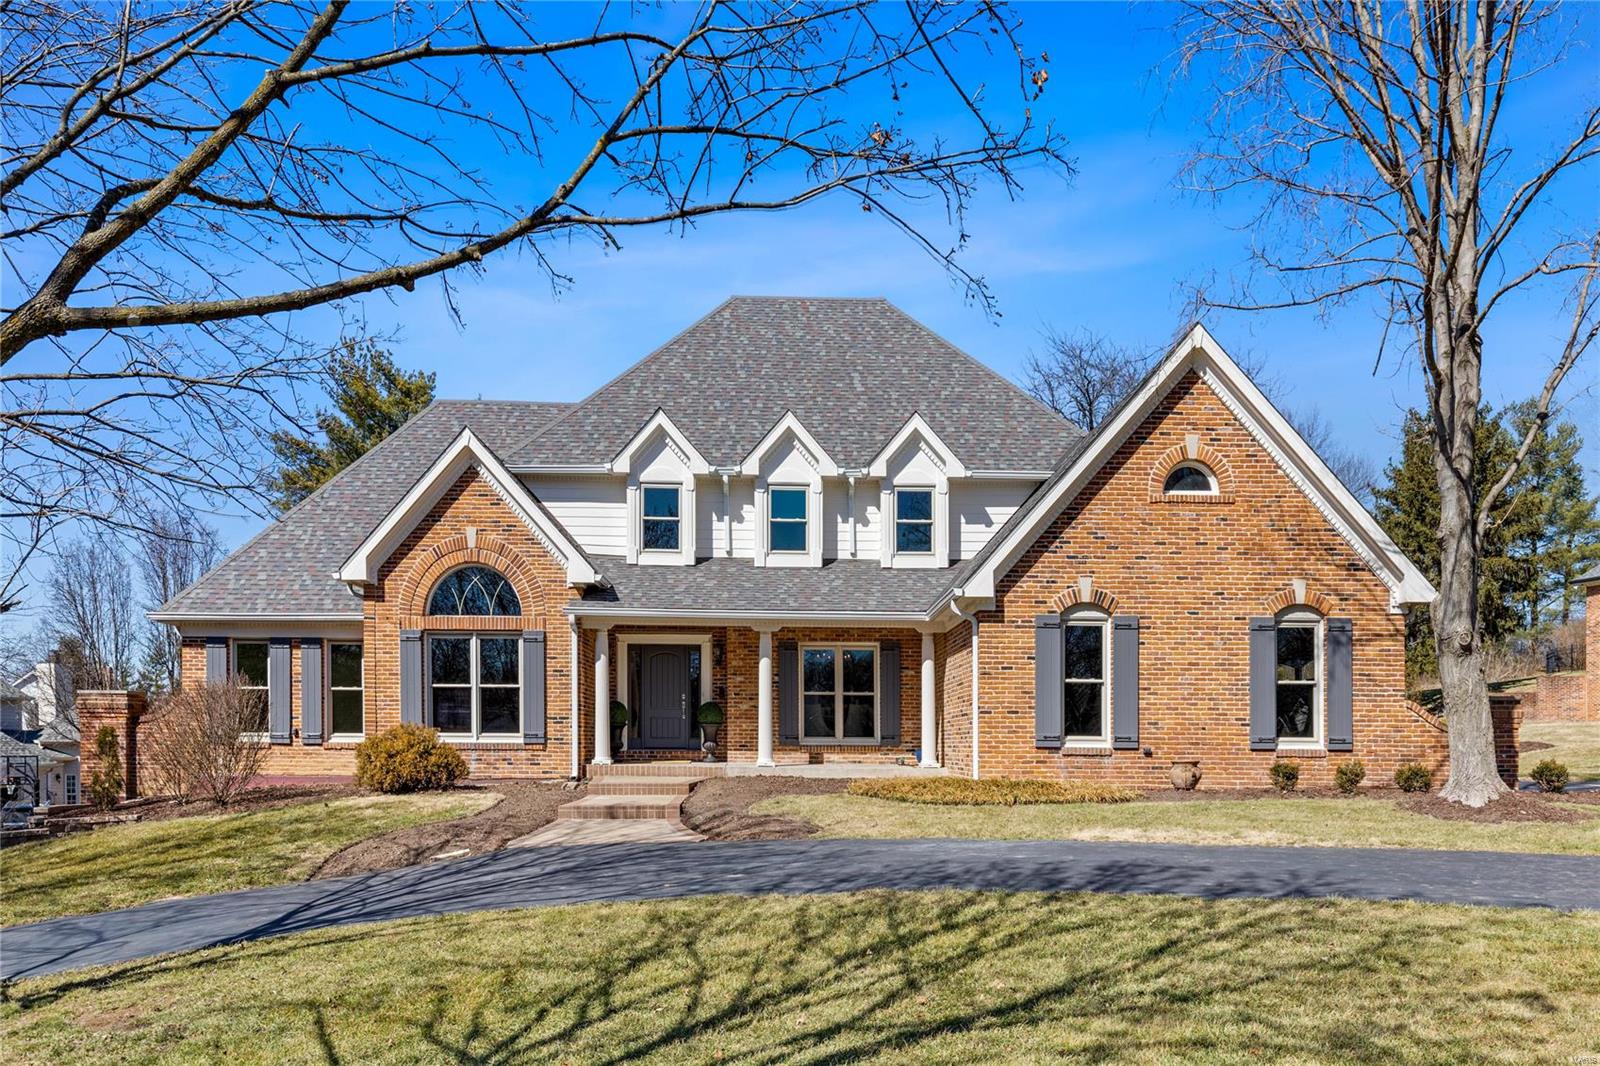
Your dream home awaits! This luxurious brick ranch in Town and Country offers over 6,500 sq. ft. of beautifully updated living and entertaining spaces, surrounded by a gorgeous outdoor setting. A rear-entry 3-car garage, meticulous landscaping, a circle drive and large covered front porch create curb appeal and welcome you inside. The two-story foyer opens to a colorful and inviting open floor plan, with soaring vaulted ceilings, gleaming tile floors, built-in shelving and storage, plus a wet bar. French doors fill the space with natural light and allow for a seamless transition to the amazing pool area in the backyard. You'll love gathering with friends and family in the dining room or the gourmet kitchen with commercial-grade appliances, stylish and integrated lighting, tons of cabinet space, granite counters, and a breakfast room with a planning desk. The renovated primary suite is a retreat with coffered ceilings, dual walk-in closets w/organizers, private patio, and a showstopper bathroom w/tile-surround shower and a freestanding tub. Three more spacious bedrooms, another renovated full bath, huge laundry room w/utility sink, and two half baths complete the main level. The finished lower level doubles your living space, adding a theater room with multiple TV connections so you don’t miss a moment of the action, plus a bar and a full kitchen. The amazing workout facility is equipped with a commercial grade Treadmill, Elliptical Machine and a Universal Gym. There’s also a sleeping area with an en-suite bath: jet tub, step-in shower, dual vanities. You'll have an office area as well as a rec room and plenty of built-in storage.  Enjoy relaxing by the heated pool even in the fall, and grill with friends on the expansive patio, with beautiful trees to act as a backdrop and add privacy. Located in a wonderful neighborhood community, with quick access to schools, highways, golf, shopping, and restaurants, this home has everything on your list and more!
#25062119

St Louis

13321 Tree Top View Court

4 Beds

3 Baths

6,664 Sq.Ft.

$1,500,000

MLS#: 25062119

None
#25015974

Wildwood

2000 Lynda Jayne Lane

2 Beds

1 Baths

1,537 Sq.Ft.

$1,500,000

MLS#: 25015974

1 ... 226 227 228 229 230 ... 666
* Listings identified with the FMLS IDX logo come from FMLS and are held by brokerage firms other than the owner of this website. The listing brokerage is identified in any listing details. Information is deemed reliable but is not guaranteed. If you believe any FMLS listing contains material that infringes your copyrighted work please click here to review our DMCA policy and learn how to submit a takedown request. Ā© 2024. First Multiple Listing Service, Inc.
 - property

Send a message

Message successfully sent.

Your message

What is 3 + 4 ?

Reason for contacting?

I agree to receive email communication and understand I can unsubscribe at any time.

I agree to be contacted by Rock Island Realty via call, email, and text for real estate services. To opt out, you can reply 'stop' at any time or reply 'help' for assistance. You can also click the unsubscribe link in the emails. Message and data rates may apply. Message frequency may vary. Privacy Policy

Sign Out

Virtual Assistant

Would you like to take the next step with this property? We can help you schedule a showing or virtual tour, or send you more details.

Yes, I would like more information.

Thank You for Your Reply, One of Our Agents will contact you as soon as possible

No, maybe later.

Thank you, you can always contact me via email, phone number or through the contact form.

Realhub AI

Lucy - Your AI-Powered Realtor

Update Your Temporary Password

Personalize your search

Enter your email and we'll notify you immediately when new listings match what you're looking for.

or enter email address

Already have an account ? Login here

Continue your home search

I agree to receive communications and understand I can unsubscribe at any time.

I agree to be contacted by Rock Island Realty via call, email, and text for real estate services. To opt out, you can reply 'stop' at any time or reply 'help' for assistance. You can also click the unsubscribe link in the emails. Message and data rates may apply. Message frequency may vary. Privacy Policy

Already have an account ? Login here

We use cookies

We use cookies primarily for analytics to enhance your experience. By accepting, you agree to our use of these cookies. You can manage your preferences or learn more about our cookies policy.