Properties

Browse or get in touch to schedule a walkthrough.

  • Nearby me
Price range

Popular Features

Community Features

Association

Property Features

Waterfront

View

Exterior Features

Interior Features

Style

10000 properties match your criteria

Updated 1 minute ago

E-Alert name
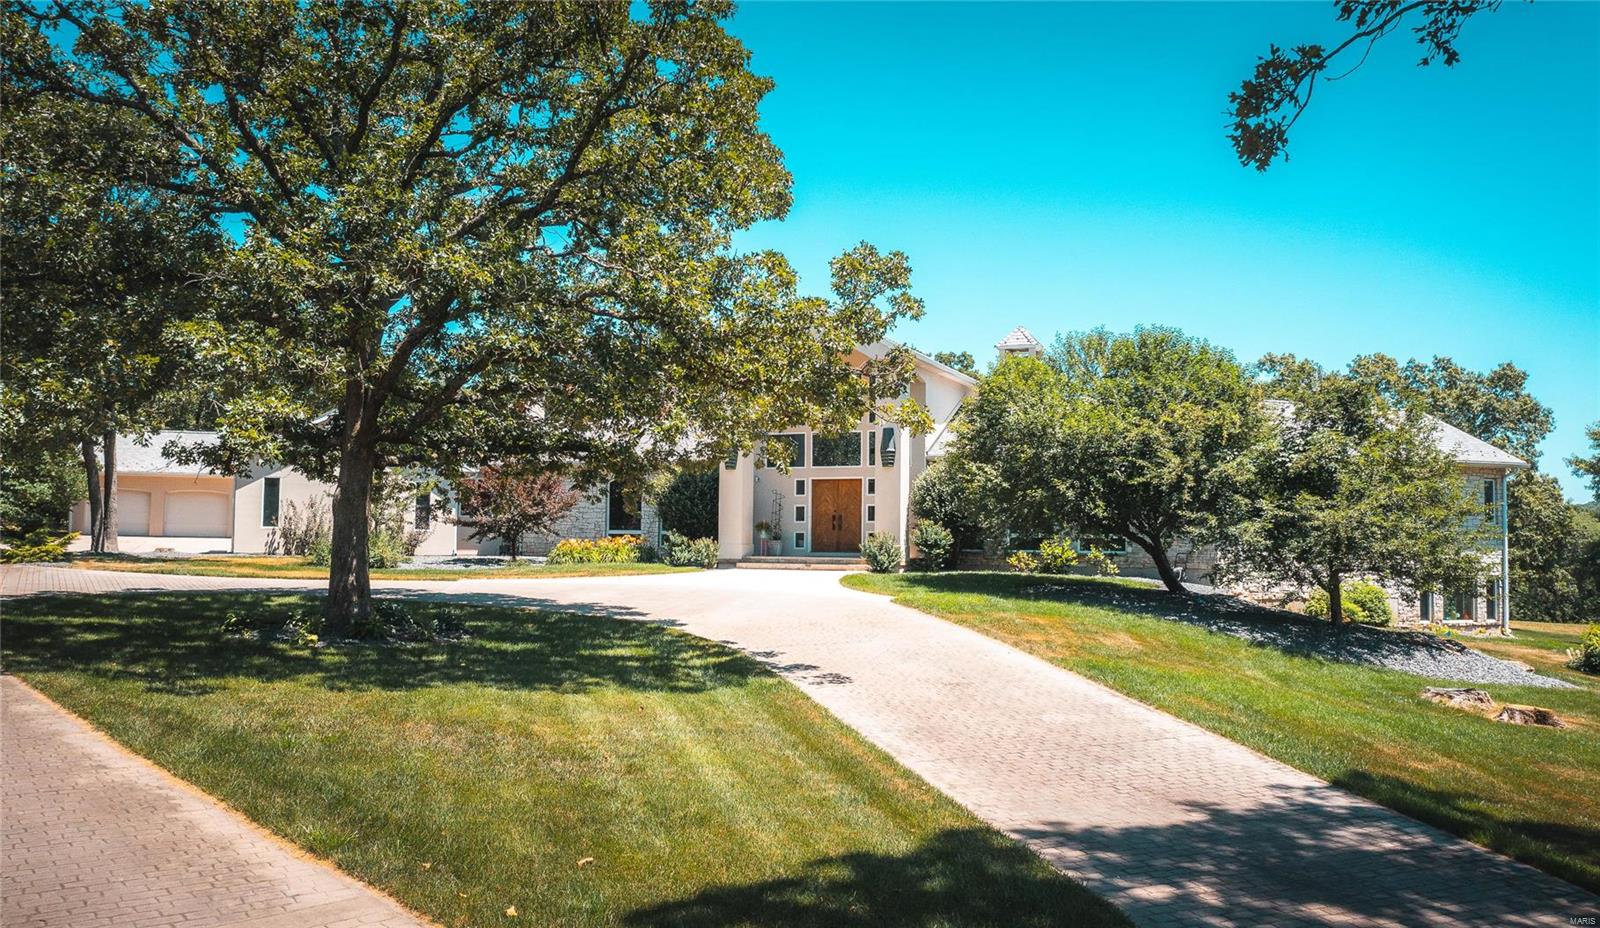
**FOR COMP PURPOSES ONLY**
#24070877

Wardell

0 County Road 212

None Beds

None Baths

N/A

$1,522,500

MLS#: 24070877

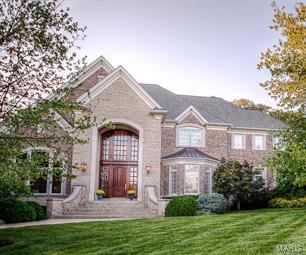
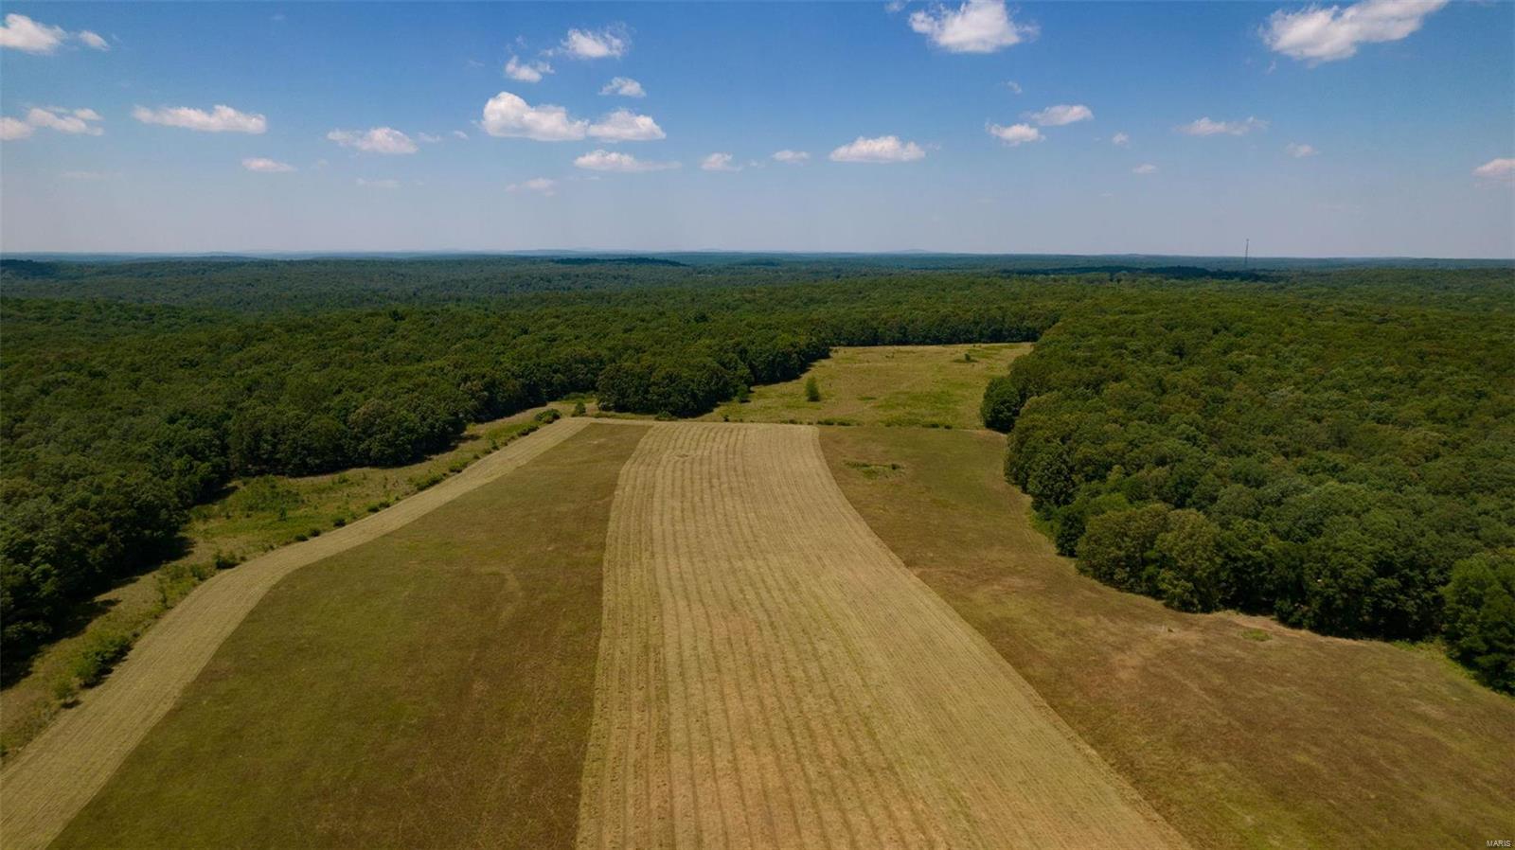
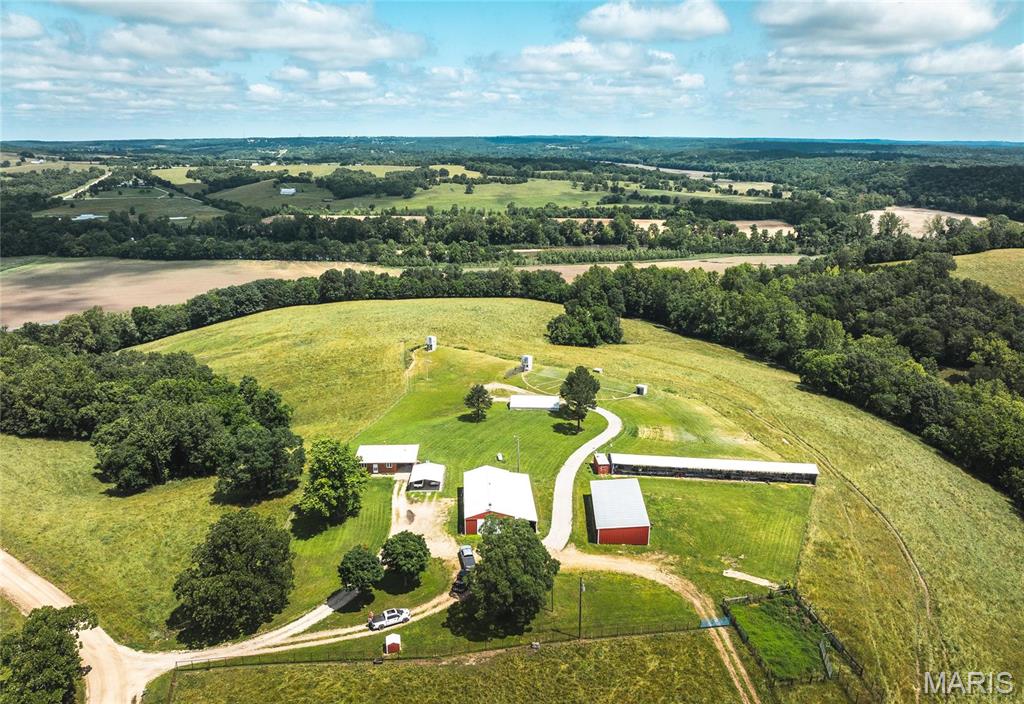
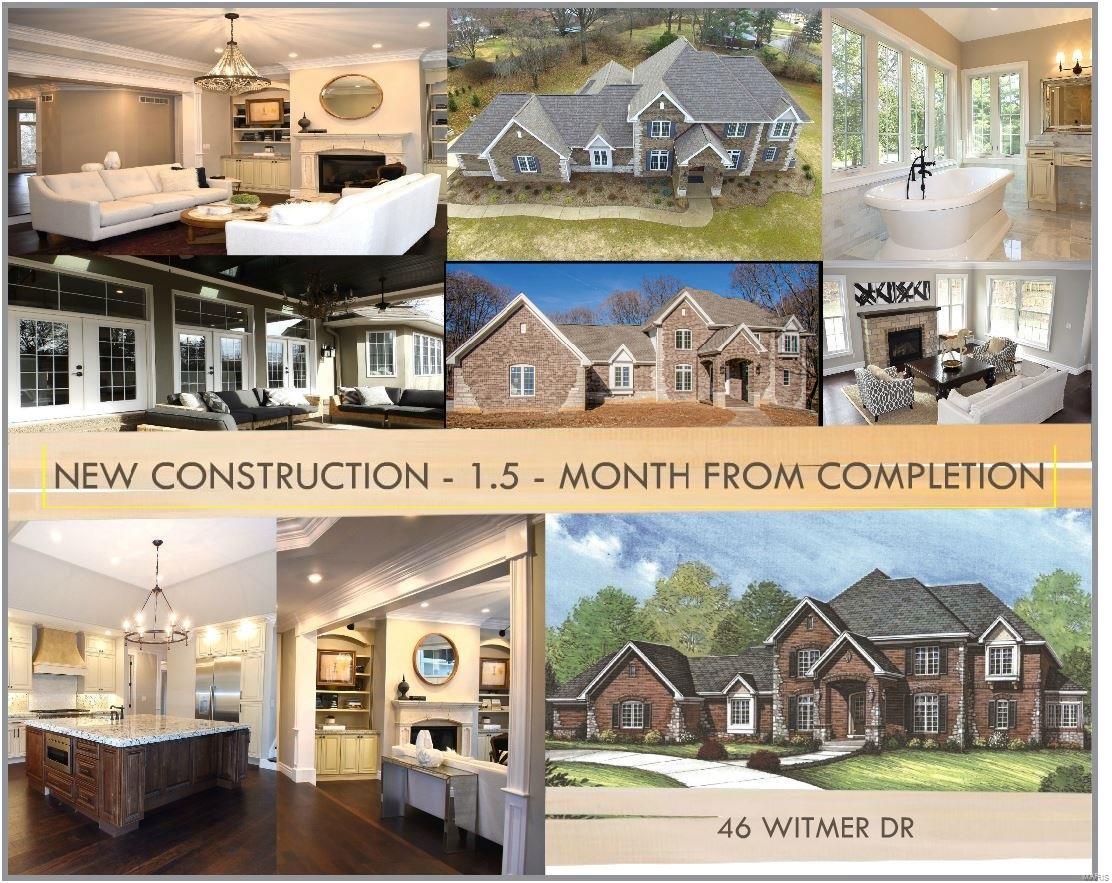
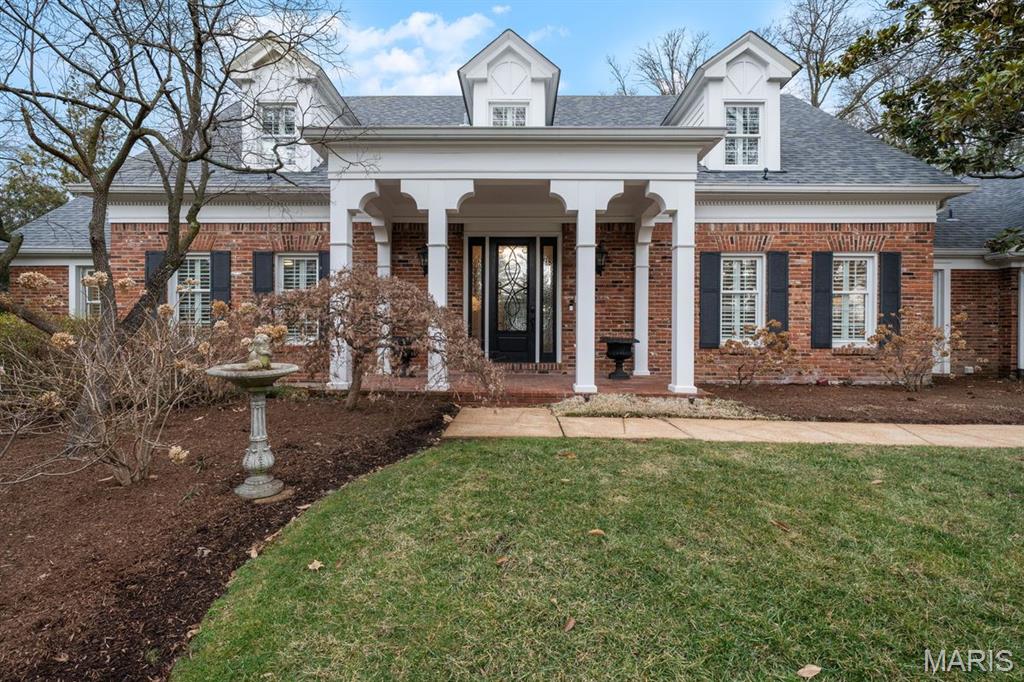
Custom-built Estate home on parklike 1-acre grounds! Homer Award-winning 1.5 Sty features over 7600 sf of living space enhanced by Brazilian cherry & marble floors, expansive windows, 10’ ceilings & extensive millwork. Extraordinary 9’ wrought iron double doors lead to 2-sty foyer with architectural columns, private study with built-in bookcases, elegant dining room & stunning great room with dramatic 2-sty bow window & granite fireplace. Exceptionally large kitchen with professional quality appliances, granite countertops & cherry cabinetry adjoins light-filled breakfast room & coffered hearth room with stone fireplace & French doors that open to deck. Sumptuous master bedroom suite with 2 walk-in closets & lavish bath with Jacuzzi & shower spa offers an appealing retreat. Front & rear staircases access 3 additional ensuite bedrooms. Incredible walk-out Lower Level includes recreation room, game room, 2nd kitchen & ½ bath. Professionally landscaped lot with deck, patio & 3-car garage.
#17053225

Creve Coeur

12621 Conway Road

4 Beds

4 Baths

7,567 Sq.Ft.

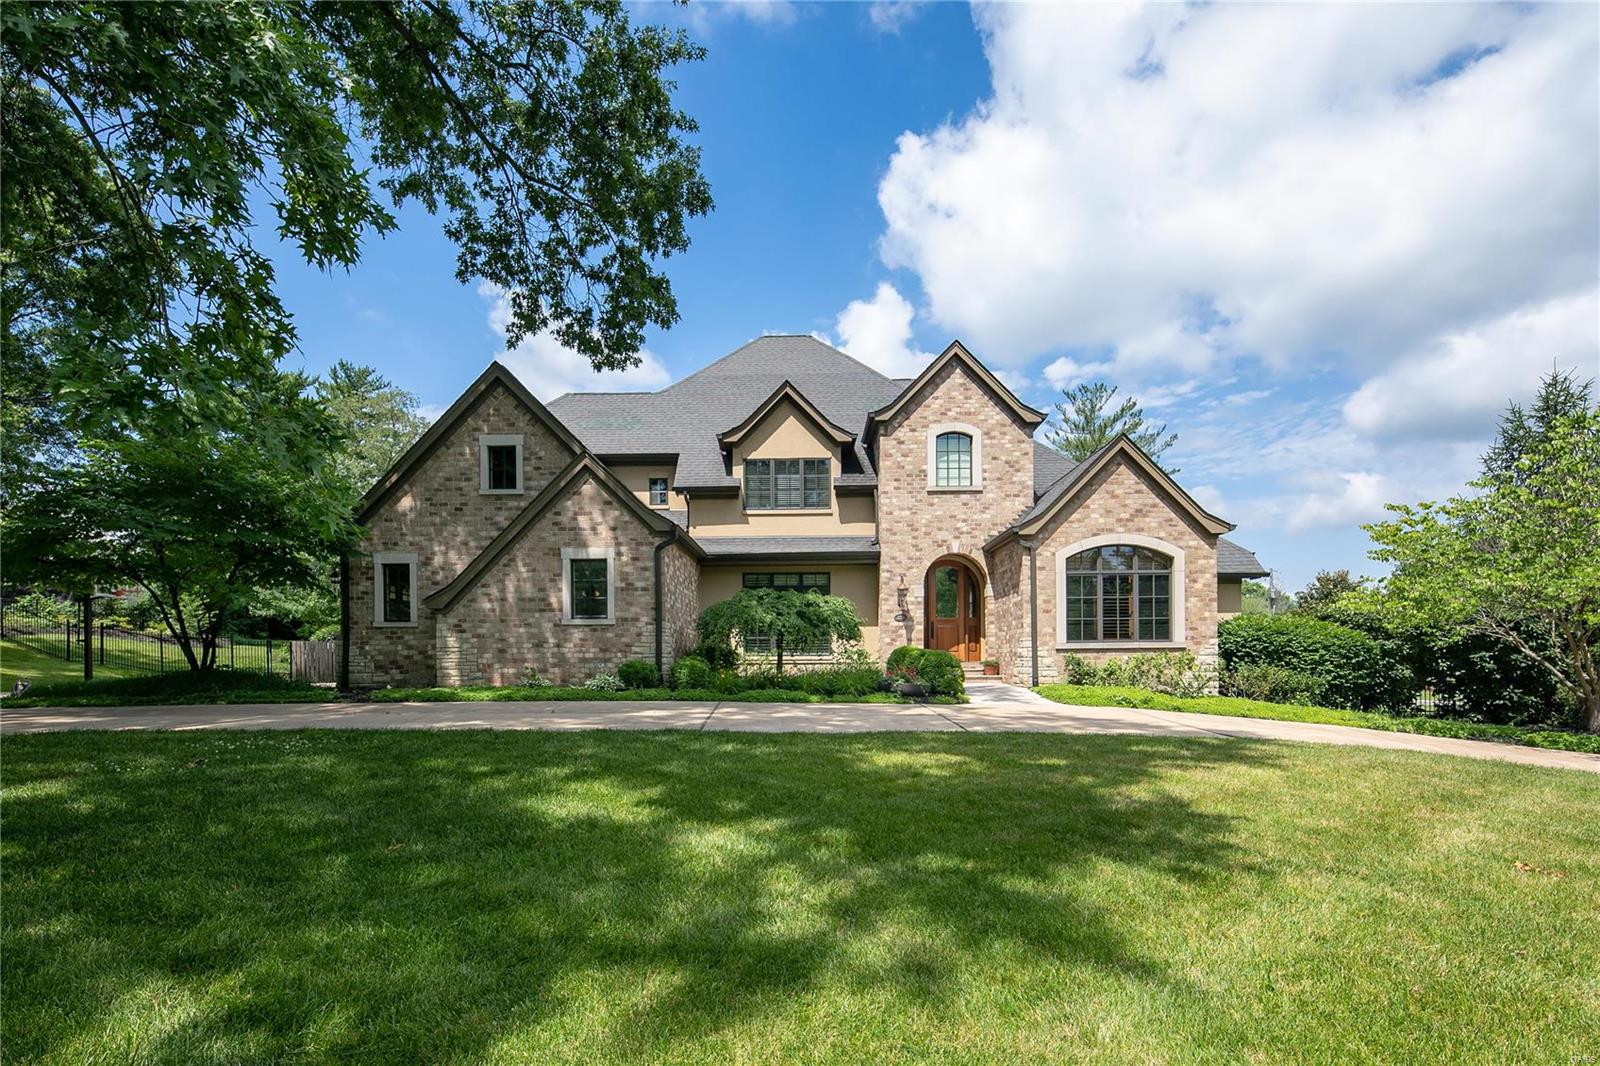
$1,519,000

MLS#: 17053225

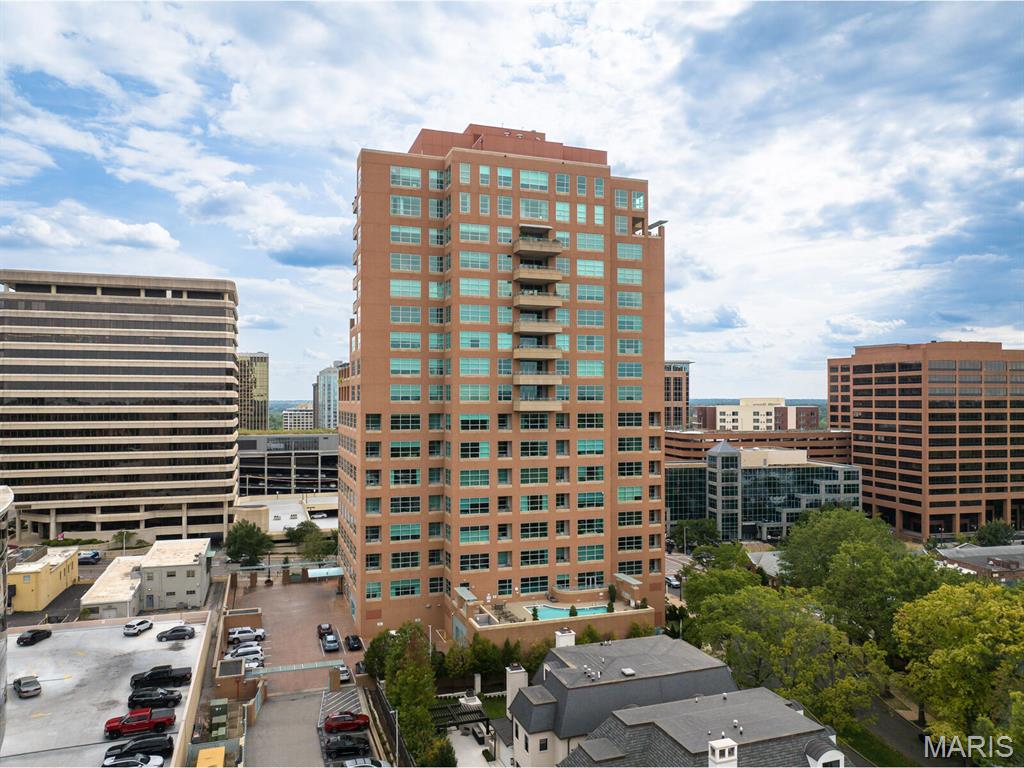
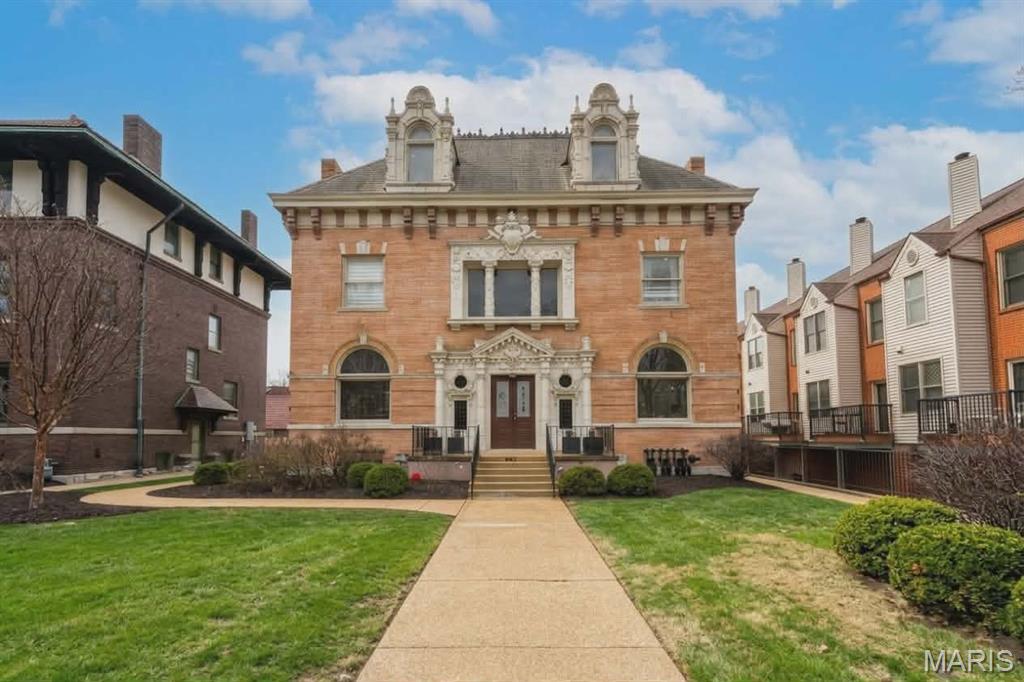
The grandeur of simplicity in the heart of Clayton! This Maryland Walk condo has been transformed with clean lines & a simple palette resulting in an elegant, contemporary space. One of the few renovated 3 bdrms/3.5 bath units with over 2,800 sqft. Renovated kitchen open to DR and LR with linear gas fireplace, floor to ceiling windows & 2 terraces. Primary suite with updated bath, walk-in closet, plus room for sitting area overlooking urban lifestyle below. Two addt'l bdrm suites and a laundry room with service entry door that has been modernized to function as a mudroom/work space/storage & laundry area. Remote blinds, custom lighting, and so much more. Owners have intelligently utilized every inch of space for today's discerning buyer & have revitalized the home with a sense of style that will not disappoint. Walk to restaurants, shops, schools & business district. Location: Corner Location
#21010717

St Louis

8025 Maryland Avenue 5K

3 Beds

3 Baths

2,813 Sq.Ft.

$1,519,000

MLS#: 21010717

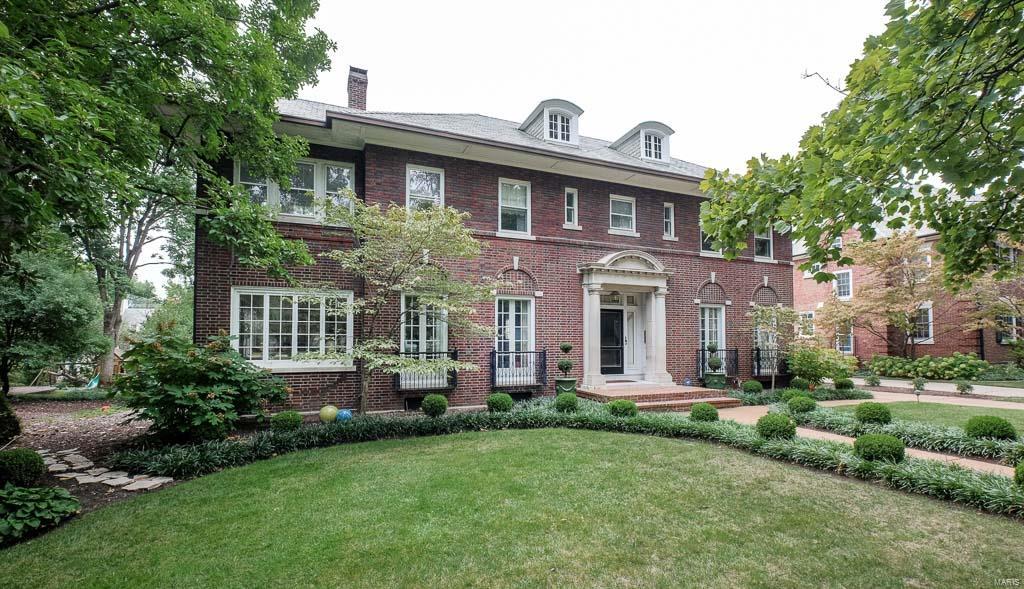
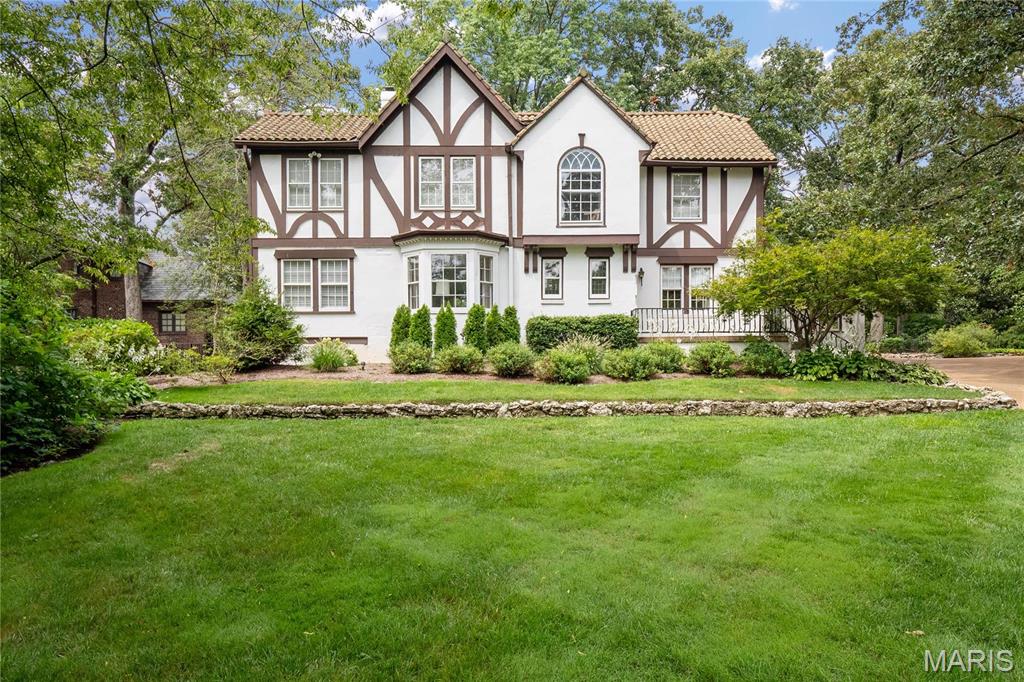
Stunning and classic home in the historic and popular Claverach Park has been renovated and revitalized The 1st floor features a gracious foyer, spacious living room and dining room,  a state of the art kitchen with Dacor appliances, two ovens, warming drawer and butler’s pantry, the huge family room has access to the expansive deck. A light filled den/office is just off the family. The 2nd floor features an updated master bedroom with a coffered ceiling and master bath and huge walk-in closet, plus 4 add’l beds/2 baths. The expanded 3rd floor provides a flexible floor plan with add’l bedrooms and bath. An expansive deck, accessible from several rooms overlooks the lush landscaping offering a peaceful tranquil setting.  A finished lower level features half bath and updated laundry area.  A must see! Exclude Dining Room chandelier and hall light fixture at the entrance to the lower level.  NO SHOW TIL Saturday Additional Rooms: Mud Room
#17037754

St Louis

16 Crestwood

5 Beds

4 Baths

4,872 Sq.Ft.

$1,515,000

MLS#: 17037754

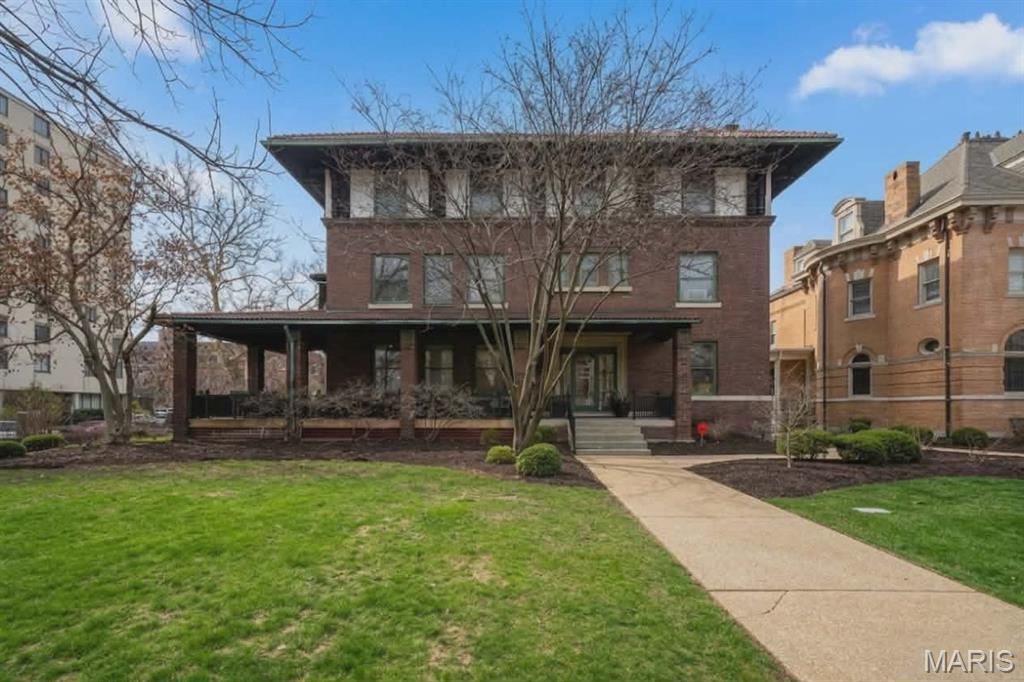
Est. 2025, The Forsythia on the Park, Unit #309 (Alaster) with 3 bed, 2 baths and 2,324 sqft. Discover a boutique condo building taking shape in a vibrant Clayton location, home to just 38 units, featuring 2 and 3-bedroom floor plans. Thoughtfully curated interiors with high-end materials in a variety of standard finishes or fully customize your design. Elegant kitchens feature a Wolf/Sub-Zero/Cove appliance package, quartz countertops, and under-cabinet lighting. The primary bathrooms boast a double vanity, freestanding bathtub and a glass shower enclosure. Large outdoor terraces or covered balconies with glass railings offer a private retreat. Exclusive amenities include a 24/7/365 front desk attendant, a resident lounge and a club room. Underground parking for residents with valet parking for guests. Experience a pedestrian-friendly community with easy access to Shaw Park, Straub's, local shops, restaurants and more.
#24014816

Clayton

8250 Forsyth Boulevard 309

3 Beds

2 Baths

2,324 Sq.Ft.

$1,510,600

MLS#: 24014816

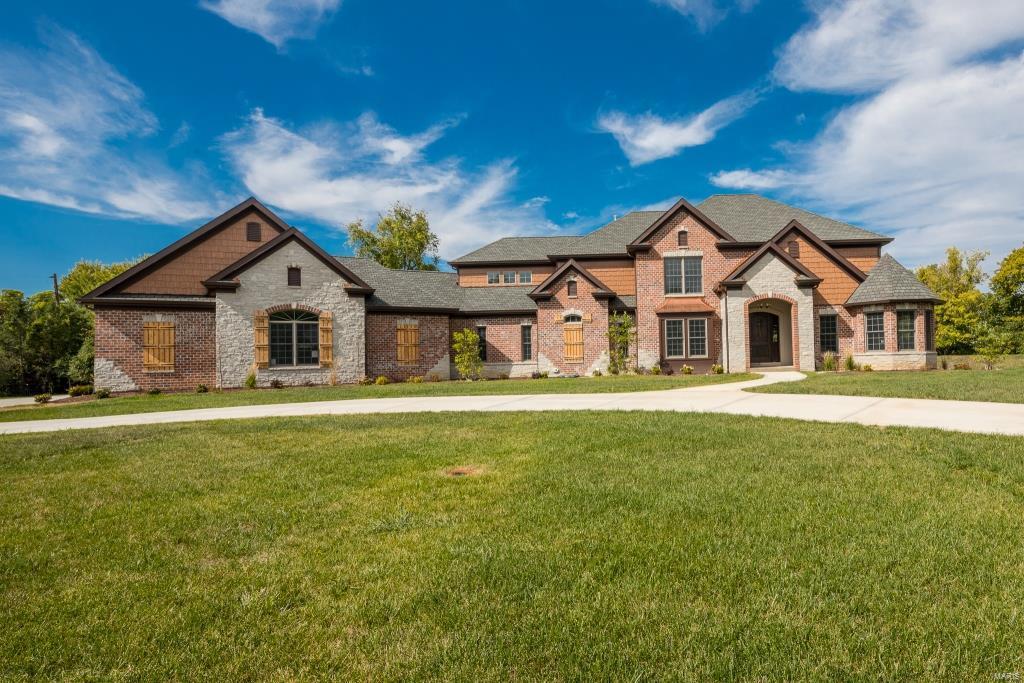
New Construction, Chesterfield, Rockwood Schools! MAGNIFICENT 1.5 Story home with Finished Lower Level in a FABULOUS LOCATION! Crafted by St. Louis' premier hands-on builder, Claymont Development, LLC - Wesley Byrne. The WINGATE III is a spectacular 5BR, 4.5bath with 5400 sq ft of exquisitely finished living space. Exterior features a warm blend of brick & stone; extensive millwork; The two-story entry foyer makes a striking first impression! Formal dining room w/ wainscoting and den/office on either side of the Foyer; two-story great room w/ gas fireplace, built-in shelving. Huge gourmet kitchen features custom cabs, granite counters & 9-ft island! Luxury owner’s suite with dual closets. Three bedrooms, two baths, and bonus room complete the upper level. 10' main floor ceiling, 8' doors, 4-car garage; Screened-in porch & deck overlooks common ground! Sensational LL includes brick/stone wet bar, huge rec-room, 5th bed, & full bath. Pictures & Tour are of the Display Home.
#23023037

Chesterfield

771 UC Schaeffer's Grove Court

5 Beds

4 Baths

5,293 Sq.Ft.

$1,510,000

MLS#: 23023037

New Construction, Chesterfield, Rockwood Schools! MAGNIFICENT 1.5 Story home with Finished Lower Level in a FABULOUS LOCATION! Crafted by St. Louis' premier hands-on builder, Claymont Development, LLC - Wesley Byrne. The WINGATE III is a spectacular 5BR, 4.5bath with 5400 sqft of exquisitely finished living space. Exterior features a warm blend of brick & stone; extensive millwork; The two-story entry foyer makes a striking first impression! Formal dining room w/ wainscoting and den/ office on either side of the Foyer; two-story great room w/ gas fireplace, built-in shelving. Huge gourmet kitchen features custom cabs, granite counters & 9-ft island! Luxury owner’s suite with dual closets. Three bedrooms, two baths, and bonus room complete the upper level. 10' main floor ceiling, 8' doors, 4-car garage; Screened-in porch & deck overlooks common ground! Sensational LL includes brick/stone wet bar, huge rec-room, 5th bed, & full bath. Tour is of the Display Home.
#23023039

Chesterfield

759 Silver Buck Lane

5 Beds

4 Baths

5,293 Sq.Ft.

$1,510,000

MLS#: 23023039

New Construction, Chesterfield, Rockwood Schools!  MAGNIFICENT 1.5 Story home with Finished Lower Level in a FABULOUS LOCATION! Crafted by St. Louis' premier hands-on builder, Claymont Development, LLC -  Wesley Byrne. The WINGATE III is a spectacular 5BR, 4.5bath with 5400 sq ft of exquisitely finished living space. Exterior features a warm blend of brick & stone; extensive millwork; The two-story entry foyer makes a striking first impression! Formal dining room w/ wainscoting and den/office on either side of the Foyer ; two-story great room w/ gas fireplace, built-in shelving. Huge gourmet kitchen features custom cabs, granite counters & 9-ft island! Luxury owner’s suite with dual closets. Three bedrooms, two baths, & bonus room complete the upper level. 10' main floor ceiling, 8' doors, 4-car garage; Screened-in porch & deck overlooks common ground!  Sensational LL includes brick/stone wet bar, huge rec-room, 5th bed, & full bath. Tour is of the Display Home.
#23023026

Chesterfield

770 Schaeffer's Grove Court

5 Beds

4 Baths

5,293 Sq.Ft.

$1,510,000

MLS#: 23023026

New Construction, Chesterfield, Rockwood Schools! MAGNIFICENT 1.5 Story home w/ Finished Lower Level in a FABULOUS LOCATION! Crafted by St. Louis' premier hands-on builder, Claymont Development, LLC - Wesley Byrne. The WINGATE III is a spectacular 5BR, 4.5 bath w/ 5400 sq ft of exquisitely finished living space. Exterior features a warm blend of brick & stone; extensive millwork; Two-story entry foyer makes a striking first impression! Formal dining room w/ wainscoting & den/office on either side of the Foyer; two-story great room w/ gas fireplace, built-in shelving. Huge gourmet kitchen features custom cabs, granite counters & 9-ft island! Luxury owner’s suite w/ dual closets. Three bedrooms, two baths, & bonus room complete the upper level. 10' main floor ceiling, 8' doors, 4-car garage; Screened-in porch & deck overlooks common ground! Sensational LL includes brick/stone wet bar, huge rec-room, 5th bed, & full bath. 4 different models total! Tour is of the Display Home.
#23023042

Chesterfield

741 Silver Buck Lane

5 Beds

4 Baths

5,292 Sq.Ft.

$1,510,000

MLS#: 23023042

New Construction, Chesterfield, Rockwood Schools! MAGNIFICENT 1.5 Story home with Finished Lower Level in a FABULOUS LOCATION! Crafted by St. Louis' premier hands-on builder, Claymont Development, LLC - Wesley Byrne. The WINGATE III is a spectacular 5BR, 4.5bath with 5400 sq ft of exquisitely finished living space. Exterior features a warm blend of brick & stone; extensive millwork; The two-story entry foyer makes a striking first impression! Formal dining room w/ wainscoting and den/ office on either side of the Foyer; two-story great room w/ gas fireplace, built-in shelving. Huge gourmet kitchen features custom cabs, granite counters & 9-ft island! Luxury owner’s suite with dual closets. Three bedrooms, two baths, and bonus room complete the upper level. 10' main floor ceiling, 8' doors, 4-car garage; Screened-in porch & deck overlooks common ground! Sensational LL includes brick/stone wet bar, huge rec-room, 5th bed, & full bath. Pictures & Tour are of the Display Home.
#23023031

Chesterfield

788 Schaeffer's Grove Court

5 Beds

4 Baths

5,293 Sq.Ft.

$1,510,000

MLS#: 23023031

New Construction, Chesterfield, Rockwood Schools! MAGNIFICENT 1.5 Story home with Finished Lower Level in a FABULOUS LOCATION! Crafted by St. Louis' premier hands-on builder, Claymont Development, LLC - Wesley Byrne. The WINGATE III is a spectacular 5BR, 4.5bath with 5400 sq ft of exquisitely finished living space. Exterior features a warm blend of brick & stone; extensive millwork; The two-story entry foyer makes a striking first impression! Formal dining room w/ wainscoting and den/ office on either side of the Foyer; two-story great room w/ gas fireplace, built-in shelving. Huge gourmet kitchen features custom cabs, granite counters & 9-ft island! Luxury owner’s suite with dual closets. Three bedrooms, two baths, and bonus room complete the upper level. 10' main floor ceiling, 8' doors, 4-car garage; Screened-in porch & deck overlooks common ground! Sensational LL includes brick/stone wet bar, huge rec-room, 5th bed, & full bath. Pictures & Tour are of the Display Home.
#23023033

Chesterfield

789 Schaeffer's Grove Court

5 Beds

4 Baths

5,293 Sq.Ft.

$1,510,000

MLS#: 23023033

New Construction, Chesterfield, Rockwood Schools! MAGNIFICENT 1.5 Story home with Finished Lower Level in a FABULOUS LOCATION! Crafted by St. Louis' premier hands-on builder, Claymont Development, LLC - Wesley Byrne. The WINGATE III is a spectacular 5BR, 4.5bath with 5400 sq ft of exquisitely finished living space. Exterior features a warm blend of brick & stone; extensive millwork; The two-story entry foyer makes a striking first impression! Formal dining room w/ wainscoting and den/office on either side of the Foyer; two-story great room w/ gas fireplace, built-in shelving. Huge gourmet kitchen features custom cabs, granite counters & 9-ft island! Luxury owner’s suite with dual closets. Three bedrooms, two baths, and bonus room complete the upper level. 10' main floor ceiling, 8' doors, 4-car garage; Screened-in porch & deck overlooks common ground! Sensational LL includes brick/stone wet bar, huge rec-room, 5th bed, & full bath. Tour is of the Display Home.
#23023032

Chesterfield

795 Schaeffer's Grove Court

5 Beds

4 Baths

5,293 Sq.Ft.

$1,510,000

MLS#: 23023032

Beautiful presold new construction home in Webster Groves. This listing is for comp purposes only. Additional Rooms: Mud Room
#24054226

St Louis

150 Parsons Avenue

5 Beds

3 Baths

4,277 Sq.Ft.

$1,510,000

MLS#: 24054226

New Construction, Chesterfield, Rockwood Schools! MAGNIFICENT 1.5 Story home with Finished Lower Level in a FABULOUS LOCATION! Crafted by St. Louis' premier hands-on builder, Claymont Development, LLC - Wesley Byrne. The WINGATE III is a spectacular 5BR, 4.5bath with 5400 sq ft of exquisitely finished living space. Exterior features a warm blend of brick & stone; extensive millwork; The two-story entry foyer makes a striking first impression! Formal dining room w/ wainscoting and den/office on either side of the Foyer; two-story great room w/ gas fireplace, built-in shelving. Huge gourmet kitchen features custom cabs, granite counters & 9-ft island! Luxury owner’s suite with dual closets. Three bedrooms, two baths, and bonus room complete the upper level. 10' main floor ceiling, 8' doors, 4-car garage; Screened-in porch & deck overlooks common ground! Sensational LL includes brick/stone wet bar, huge rec-room, 5th bed, & full bath. Tour is of the Display Home.
#23023036

Chesterfield

777 Schaeffer's Grove Court

5 Beds

4 Baths

5,293 Sq.Ft.

$1,510,000

MLS#: 23023036

Perched high above the Missouri River with exquisite, panoramic views, this custom-built residence at The Bluffs at Bassora Place delivers a rare fusion of contemporary design, modern luxury & master-level craftsmanship. Offering 4,112 sq ft of refined living space, two expansive maintenance-free decks totaling 972 sq ft, & an impressive 1,194 sq ft 4-car garage, this home is purpose-built for elevated living. Step inside to discover beautiful hardwood floors, a welcoming ceramic-tiled entry & a designer kitchen featuring custom marble countertops, bespoke cabinetry & premium finishes throughout. Imported German-engineered windows & doors frame the river’s ever-changing scenery while enhancing energy efficiency & architectural sophistication. Two fireplaces add warmth & ambiance across the main and upper levels. The fully finished walkout lower level includes a full bathroom & flexible living space ideal for guests, recreation, or a private retreat. Two spacious, light-filled bedrooms occupy the second floor, each designed with comfort & style in mind. The entire third floor is dedicated to the primary suite, creating a private sanctuary with sweeping river vistas. The en-suite bathroom showcases a custom tile shower, granite countertops, a soaking tub & radiant heated floors. Dual custom closets complete the suite, offering exceptional storage & thoughtful organization. A 4-stop elevator provides effortless access to every level, ensuring convenience without compromise. The Bluffs at Bassora Place offers two additional townhome floor plans, but for those seeking more space, more luxury & more dramatic views, this custom design can be built for you as well—a rare opportunity to personalize a home of this caliber in one of Washington’s most breathtaking settings.
#25048038

Washington

1011 River Bluff Drive

3 Beds

3 Baths

4,112 Sq.Ft.

$1,501,515

MLS#: 25048038

1 ... 221 222 223 224 225 ... 666
* Listings identified with the FMLS IDX logo come from FMLS and are held by brokerage firms other than the owner of this website. The listing brokerage is identified in any listing details. Information is deemed reliable but is not guaranteed. If you believe any FMLS listing contains material that infringes your copyrighted work please click here to review our DMCA policy and learn how to submit a takedown request. Ā© 2024. First Multiple Listing Service, Inc.
 - property

Send a message

Message successfully sent.

Your message

What is 3 + 4 ?

Reason for contacting?

I agree to receive email communication and understand I can unsubscribe at any time.

I agree to be contacted by Rock Island Realty via call, email, and text for real estate services. To opt out, you can reply 'stop' at any time or reply 'help' for assistance. You can also click the unsubscribe link in the emails. Message and data rates may apply. Message frequency may vary. Privacy Policy

Sign Out

Virtual Assistant

Would you like to take the next step with this property? We can help you schedule a showing or virtual tour, or send you more details.

Yes, I would like more information.

Thank You for Your Reply, One of Our Agents will contact you as soon as possible

No, maybe later.

Thank you, you can always contact me via email, phone number or through the contact form.

Realhub AI

Lucy - Your AI-Powered Realtor

Update Your Temporary Password

Personalize your search

Enter your email and we'll notify you immediately when new listings match what you're looking for.

or enter email address

Already have an account ? Login here

Continue your home search

I agree to receive communications and understand I can unsubscribe at any time.

I agree to be contacted by Rock Island Realty via call, email, and text for real estate services. To opt out, you can reply 'stop' at any time or reply 'help' for assistance. You can also click the unsubscribe link in the emails. Message and data rates may apply. Message frequency may vary. Privacy Policy

Already have an account ? Login here

We use cookies

We use cookies primarily for analytics to enhance your experience. By accepting, you agree to our use of these cookies. You can manage your preferences or learn more about our cookies policy.