Properties

Browse or get in touch to schedule a walkthrough.

  • Nearby me
Price range

Popular Features

Community Features

Association

Property Features

Waterfront

View

Exterior Features

Interior Features

Style

10000 properties match your criteria

Updated 1 minute ago

E-Alert name
Additional Rooms: Sun Room
#18001252

Ladue

15 Saint Andrews

4 Beds

3 Baths

4,133 Sq.Ft.

$1,950,000

MLS#: 18001252
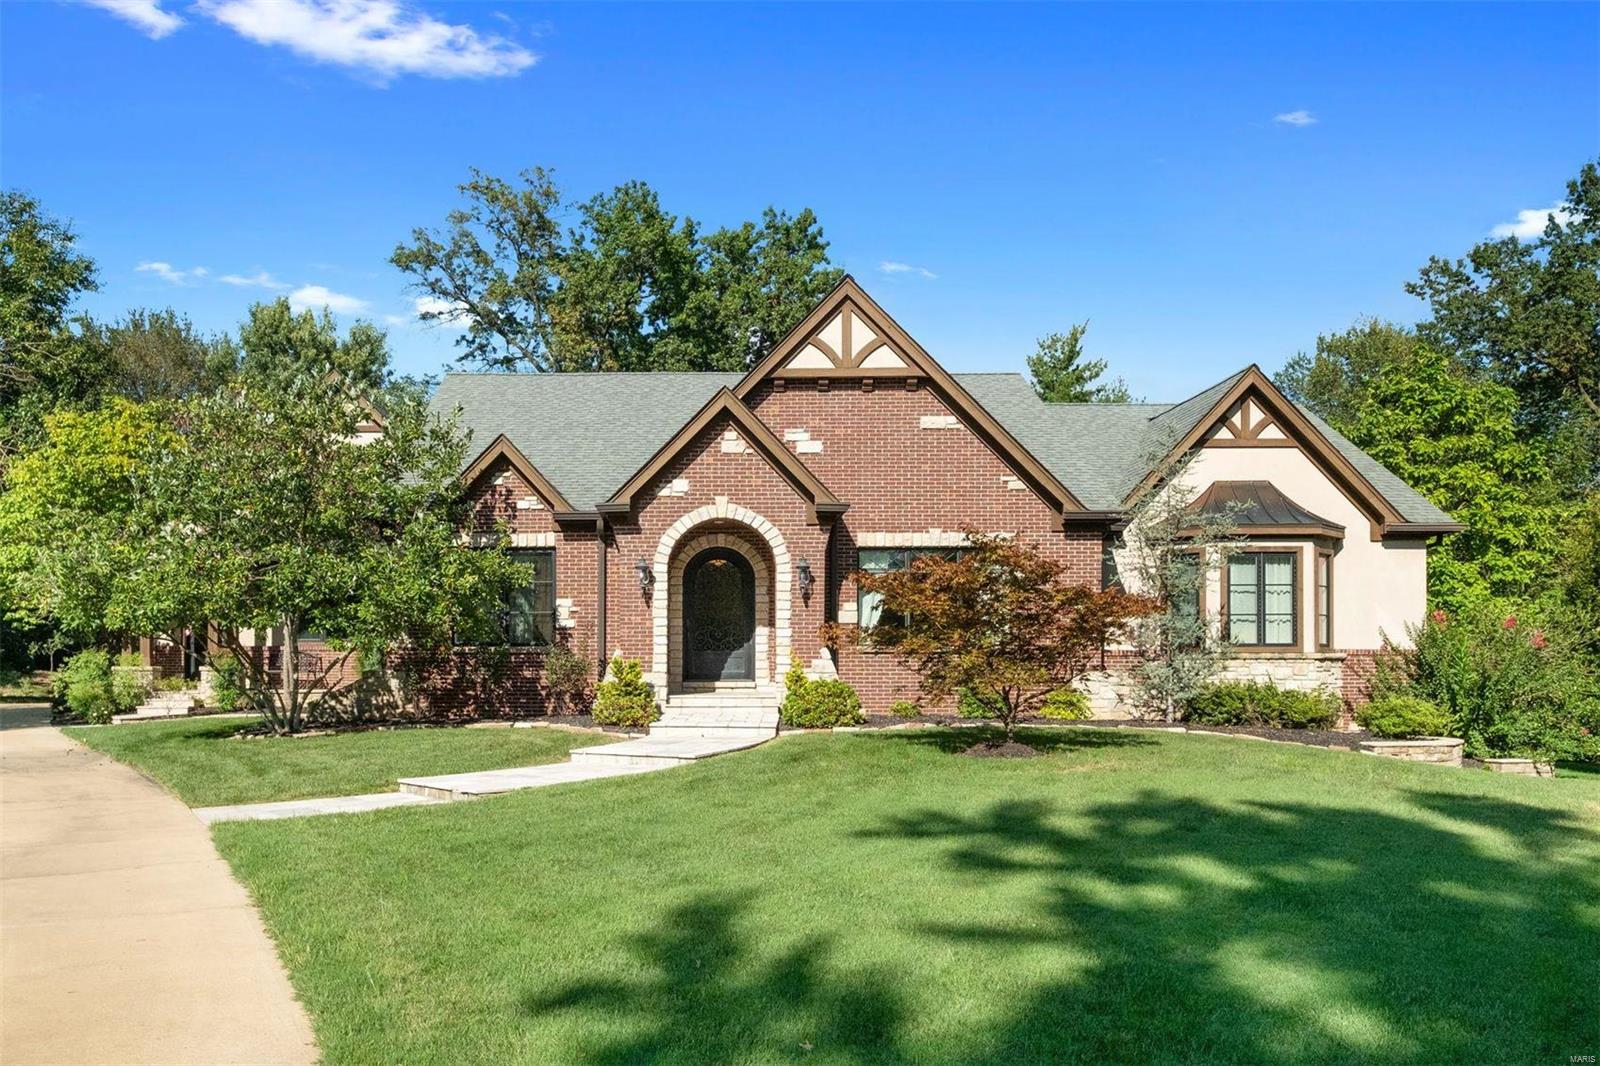
Custom built home in 2005 on .75 lushly landscaped acres with a lovely geometric pool and waterfall. This home was designed for main floor living with both a master suite and guest suite on the main - additional in laws suite on the upper plus a generous bonus/craft room that could be used as a pass through bedroom. A 4th bedroom suite in the finished walkout LL. This center hall floor plan offers LR, DR double-island kitchen open to hearth room, half bath, laundry, mudroom and an oversized 3 car garage on the main with easy access to the pool off hearth room. The master bath can also be closed off to offer guests a pool bath. Driveway access to McKnight Road makes entertaining easy at 17 Ladue Manor. Walk to Reed Elementary and all that the city of Clayton has to offer. Easy access to 40/64 thoroughfare.
#23045476

Ladue

17 Ladue Manor

4 Beds

4 Baths

6,198 Sq.Ft.

$1,950,000

MLS#: 23045476
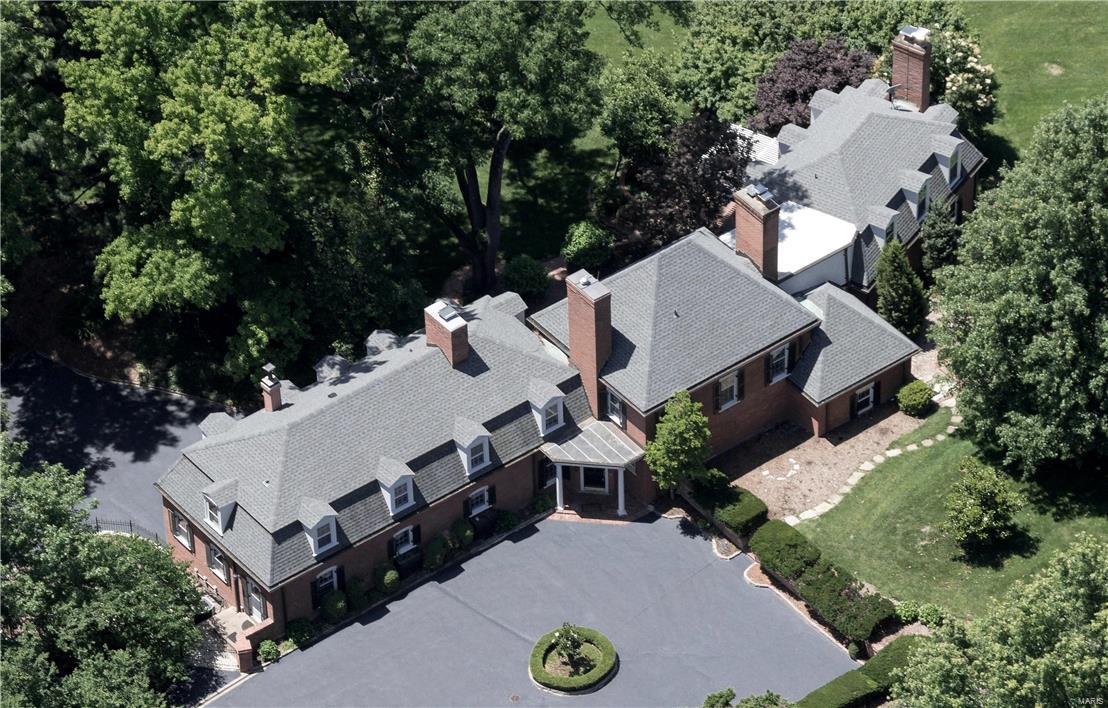
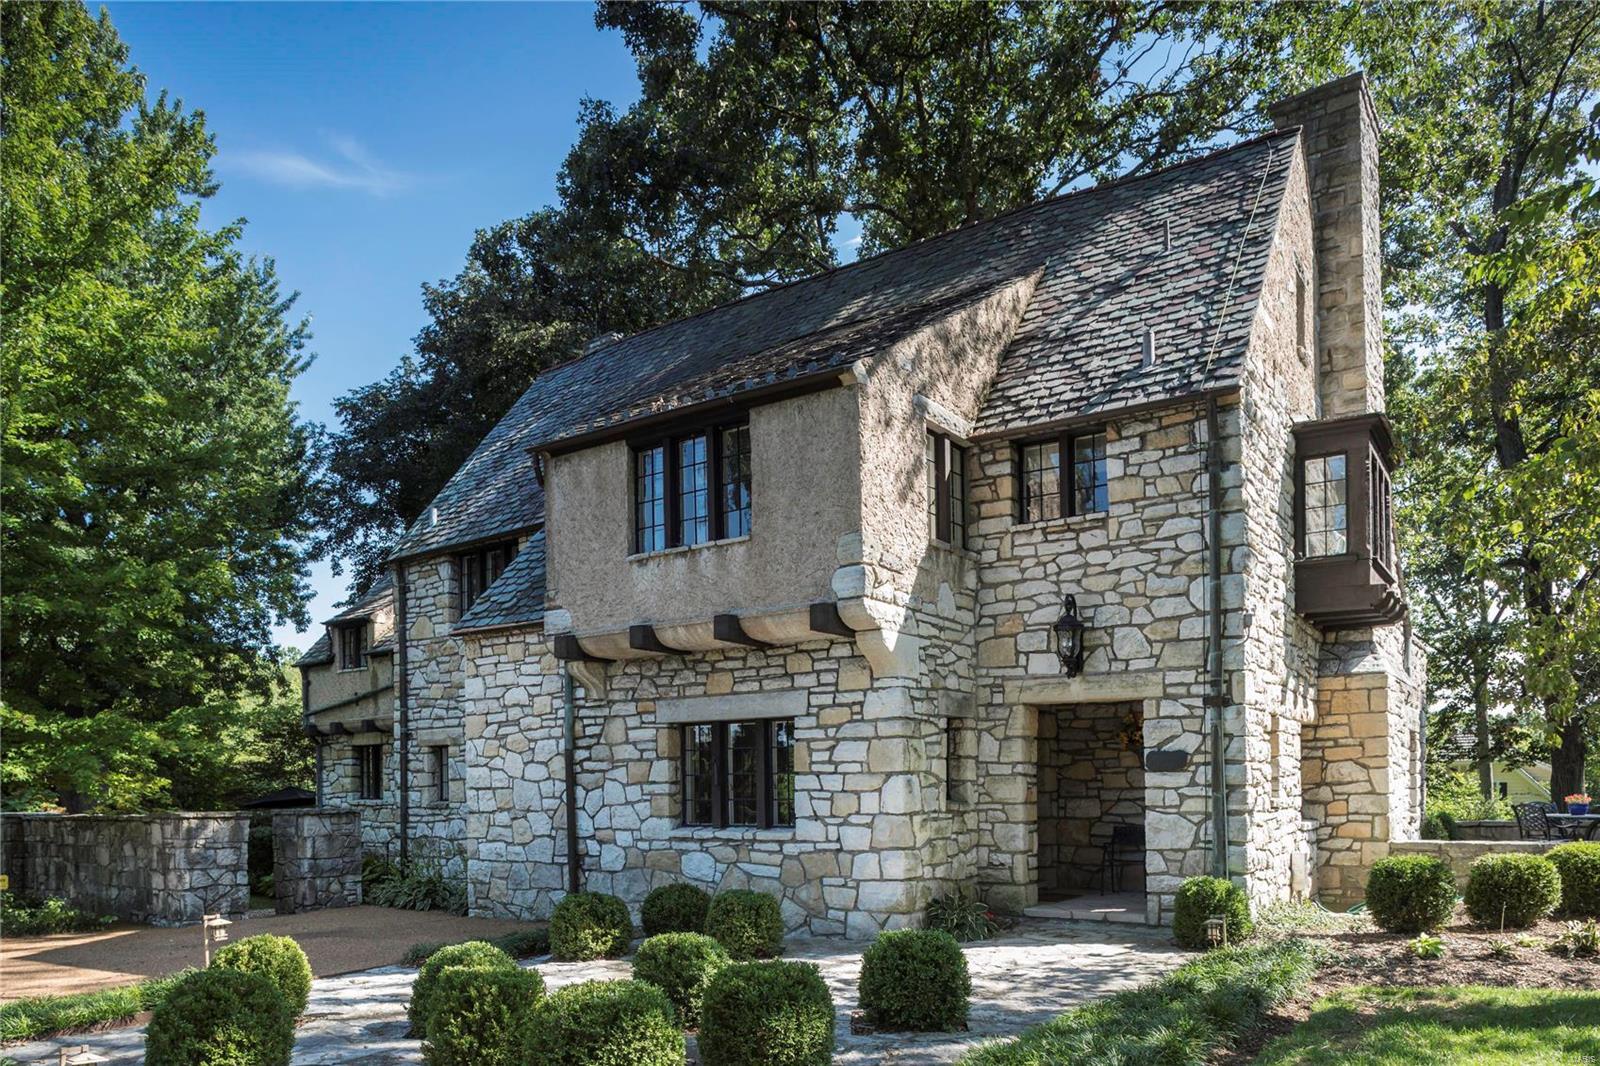
Set across from the fifth hole of The Saint Louis Country Club, this 7,000 square foot residence has been fully modernized, bringing a functional and convenient lifestyle to a gracious property steeped in refined architectural detail. Views of the course are available from most angles of the home. The Chef’s kitchen, created in hues of white, with shimmering granite, custom glass front cabinetry, Wolf and SubZero appliances. An expansive Master wing on the second level enjoys dual baths, a separate Master lounge, and unlimited closet and storage space. Three additional suites are on second level. An elaborate Main Level addition opens to patios and terraces, complementing the formal dining and living rooms of the home. The main level den is outfitted with a bar. Systems are new, throughout, including a new roof, downspouts and gutters, HVAC zones, light fixtures and paint. Laundry hook ups are on main and lower levels, for added convenience. A three car garage completes the property.
#17022829

Ladue

21 Saint Andrews Drive

5 Beds

7 Baths

6,904 Sq.Ft.

$1,950,000

MLS#: 17022829
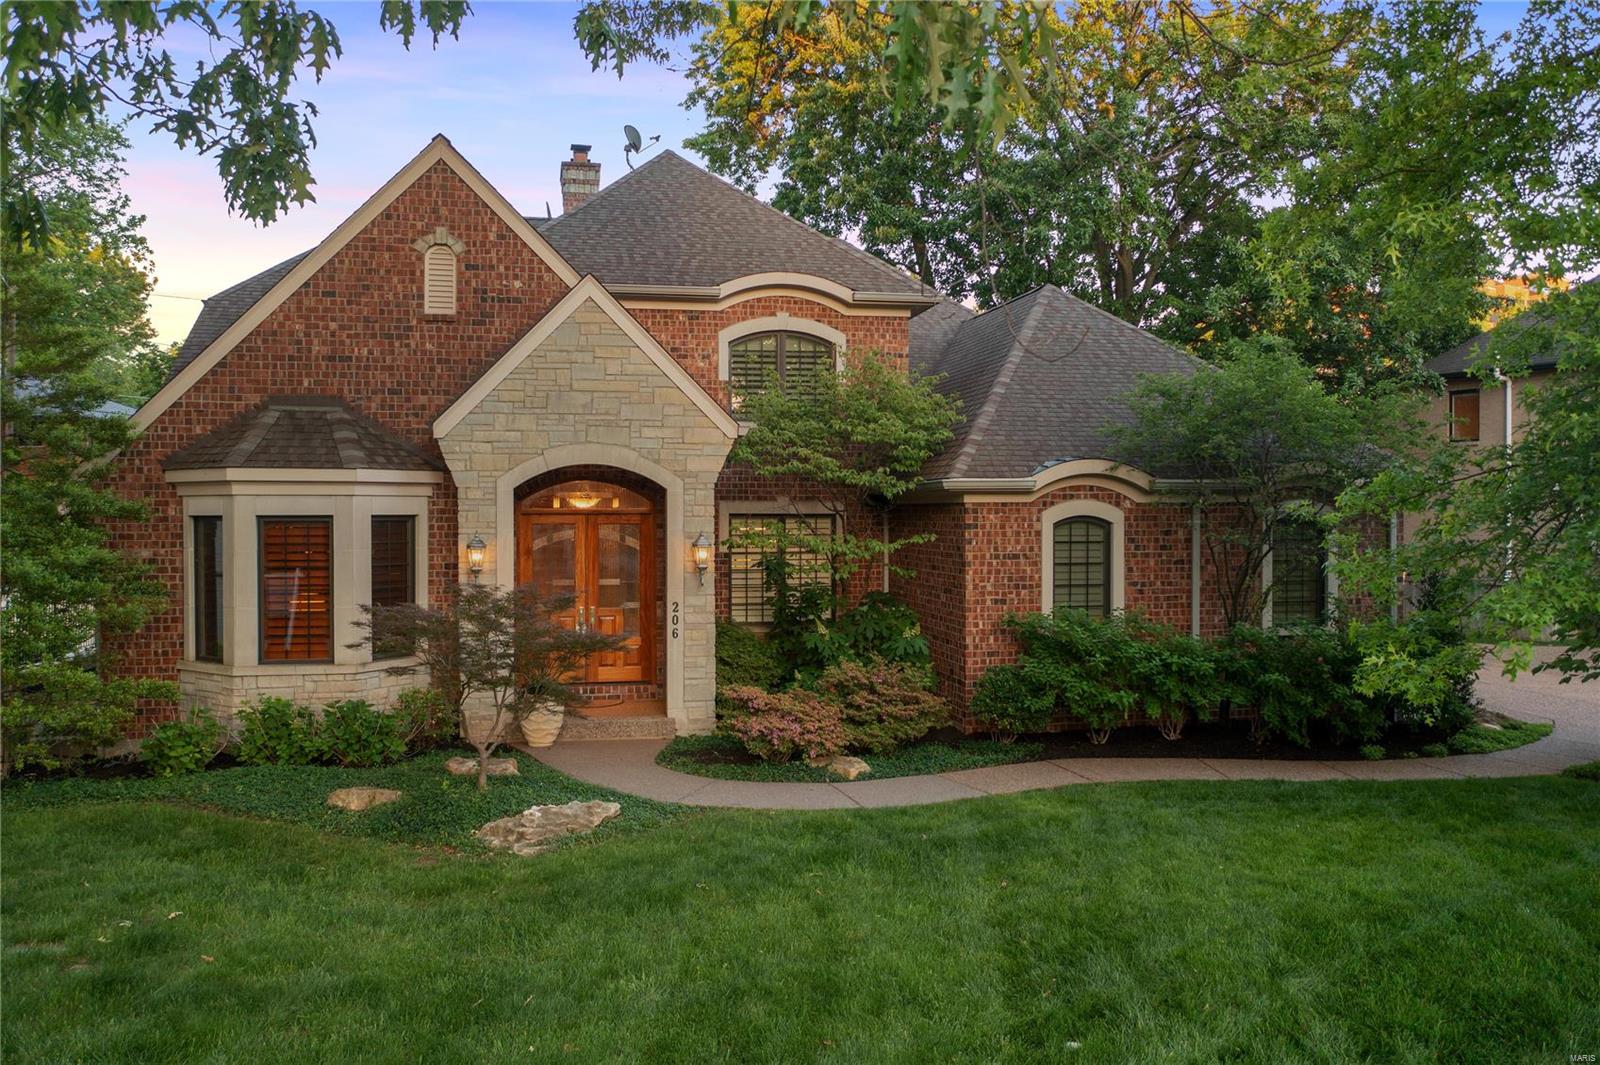
Top shelf living! Here's a big home to satisfy big dreams - over 5100 living space with rooms aplenty for every imaginable purpose; your opportunity to own a charming urban oasis within ambling distance of Clayton's vibrant downtown. This impeccably finished home in a lovely tree-lined street has ample curb appeal. It showcases the warmth and richness of timber and features a modern, connected kitchen for inclusive living/entertaining, tray ceilings, elaborate millwork, light & airy living spaces, plantation shutters, sunroom, dining room, office/den, gym with included equipment, games room, lots of cozy nooks, Great room + fireplace.  Outside are tranquil gardens, screened porch, patio and Koi pond. This prestigious package also delivers a rare 3-car main level garage - get more bang for your… Buick, BMW and Bugatti. Not that you’ll need a car! Walk to cultural and culinary delights, shopping, nightlife, acclaimed schools, peaceful parklands and more. Not a shared driveway
#22030678

Clayton

206 Topton Way

4 Beds

4 Baths

5,176 Sq.Ft.

$1,950,000

MLS#: 22030678
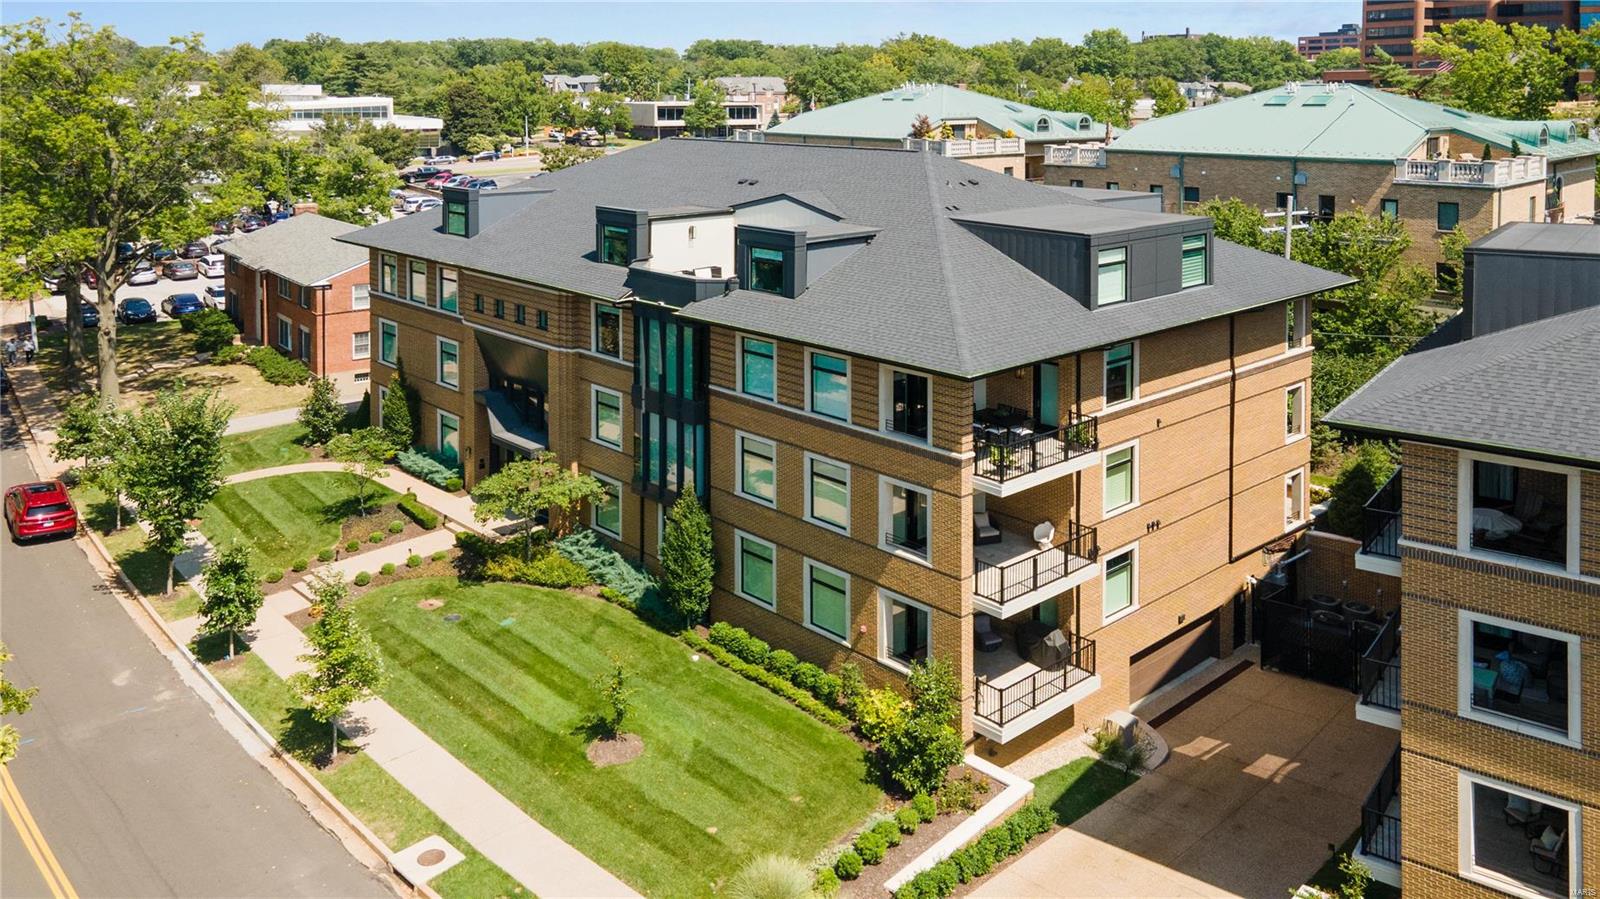
Stunning condo built & designed by Mehlman Homes. Located in the center of Clayton & walking distance to restaurants, shops & Shaw Park. Features 3,078 sq ft with a main floor Primary suite, 2 upper bedrooms (1 is a suite) & 2 baths. Main floor private office has expandable door by Raydoor & custom glass wall separating staircase. 1st floor large foyer, main floor laundry, light filled rooms with Hunter Douglas remote shades. Upper floor includes a bar, refrigerator, ice maker & family room that leads to a beautiful spacious deck, perfect for entertaining. Luxurious designer kitchen with quartz counter tops, custom porcelain tile backsplash, Wolf appliances, Sub Zero refrigerator & oversized island. You will love the flow between the kitchen & living room with dramatic 10 ft. high ceilings, 7.25 inch baseboards & crown molding. Custom closets designed & installed by The Closet Factory. Garage includes 2 parking spaces, storage room & optional charging station. Luxury living in Clayton! Location: Upper Level
#24053577

Clayton

51 Topton Way 302

3 Beds

3 Baths

3,078 Sq.Ft.

$1,950,000

MLS#: 24053577
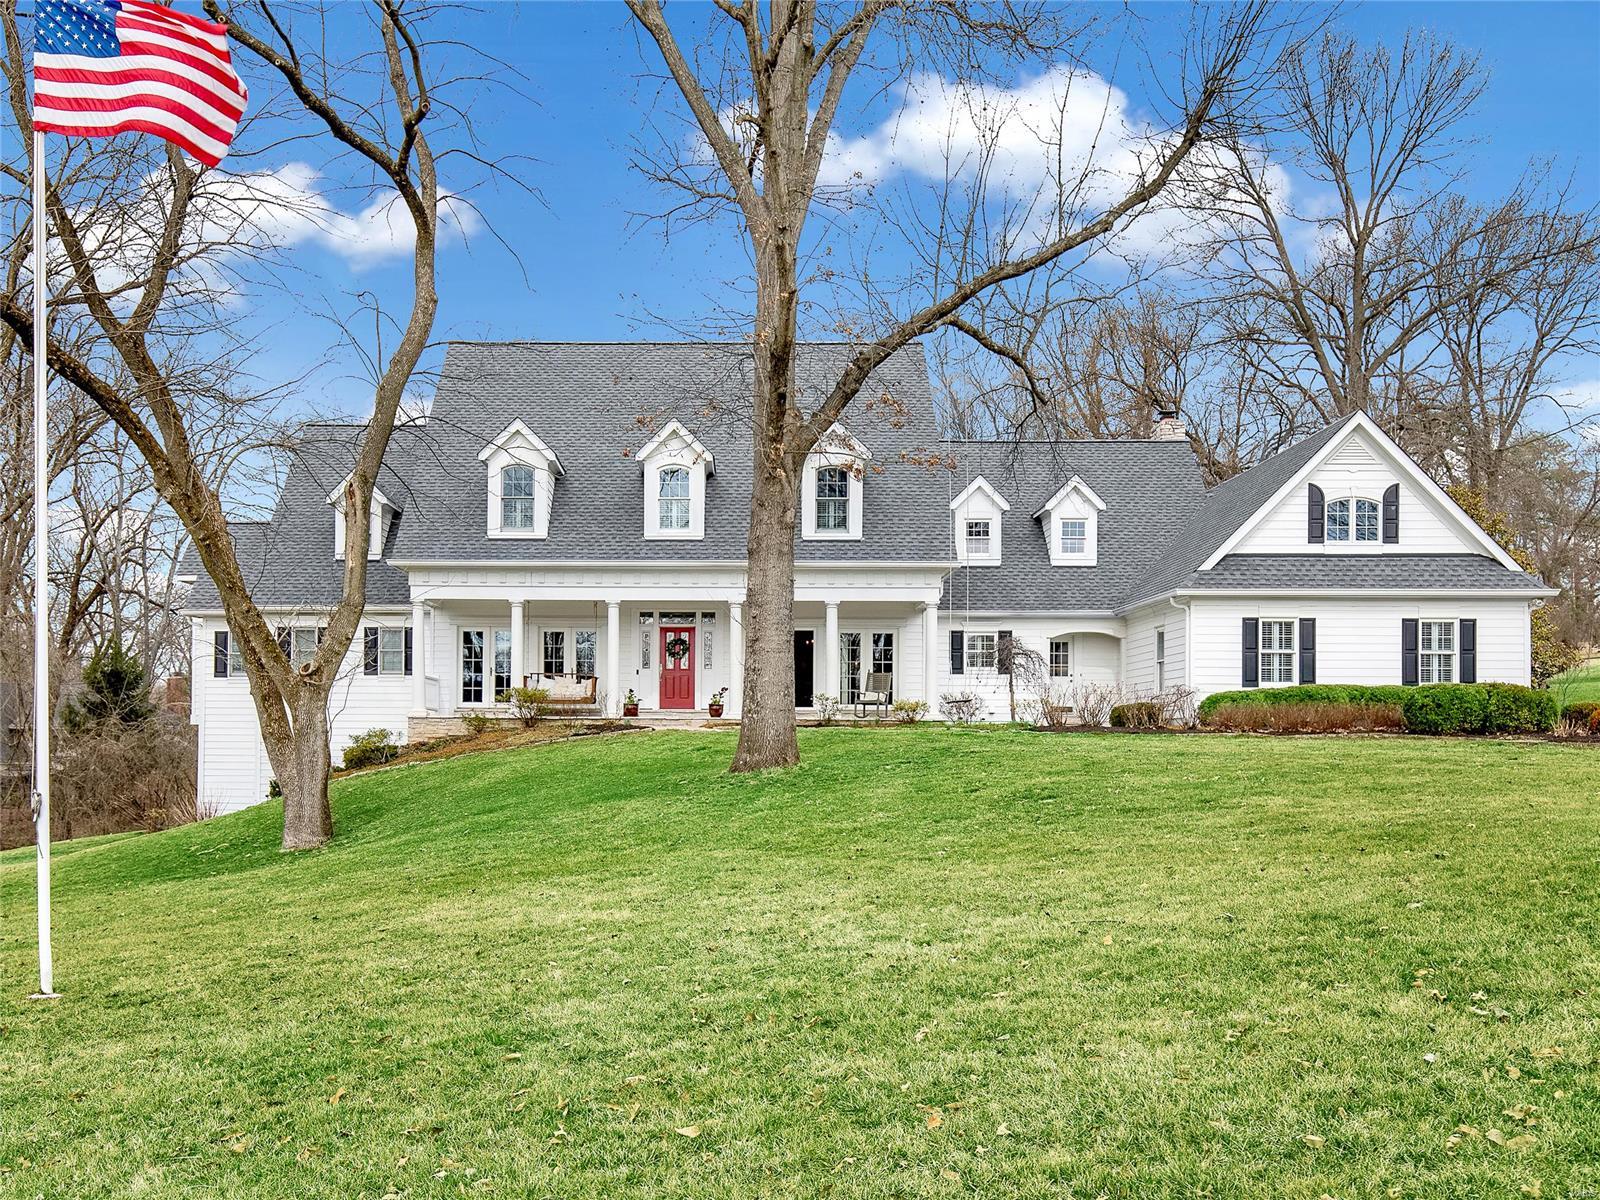
Join a premier neighborhood on Huntleigh Manor Lane in this luxury home set on 2 incredible acres. Close to everything and yet maintains an aura of seclusion and privacy. House boasts 12ā€ plank hardwoods, reclaimed from a pre-Civil War era Alabama factory. Completely remodeled kitchen has 6-burner Wolfe stove/griddle, SubZero fridge, dual dishwashers, granite tops, authentic fossil backsplash, custom hood vent, a hand-crafted island, and flows into a comfortable living room.  Idyllic for entertaining, main living space opens up through 7 sets of French doors to a newly expanded deck, abundant wildlife, and tree lined back yard. Tasteful main floor owner’s suite has picturesque views and a new master bath w/ surround glass and shower/bodysprays, heated tile floors, heated European towel rack, Toto bidet, and Jacuzzi tub. Floor plan features 5 bed, 6 bath, 3 car garage, rec room, an 11.1 speaker/ADT theater w/ 108" screen, sauna, woodworking shop, electric fence, security system & more! Additional Rooms: Mud Room
#21015393

Huntleigh

5 Huntleigh Manor Lane

5 Beds

4 Baths

6,935 Sq.Ft.

$1,950,000

MLS#: 21015393
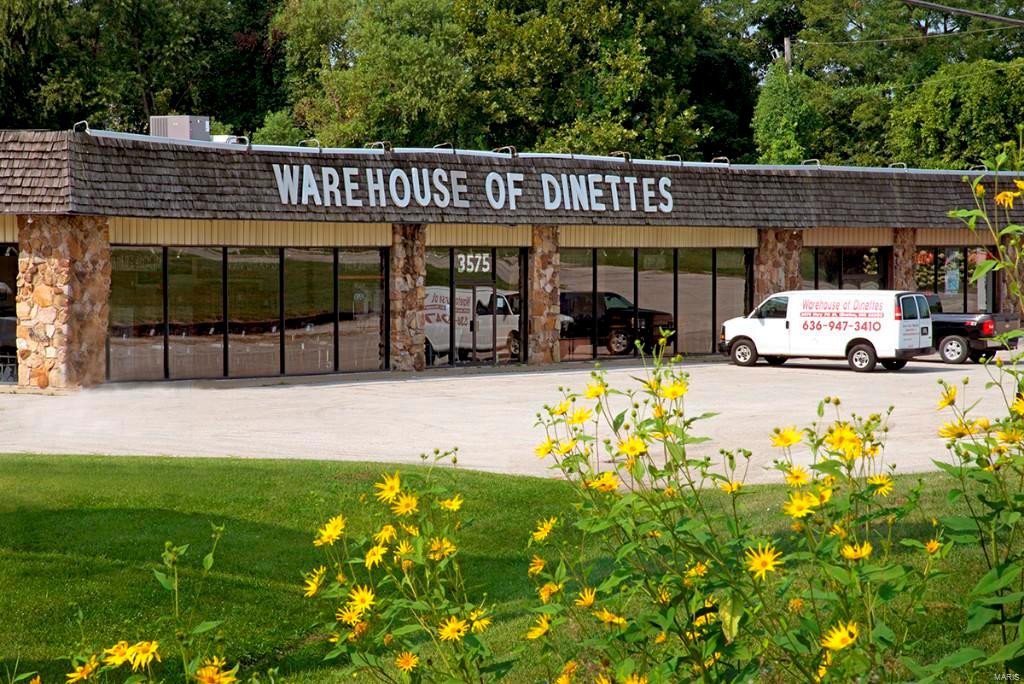
Location location location.  High visibility, high car count! Level land and plenty of room to expand.  Potential extra money for renting sign space and separate office building and land space. Plenty of parking some asphalt and some gravel plus plenty of land in back of building.  Great retail space. Location: High Traffic, Hwy/Interstate Frntg
#15050151

St Charles

3575 Veterans Memorial Parkway

None Beds

None Baths

21,816 Sq.Ft.

$1,950,000

MLS#: 15050151
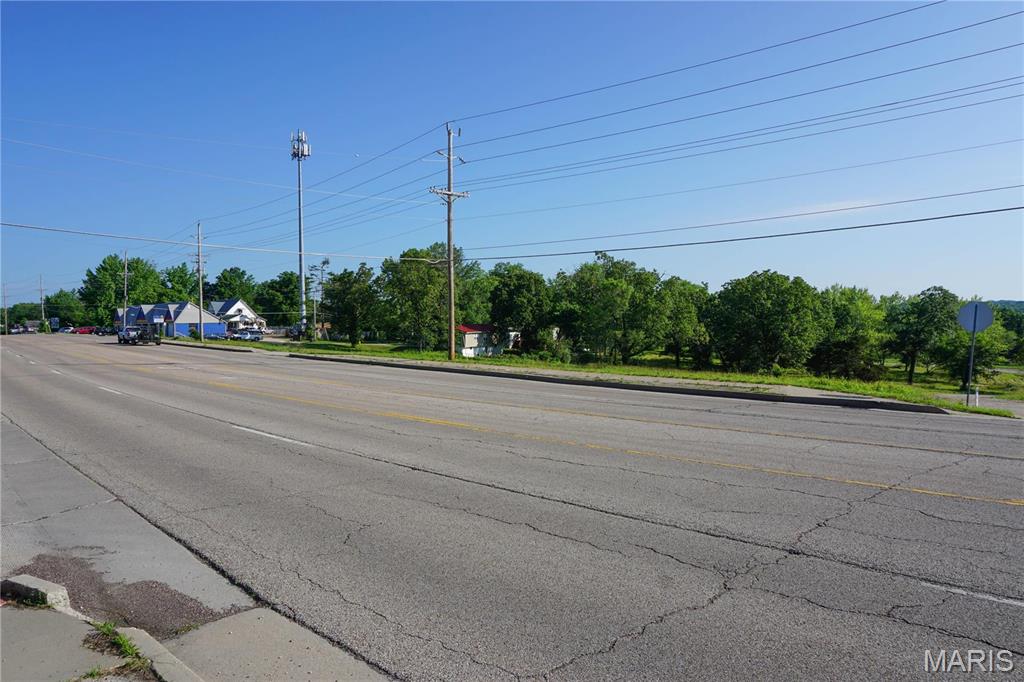
This prime 6.56 m/l acre property, situated at the highly visible and high-traffic corner of Hwy 72 and Pine Tree Road, presents a valuable opportunity for business or development. Zoned C-2, the site offers versatility for various commercial uses, making it ideal for retail, office space, or other business ventures. With additional acreage available, this location provides ample space for expansion and future growth, making it an excellent investment for developers or business owners looking to establish a presence in the area. Location: City, High Traffic, Hwy/Interstate Frntg
#20084708

Rolla

1349 E Hwy 72

None Beds

None Baths

6.56 acres

$1,950,000

MLS#: 20084708

Unincorporated St Charles County, Francis Howell/Wentzville School District. Public water available to East (4500 +- Feet). All Tillable. Seller possibly will divide into Two Tracts. Call Agent for details. Beautiful Home Sites. Zoned: Agricultural – 5 Acres Lots, Possible 3 Acres Lots. Farm Lease on Property. Great 1031 Exchange or Investment Hold. Watch Video for Beautiful a Aerial tour of the Property.
#25043431

Unincorporated

0 Schnarre Road

None Beds

None Baths

N/A

$1,950,000

MLS#: 25043431

Price reduced
Welcome to luxury and multigenerational living! This beautifully designed custom home offers the perfect blend of elegance, comfort, and functionality with a rare attached private mother in law suite featuring its own living room, dining area, full kitchen with gas appliances, butcher block countertops in custom pantry, laundry room, spacious primary suite with a spa inspired bath, walk in closet, and an additional bedroom with a private bath. The main residence features 4 bedrooms and 4.5 bathrooms, highlighted by a spacious open concept floor plan with a grand foyer, gourmet kitchen, and inviting living area. The luxurious primary suite includes dual custom walk-in closets, separate his and her vanities, a custom walk in shower, soaking tub, and enclosed towel closet. A second main floor bedroom offers an ensuite bath, walk in closet, and charming window bench seating. Upstairs you’ll find two oversized bedrooms with walk in closets connected by a Jack and Jill bath. The partially finished walk out basement adds even more living space with a family room, fireplace, full bathroom, and abundant unfinished space ready for storage or future expansion. Outside, enjoy a brand new pool installed in April, professionally landscaped grounds, an inviting covered front porch, a spacious driveway, an oversized deep 3 car attached garage, and a 20x40 fully finished detached building with custom wood interior perfect for a workshop, gym, entertainment space, or additional storage. A truly one of a kind property offering luxury finishes, incredible space, and a rare opportunity for seamless multigenerational living!
#26049430

Festus

3079 Stonebridge Place

6 Beds

6 Baths

6,670 Sq.Ft.

$1,950,000

MLS#: 26049430
Price reduced
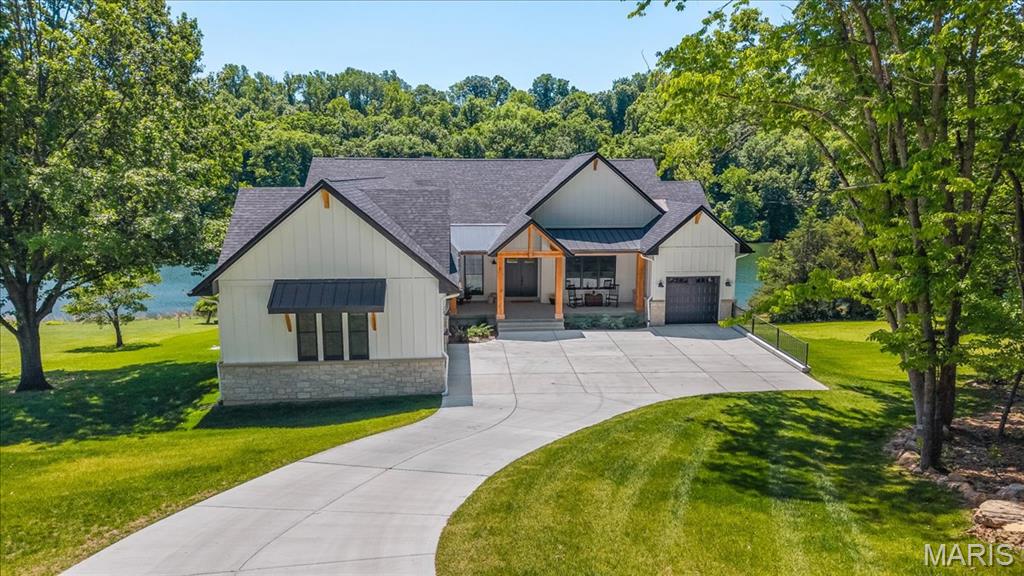
LUXURY LAKEFRONT LIVING AT ITS FINEST
Experience the exceptional lifestyle Augusta Shores is known for—featuring three stocked lakes, a community pool, basketball courts, tennis and pickleball courts, walking trails, clubhouse, pavilion, fiber optic internet, and beautifully maintained grounds. And, just minutes from Augusta and Defiance wine country featuring local wineries, Klondike Park, and the Katy Trail. 

Situated on 1.5 private acres backing to the main lake, this nearly new custom-built home offers over 5,300 sq. ft. of thoughtfully designed living space, blending elegance, comfort, and functionality. With breathtaking water views and resort-style surroundings, every day feels like a retreat.  

This stunning residence features 4 spacious bedrooms and 3.5 baths, with 10-foot ceilings on both the main level and finished walkout lower level—creating an open, airy feel throughout. Designed for today’s lifestyle, the home includes a state-of-the-art library, private gym, and expansive entertaining areas. 

Enjoy outdoor living year-round with a covered front porch, screened-in porch, and composite deck overlooking the lake, plus a full patio below—perfect for relaxing or hosting gatherings. 

The exterior showcases durable Hardie Board siding, Andersen windows, and stone accents, reflecting exceptional craftsmanship throughout. Additional highlights include an owned water softener, an oversized 3-car garage, and an expansive driveway for ample parking and storage. 

Less than one year old, this home offers the benefits of new construction without the wait. 

RESORT-STYLE LIVING, EVERYDAY CONVENIENCE 
Residents enjoy a comprehensive HOA that includes gated security, pool and court maintenance, lake upkeep, snow removal, and even internet service—providing both luxury and ease of living. 

This is a rare opportunity to own a lakefront home offering acreage, privacy, and resort-style amenities in one of Augusta’s most desirable communities. 

Don’t miss your chance to call Augusta Shores home—this is truly a must-see!
#26029823

Augusta

4444 Augusta Shores Drive

4 Beds

3 Baths

5,305 Sq.Ft.

$1,950,000

MLS#: 26029823
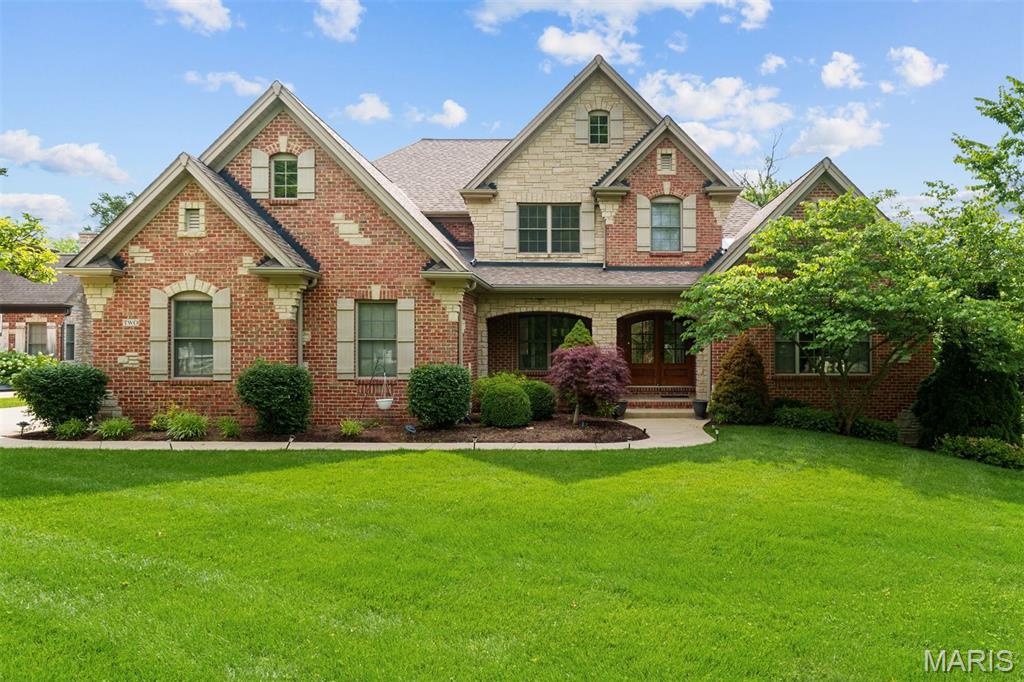
Nestled in a serene and sought-after neighborhood, this expansive 4447 sq ft residence—built in 2006—offers the perfect blend of luxury, comfort & recreation. The timeless curb appeal, mature landscaping & exceptional outdoor amenities. Step inside to discover an open and elegant floor plan, designed w/ both entertaining & everyday living in mind. The main level boasts soaring ceilings & abundant natural light throughout. A gourmet kitchen w/ granite countertops, premium appliances & a spacious island opens to a cozy family room w/ a fireplace, creating the heart of the home. A formal dining room, home office & multiple living areas provide versatility & style. A main floor primary suite....Upstairs, you’ll find generously sized bedrooms, including an ensuite bath, walk-in close a private sitting area. The fully finished walkout basement is an entertainer’s paradise—featuring a large rec room, full bar & fitness area. With direct access to the backyard, it’s perfect for seamless indoor-outdoor living. Outside, enjoy your own private oasis: a sparkling in-ground pool, full-size sport court, expansive patio, and lush green space ideal for gatherings and relaxation. This backyard has it all. Additional highlights include a 3-car garage, ample storage, and energy-efficient systems. Located close to top-rated schools, parks, and amenities, this home truly checks every box. Don't miss this rare opportunity to own a home that offers the best of luxury, space, and functionality!
#25028748

Olivette

2 Romany Park Lane

5 Beds

5 Baths

6,547 Sq.Ft.

$1,950,000

MLS#: 25028748
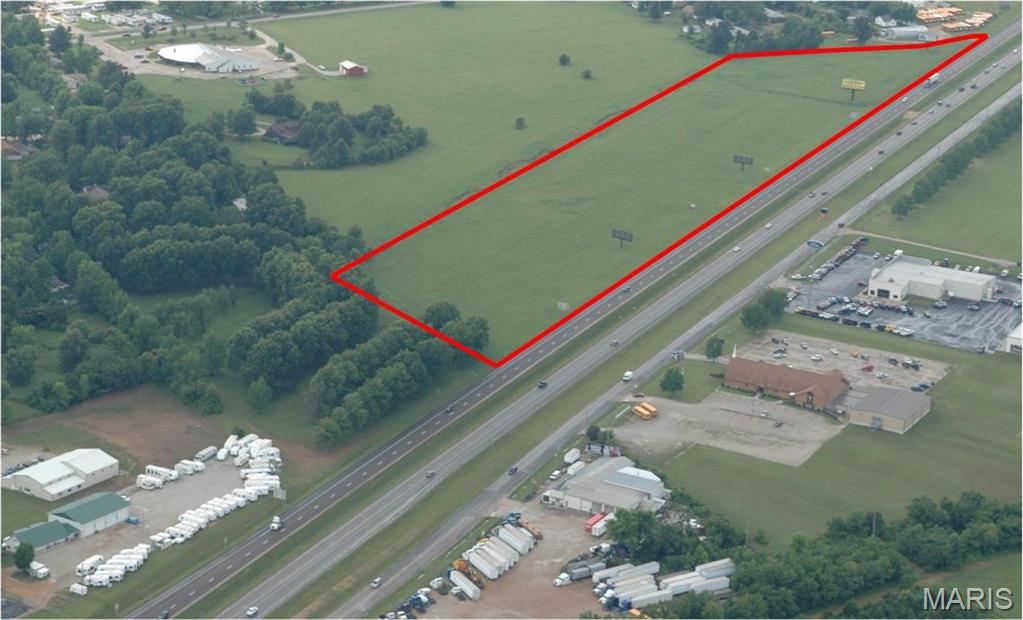
18.66 m/l acres at Exit 195! Includes approximately 2,000 m/l feet of interstate frontage.  Owner willing to divide. Location: City, Hwy/Interstate Frntg
#16032682

St James

0 I-44

None Beds

None Baths

18.66 acres

$1,950,000

MLS#: 16032682
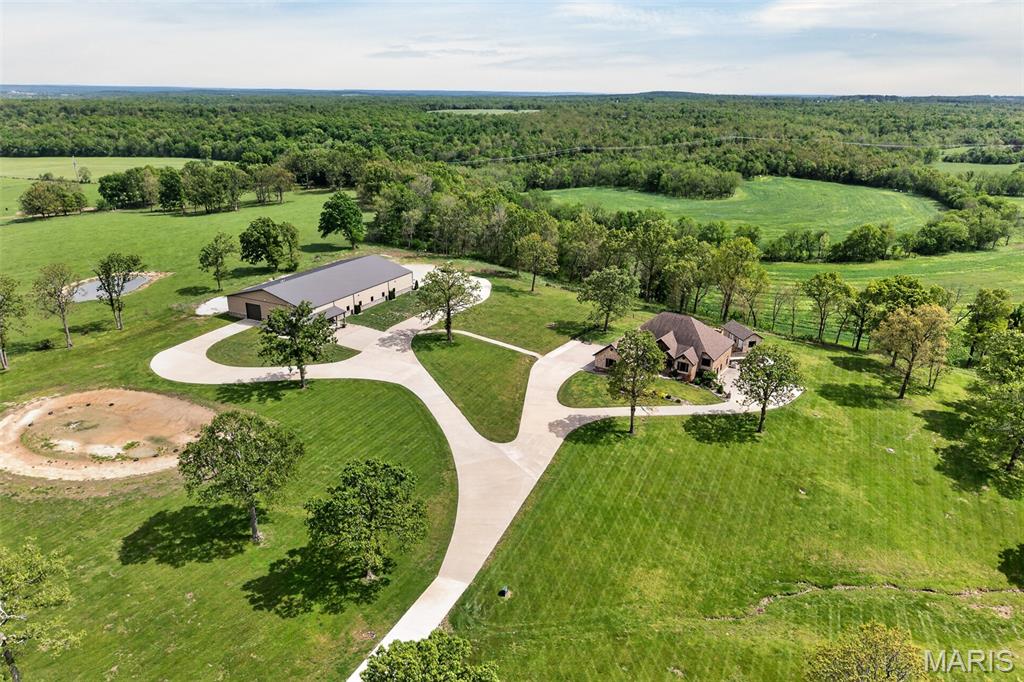
ABSOLUTELY STUNNING !! THIS is a ONE of A KIND PROPERTY and one of THE MOST BEAUTIFUL SETTINGS in THE AREA !!  THIS CUSTOM BUILT HOME is SETTING on 20 ACRES ml  with Large Scattered Trees and A POND.  A FULL BRICK & STONE HOME with fully finished WALK OUT BASEMENT, WONDERFUL VIEWS Of the valley Below. VERY OPEN CONCEPT LIVING and QUALITY IS THE WORD from The GROUND UP.  New IN-GROUND POOL in  2024, NEW POOL HOUSE JUST COMPLETED. This HOME HAS  OVER 5400 SQ FT ML OF FINISHED LIVING SPACE.  A 3 CAR ATTACHED GARAGE.  THE MAIN LEVEL OFFERS A LARGE LIVING ROOM with  FLOOR TO CEILING STONE FIREPLACE, Hardwood flooring throughout with Tile in The Baths ,  LARGE KITCHEN DINING AREA  and  CENTER ISLAND, GRANITE COUNTER TOPS  IN THE KITCHEN, LOWER BAR, AND ALL OF THE HOMES BATHS.  A GREAT ENTERTAINING AREA, REAR COVERED  PORCH, On the Main level you'll have, 3 BEDROOMS,  3 1/2 BATHS, A HOME OFFICE, DID I MENTION THE DOGGY SHOWER ROOM ? SPLIT BEDROOM PLAN, THE MASTER HAS A FIREPLACE, LARGE WALK IN CLOSET. ACCESS TO REAR VERANDA from your MASTER RETREAT. A LARGE BATH W/CUSTOM TILE SHOWERS  in ALLTHE MAIN LEVEL BATHROOMS, THE LOWER LEVEL OFFERS A HOME THEATRE AREA, VERY LARGE BAR, BEDROOM #4, with A FULL BATH, also, a 1/2 bath. W/urinal . A SAFE ROOM. THE LARGEST HOME SHOP IN THIS AREA OVER interior 10,000. SQ FT OF SHOP-with 2 LARGE OFFICES, FULL BATH, LAUNDRY  AREA,  POLISHED CONCRETE FLOORS, 14 FT OVER HEAD DOORS, COVERED PORCHES ALL AROUND,  PRIVATE ENTRANCE  with  SPLIT RAIL FENCING. MASSIVE CONCRETE DRIVEWAY leading to  THE PROPERTY, THE SHOP TOTALs 11,600 SQ FT INCLUDING the PORCHES w/ 2  HVAC SYSTEMS .  HOME HAS FULL HOME GENERATOR. Located Less than  5 minutes from the city. On a BACKOP ROAD. IF YOU WANT A FEW HEAD OF CATTLE OR A PLACE FOR THE HORSES  and A DREAM HOME ...MAKE YOUR APPOINTMENT TO VIEW this AMAZING Property !!    
NEW SHINGLES TO BE INSTALLED   HURRY AND BE THE BUYER AND CHOOSE YOUR COLOR
#26039141

Lebanon

23900 EMERSON Road

4 Beds

4 Baths

5,472 Sq.Ft.

$1,950,000

MLS#: 26039141

Coming soon
Homes like this rarely become available in Fienup Farms—and this one is just two years new, extensively upgraded, meticulously maintained, and truly move-in ready. Set on a premium walkout lot, this exceptional Chesterfield home offers a rare opportunity to enjoy the look and feel of custom new construction without the wait.

From the moment you enter, the difference is evident. An abundance of windows fills the home with natural light, creating bright, open living spaces and a beautiful connection to the outdoors. Engineered hardwood floors, oversized solid-core doors, and curated lighting add to the sophisticated yet welcoming feel. The main level flows beautifully from the formal dining room to the expansive great room and inviting hearth room, all centered around a showpiece chef’s kitchen with quartzite countertops, professional appliances, extensive custom cabinetry and a beautifully appointed butler’s pantry. Integrated Sonos speakers add another layer of effortless living and entertaining.

The primary suite feels like a private luxury retreat, with heated bathroom floors, a two-person shower, soaking tub, dual vanities and separate custom-organized closets. Even more unusual, each additional main-level bedroom has its own ensuite with a zero-entry shower and designer finishes—providing exceptional comfort, privacy and accessibility.

The walkout lower level extends the living space beautifully, offering an additional bedroom and full bath, generous entertaining areas and an abundance of storage, with additional space offering flexibility for future expansion. Natural light continues into the walkout level, giving the space a bright, inviting feel and making it a true extension of the home rather than simply a lower level.

Outside is where this property becomes even harder to replicate. The sellers made a substantial investment in a new heated saltwater pool and custom fencing, transforming the backyard into a private outdoor retreat that is already completed and ready to enjoy. The premium lot still provides plenty of surrounding yard space for recreation, pets and outdoor activities—an increasingly rare combination of pool, usable yard and privacy.

Additional upgrades include smart-home controls for thermostats, lighting, security and irrigation, along with numerous builder and post-construction enhancements. All appliances, including the washer and dryer, are included.

Then there is the Fienup Farms lifestyle. Residents enjoy a large lake, scenic walking trails, pickleball courts and playgrounds, while included landscaping—mowing, fertilizing, mulch and trimming—and snow removal provide the ease of low-maintenance living.

Nearly new. Exceptionally upgraded. Light-filled. Heated saltwater pool already in. Custom fencing already completed. Meticulously maintained and truly move-in ready. In a community where opportunities like this are few and far between, this is the kind of home buyers wait for—and rarely find.
#26048658

Chesterfield

1224 Patchwork Fields

5 Beds

4 Baths

4,528 Sq.Ft.

$1,950,000

MLS#: 26048658

1 ... 125 126 127 128 129 ... 666
* Listings identified with the FMLS IDX logo come from FMLS and are held by brokerage firms other than the owner of this website. The listing brokerage is identified in any listing details. Information is deemed reliable but is not guaranteed. If you believe any FMLS listing contains material that infringes your copyrighted work please click here to review our DMCA policy and learn how to submit a takedown request. Ā© 2024. First Multiple Listing Service, Inc.
 - property

Send a message

Message successfully sent.

Your message

What is 3 + 4 ?

Reason for contacting?

I agree to receive email communication and understand I can unsubscribe at any time.

I agree to be contacted by Rock Island Realty via call, email, and text for real estate services. To opt out, you can reply 'stop' at any time or reply 'help' for assistance. You can also click the unsubscribe link in the emails. Message and data rates may apply. Message frequency may vary. Privacy Policy

Sign Out

Virtual Assistant

Would you like to take the next step with this property? We can help you schedule a showing or virtual tour, or send you more details.

Yes, I would like more information.

Thank You for Your Reply, One of Our Agents will contact you as soon as possible

No, maybe later.

Thank you, you can always contact me via email, phone number or through the contact form.

Realhub AI

Lucy - Your AI-Powered Realtor

Update Your Temporary Password

Personalize your search

Enter your email and we'll notify you immediately when new listings match what you're looking for.

or enter email address

Already have an account ? Login here

Continue your home search

I agree to receive communications and understand I can unsubscribe at any time.

I agree to be contacted by Rock Island Realty via call, email, and text for real estate services. To opt out, you can reply 'stop' at any time or reply 'help' for assistance. You can also click the unsubscribe link in the emails. Message and data rates may apply. Message frequency may vary. Privacy Policy

Already have an account ? Login here

We use cookies

We use cookies primarily for analytics to enhance your experience. By accepting, you agree to our use of these cookies. You can manage your preferences or learn more about our cookies policy.
