Properties

Browse or get in touch to schedule a walkthrough.

  • Nearby me
Price range

Popular Features

Community Features

Association

Property Features

Waterfront

View

Exterior Features

Interior Features

Style

10000 properties match your criteria

Updated 1 minute ago

E-Alert name

Jaws will drop at the sight of this majestic lakeside estate, covered in wood from top to bottom, a luxury lodge on Alpine Lake.  The soaring ceilings coupled with the corner stone fireplace towers over the great room, drawing your attention to the large windows and a picture perfect view. 

Family is never far away in this home with its enviable, completely open floor plan. A gourmet kitchen overlooks the great room and features a breakfast bar, custom cabinets and granite counter tops. The entire home is finished with logs, cedar and stone, giving it a true "lake lodge" feel.  Every room was professionally decorated to be warm and inviting.  

Other features of the home include a wine cellar, elevator from the great room to the lower level, glassed in four seasons room, screened porch. The walkway from the lower level leads you to a flagstone patio featuring a stone wall in the backdrop coupled with a scenic view of Alpine Lake. 

This home is offered as a turn-key package. Additional Rooms: Mud Room
#17065670

Innsbrook

2273 Alpine View Drive

4 Beds

3 Baths

5,256 Sq.Ft.

$2,200,000

MLS#: 17065670
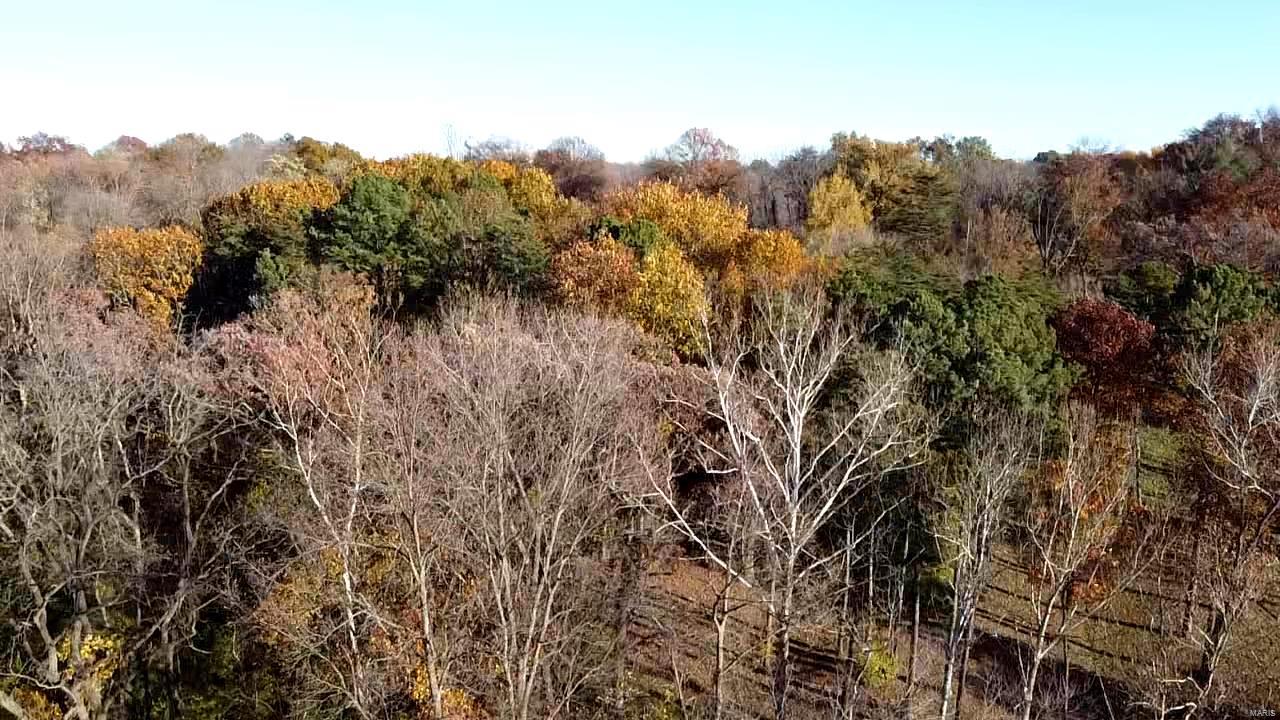
Beautiful 7-acre property right off 270! In Kirkwood School District! Additional Rooms: Other
#21081308

St Louis

600 N Ballas Road

None Beds

None Baths

7.05 acres

$2,200,000

MLS#: 21081308

Exceptional builder/developer opportunity! Approximately 12 acres of beautiful, tree-lined, rolling land located within the highly desirable central corridor, offering tremendous potential for a variety of development possibilities. Whether envisioned as a 55+ community, senior living community, single-family residential development, multifamily project or another concept, this property provides a rare opportunity to bring a new vision to life. Ideally situated with convenient access to Kirkwood, major shopping, dining, highways and surrounding communities, the location combines accessibility with a peaceful, scenic setting. Much of the preliminary work has already been completed. Engineering and MSD plans have been completed, and the property has already been cleared and graded with retention ponds in place—giving the next builder or developer a significant head start. A unique opportunity to acquire approximately 12 acres of buildable land in a desirable location and complete a development tailored to your vision. Property use and development are subject to applicable zoning, municipal and other governmental approvals.
#26058334

Valley Park

2 Francis Avenue

None Beds

None Baths

11.25 acres

$2,200,000

MLS#: 26058334

Looking for Acreage?  Here It Is!  Hunter's Paradise!  165.27 surveyed acres for your pleasure, located in Warren and St Charles counties. Acreage and taxes reflect total acreage.  82.72 acres in Warren County and 82.55 acres in St Charles County.
#21072821

Unincorporated

0 Turkey Hollow Road

None Beds

None Baths

N/A

$2,200,000

MLS#: 21072821
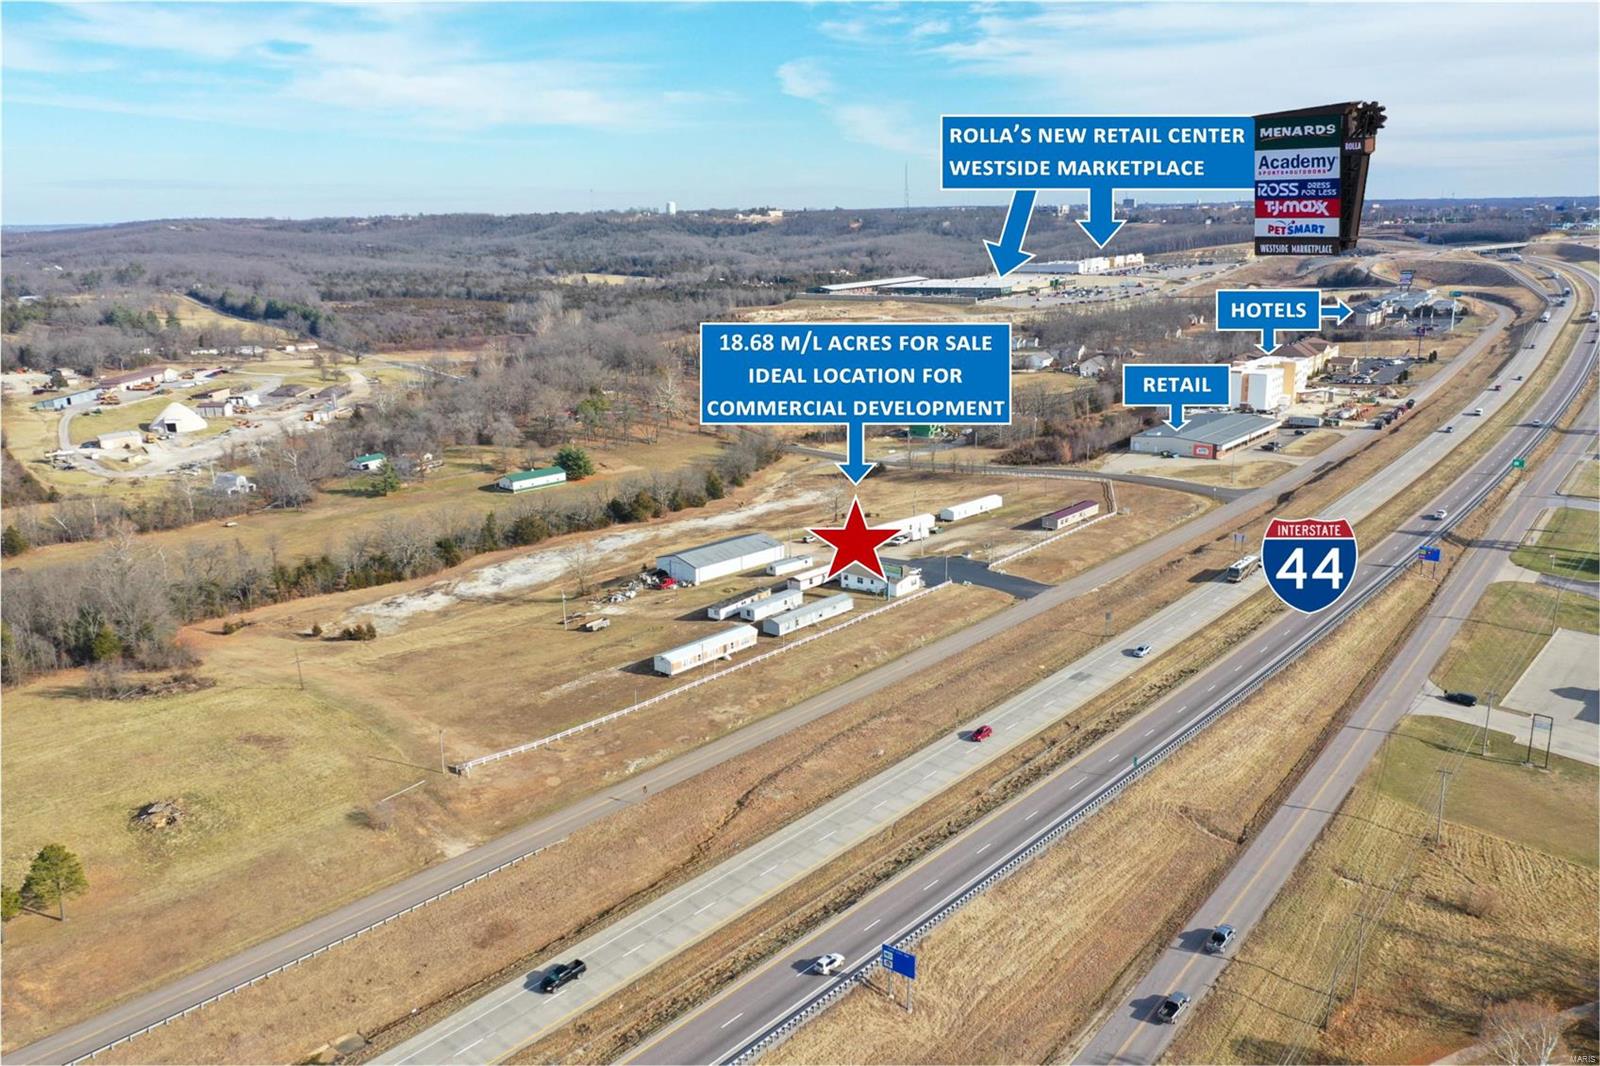
Exceptional Commercial Opportunity with Premier I-44 Visibility! This prime parcel has up to 16.07 m/l acres available and is strategically positioned just down from the popular Westside Marketplace retail center, featuring retailers like Menards, TJ Maxx, Ross, Academy, and PetSmart. Surrounded by an array of hotels and restaurants, this location is ripe for commercial development. On the rapidly growing side of the interstate, with new developments on the horizon, the potential for success here is undeniable. Don't miss out on this outstanding commercial opportunity that promises a thriving future for your enterprise! Location: Hwy/Interstate Frntg
#20007054

Rolla

0 Old Wire Outer Road

None Beds

None Baths

N/A

$2,200,000

MLS#: 20007054
None
#22007809

Clayton

6365 Ellenwood Avenue

6 Beds

3 Baths

4,242 Sq.Ft.

$2,200,000

MLS#: 22007809

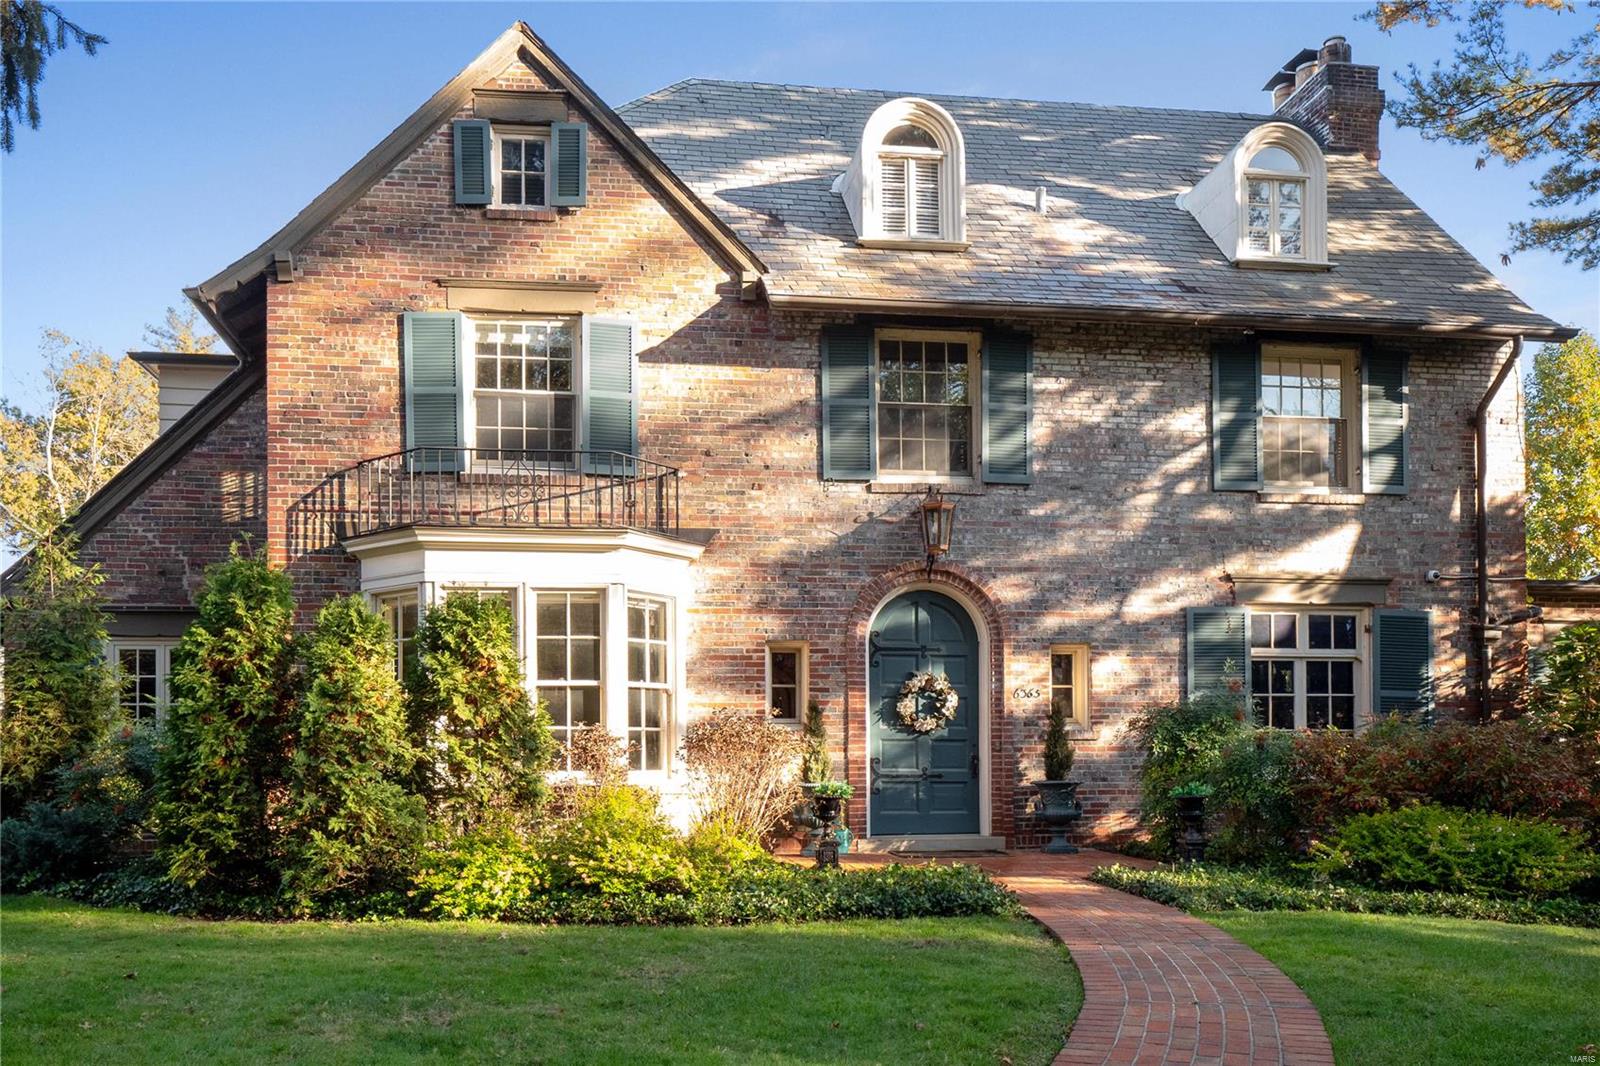
Spectacular 1.5-story, custom-built home by the Award-Winning, Luxury Home Builder Jeffrey Homes, featuring 5 bedrooms - 5 full & 1 half baths, with almost 6500 sqft of living space, is situated on a very private & beautiful 1-acre lot, in the heart of Creve Coeur – Top Rated - Parkway School District. From the moment you drive up, you will be in awe!! Once you walk through the handcrafted, solid wood front, you will be speechless. This property has been beautifully maintained, and is painted in stylish neutral colors, making it truly move-in ready. 

The main floor boasts an extremely functional, open floor plan, designed for today’s living and entertaining, and features a grand foyer with deep coffered ceiling, opening on the right to a stunning a vaulted great room, with beamed ceiling, floor to ceiling stone fireplace (gas), flanked by large windows, and elegant formal dining area, and to the left a gorgeous gourmet eat-in kitchen, that is any chef’s dream, with an abundance of custom cabinetry, top-tier, granite countertops, contrasting color center island / breakfast bar, top of the line appliances, including gas cooktop, custom hood, double ovens & commercial size fridge, and walk-in pantry, opening to stunning hearth room, with stone fireplace (gas), again flanked by large windows, both spaces with an incredible, custom, box beamed ceiling with contrasting colors, a fabulous main floor laundry room with custom cabinetry & sink, and a mud room with built-in lockers. 

If that is not enough, there is a primary retreat designed to perfection, with deep coffered ceiling & custom moldings, dual walk-in closets, and a spa-like luxury bath, with huge walk-in, multi-head. Custom tiled shower, a designer soaking tub, and his & her vanities with granite countertops, a 2nd bedroom en-suite, with its own full bath & walk-in closet, and a lovely powder room, completing the 1st floor. 

Walk up the stunning handmade staircase with custom iron balusters to 2nd floor featuring 2 additional bedrooms, both en-suite with their own full baths, and walk-in closets. 

The professionally finished level (deep pour) is terrific with over 1900 sqft of finished space, including with huge rec room with multiple seating areas, a wonderful fitness room, the 5th legal bedrooms, the 5th full bath, and a multipurpose bonus room, currently used as a home office, still leaving plenty of unfinished storage. 

Additional features include, 10’ plus ceilings, zoned HVAC, gorgeous, engineered hardwood flooring throughout, extensive millwork & moldings, high-end lighting fixtures, custom window treatments, irrigation system, professional landscaping, circular driveway, and oversized, 3-car garage, side-entry, just to name a few. 

Relax outside on the expansive, concrete patio, overlooking your beautiful private backyard, where there is more than enough space to add an in-ground pool, still leaving plenty of green space. 

This home is perfect for entertaining family & friends, and the location could not better, near three major hospitals, shopping, restaurants, county parks and easy access to major highways.
#26066705

Creve Coeur

15 Ladue Meadows

5 Beds

5 Baths

6,461 Sq.Ft.

$2,200,000

MLS#: 26066705

Open house
NEW ATRIUM RANCH CONSTRUCTION READY FOR IMMEDIATE OCCUPANCY AS OF 10-13-26. Built by one of St. Louis' premier luxury builders Claymont Development, LLC - Wesley Byrne. This MARVELOUS "KELLY" Atrium Ranch is a 4 bed, 3.5 bath home of approximately 5,500 total sq ft with 3 car side entry garage. Highlighted with the builder's signature hand forged wrought iron entry door leads to the foyer with 12' ceiling.  Great room features 12’ ceiling, wall of windows & fireplace paired with cabinetry & bookcases. Vaulted hearth room with floor to ceiling Masonry fireplace open to the gourmet kitchen with HUGE island, custom full size wine/beverage fridge, quartz counters, custom accent lighting under Jenn Aire stainless steel appliance appliance package with gas cooktop, & gorgeous custom cabinetry. 2nd and 3rd spacious bedrooms connected by a Jack and Jill Bath. Coffered ceiling in Owner’s Suite. Composite decking with a screened in porch.  Finished Lower Level with 10' deep pour, a large rec room with a custom brick & stone wet bar with beverage fridge and dishwasher, workout/exercise room, theater room, and the 4th bedroom and a full bath. Backs to preserved tree line.  SMART interior lighting package, Trane zoned HVAC, Irrigation System, Televisions above BOTH fireplaces.  Plenty of unfinished area for storage Amenities include: onsite pickle-ball court, common ground, & gazebo.
#26051672

Chesterfield

753 Silver Buck Lane

4 Beds

3 Baths

5,535 Sq.Ft.

$2,200,000

MLS#: 26051672

Built in 1927 and held by the same family for generations, this distinguished Georgian Revival estate is being offered to the public market for the first time in more than 75 years.
Designed by renowned architects LaBeaume and Klein, the home is listed on the National Register of Historic Places and is located within the Forest Park Historic District.
With more than 7,400 square feet, the residence showcases exceptional original architectural character and craftsmanship throughout. A grand marble entry hall and sweeping marble staircase set the tone for the gracious interiors. In the late 1980s, an approximately 2,000-square-foot addition was thoughtfully designed by Steve Smith at the The Lawrence Group, expanding the home with a generous breakfast room and spacious family room while complementing the original architecture.
The second floor offers four bedrooms and three full baths, with an additional large bedroom on the third floor. Original architectural details and spacious proportions highlight the timeless elegance and character of the home.
Set on more than 1.1 acres of park-like grounds, the property features an in-ground pool, a private patio, and a charming courtyard—ideal for entertaining, relaxing, and enjoying the serene setting.
Offered as-is, this estate presents a unique opportunity to enjoy a historic St. Louis home with its original character and architectural details intact, while offering the flexibility to thoughtfully update or reimagine it over time. Its historic designation may also provide potential tax credits for qualifying renovations.
Seller requires proof of funds or pre-approval prior to showing. Property is being sold as-is; seller to make no repairs. Buyer to rely on this own due diligence
#26030817

St Louis

5591 Lindell Boulevard

6 Beds

4 Baths

8,862 Sq.Ft.

$2,199,999

MLS#: 26030817
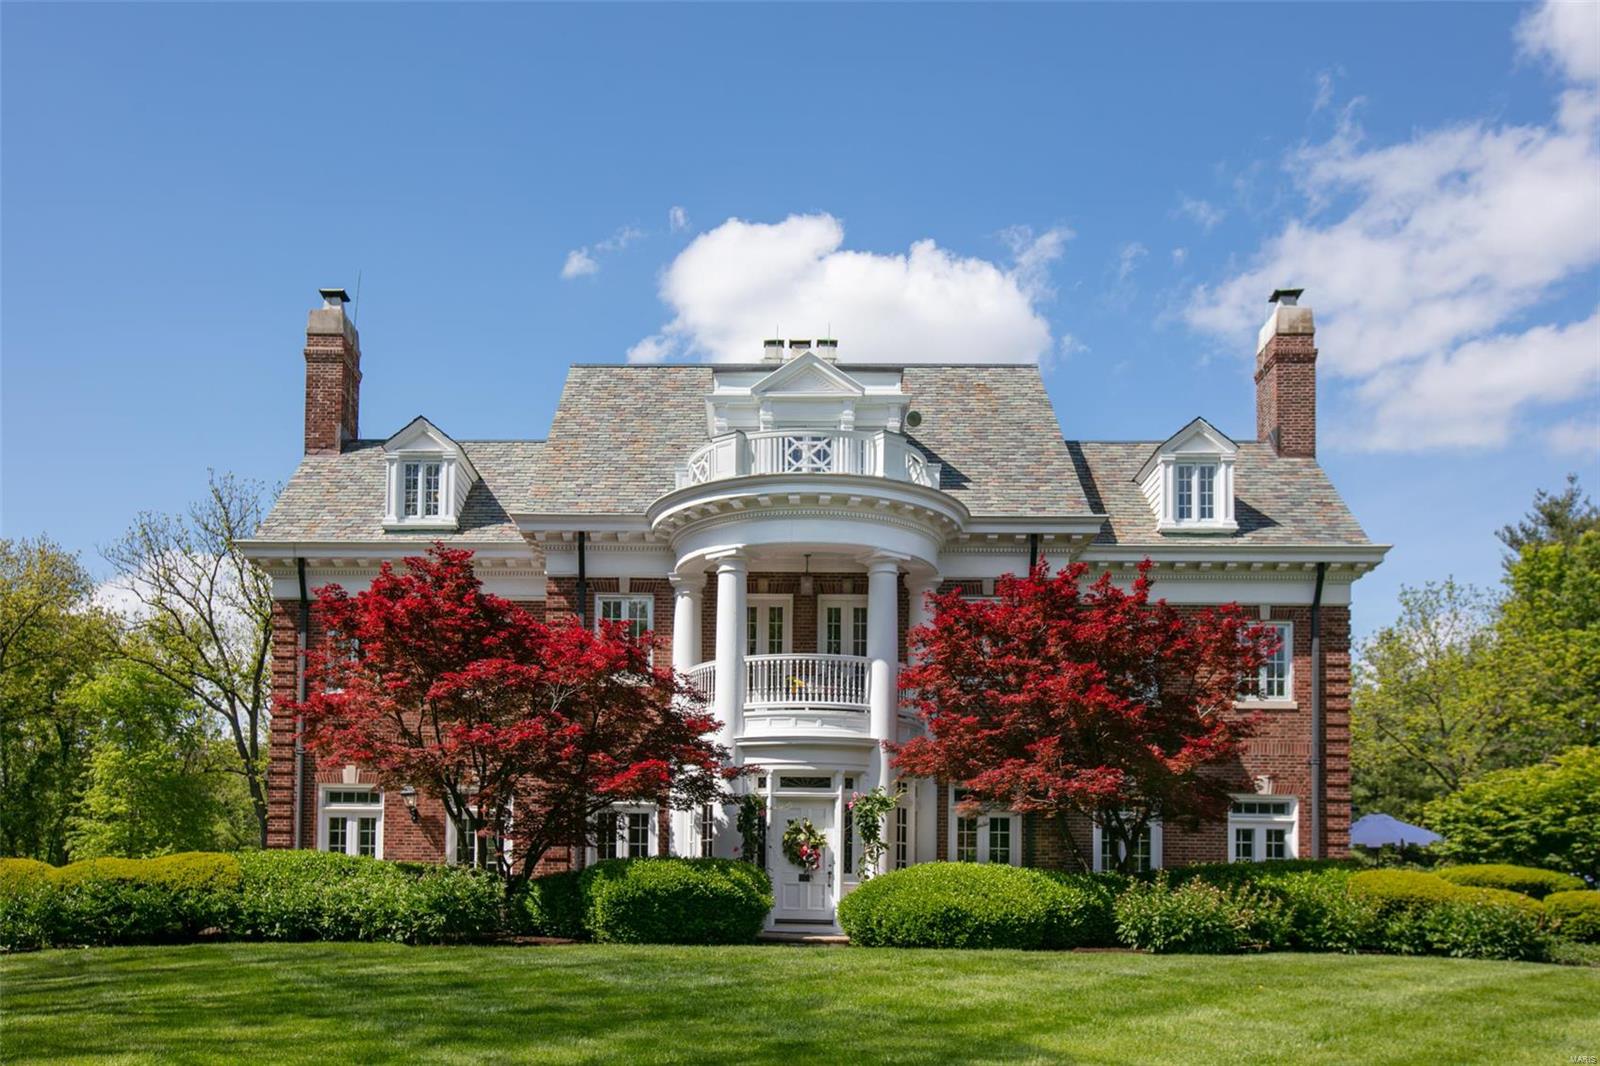
Rarely is a home as elegant and impressive as it is charming and cozy.  This is the home fairy tales are written of.  A nearly five acre private park-like paradise includes a koi pond, picturesque swimming pool and majestic trees.  Enjoy the views from numerous terraces and covered porches.  Gracious columns welcome you directly into one of the most unique family rooms in St. Louis.  Richly paneled walls with secret pocket doors and a cozy fireplace nook make this the perfect place for hosting parties as well as relaxing together with loved ones.   Six bedrooms in total include a private corridor of auxiliary bedrooms, and an entire separate floor devoted to double master suites.  Hide out on the third floor, the perfect place for games and fun times in your own world away from it all.  Garage parking accommodating four cars and adequate land for horses make this a truly special offering.  Create a lifetime of memories and a legacy for generations to come at #3 Dunlora Lane!
#20031870

St Louis

3 Dunlora Lane

6 Beds

5 Baths

6,169 Sq.Ft.

$2,199,900

MLS#: 20031870
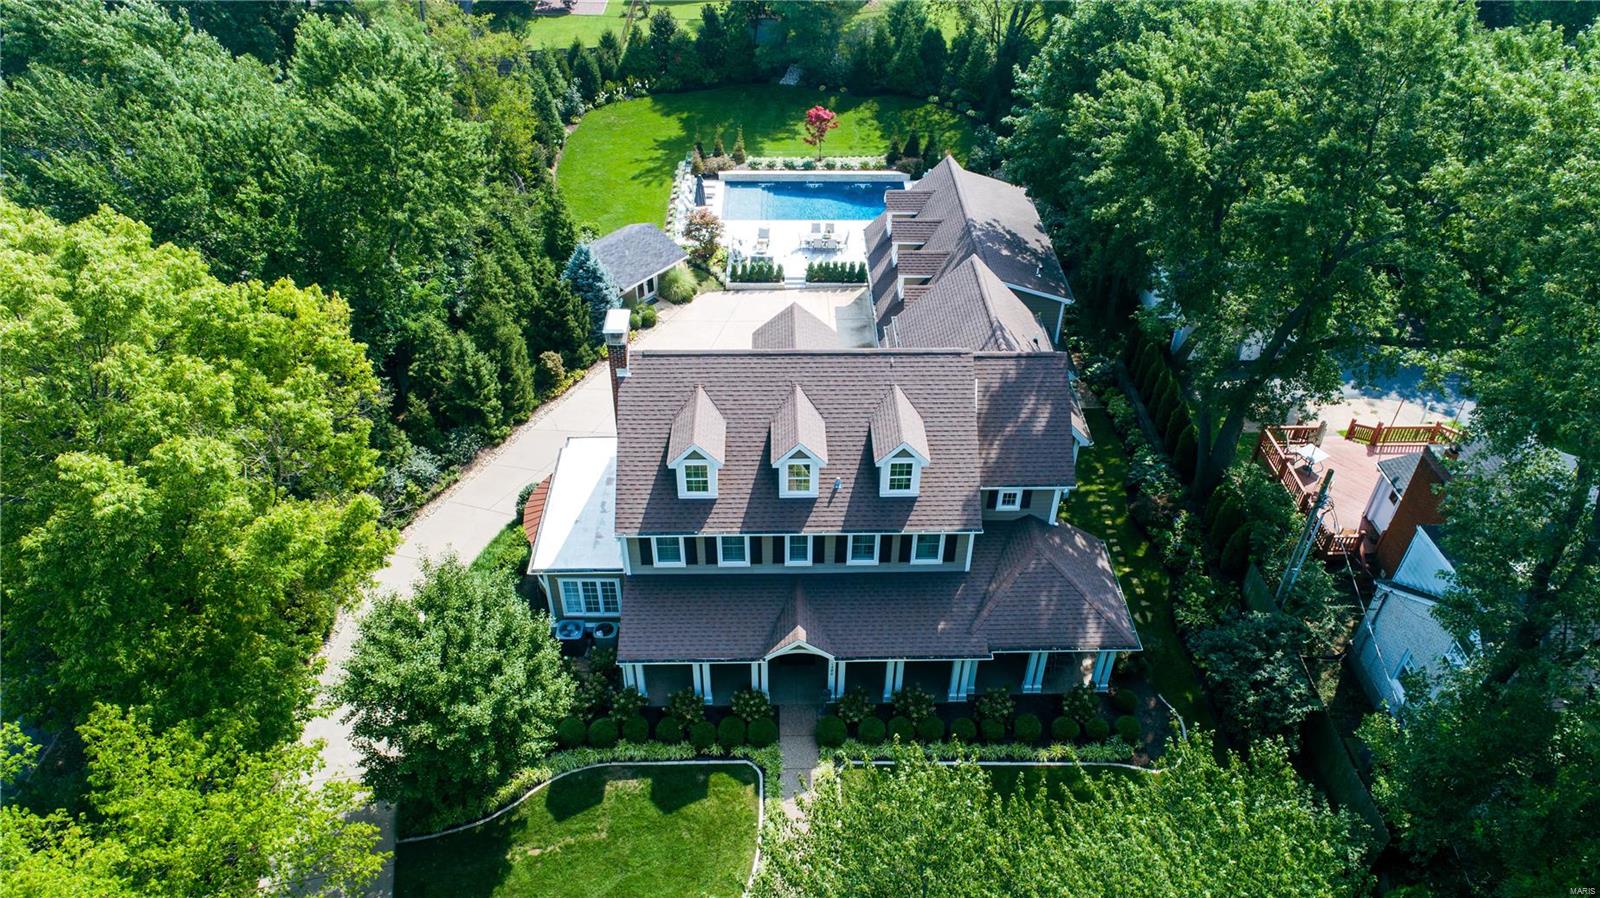
Welcome to your dream oasis at 1380 North Sappington Rd in the heart of Glendale. Hidden on nearly an acre of meticulously manicured grounds, this home truly offers a private and quiet park-like setting. This exquisite residence boasts more than 6,400 s/f feet of living space. Featuring 5-bedrooms and 5-baths, this home offers an open layout which seamlessly provides an ideal flow for both entertaining and daily living. A culinary enthusiast's delight, the kitchen is equipped with an expansive island, top-of-the-line appliances, dual dishwashers and a walk-in pantry. The primary en suite features a spa-like bathroom and amazing walk-in closet. Other amenities include a resort-like 20 by 40 ft pool (less than 3 yrs old), outdoor covered patio, expansive deck, bonus space for a full fitness center, 4+ car attached garage built to accommodate a car lift, and a rec room with endless possibilities. Don't miss your chance to own this exceptional property.
#23048926

Glendale

1380 N Sappington Road

5 Beds

3 Baths

6,456 Sq.Ft.

$2,199,000

MLS#: 23048926
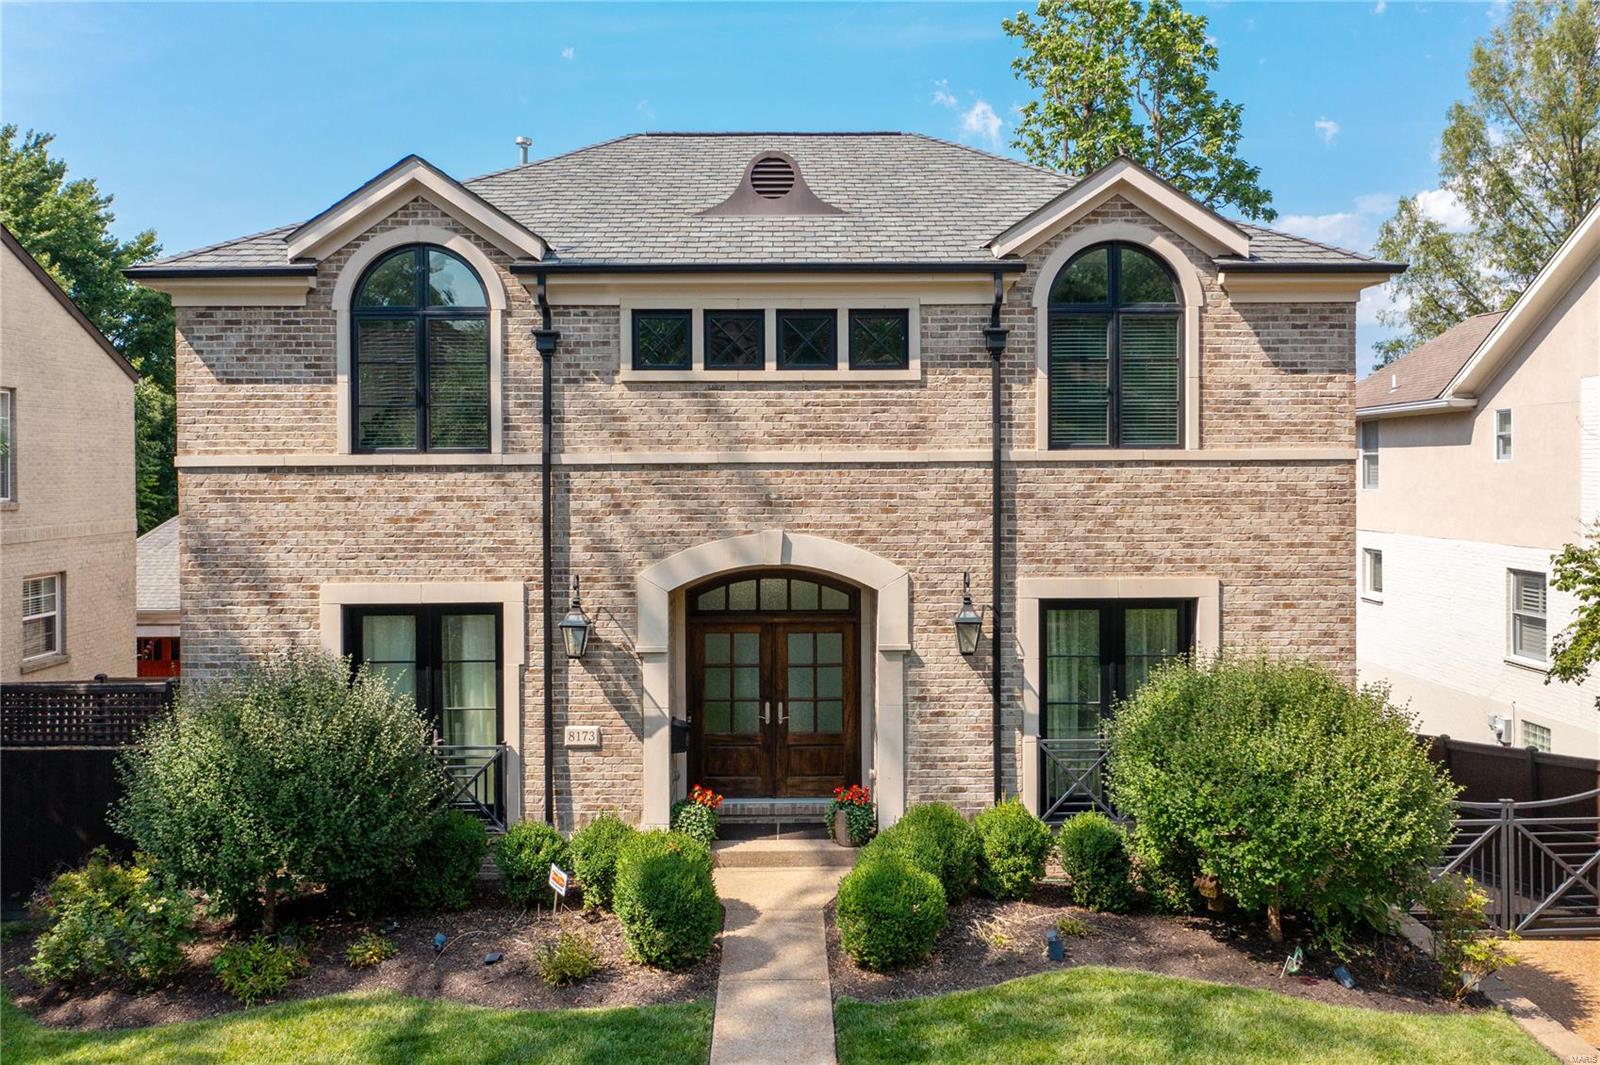
GREAT PRICE REDUCTION. Custom 6 yr NEW construction in popular Clayton Gardens. The seller curated high-end finishes, complimenting an open floorplan accented by 9 & 10 ft ceilings.   A 12 ft granite island accents the cook’s kitchen with amenities including subzero, Viking range and Miele built in coffee maker.  The breakfast rm, and lg fam/great rm with fireplace accesses the maintenance free deck with fireplace. A powder rm, liv/offc, and dining rm complete the 1stflr.  A luxury master suite with timeless marble, glass shower, air tub, double vanities and huge custom closet, along with 3 add’l suites, each with private bath/lg walk in custom closets and a laundry rm are all found on the 2nd flr.  The low lev WALKS OUT to a private covered patio and fenced yard.  A 5th bedrm, full bath, rec rm with wet bar, mudrm and craft rm complete the low lev.  An electronic gate for the heated driveway, lg 2 car gar, and so many more upgrades.  Walk to downtown and Clayton school. Additional Rooms: Mud Room
#23044508

Clayton

8173 Stratford Drive

5 Beds

5 Baths

4,875 Sq.Ft.

$2,199,000

MLS#: 23044508
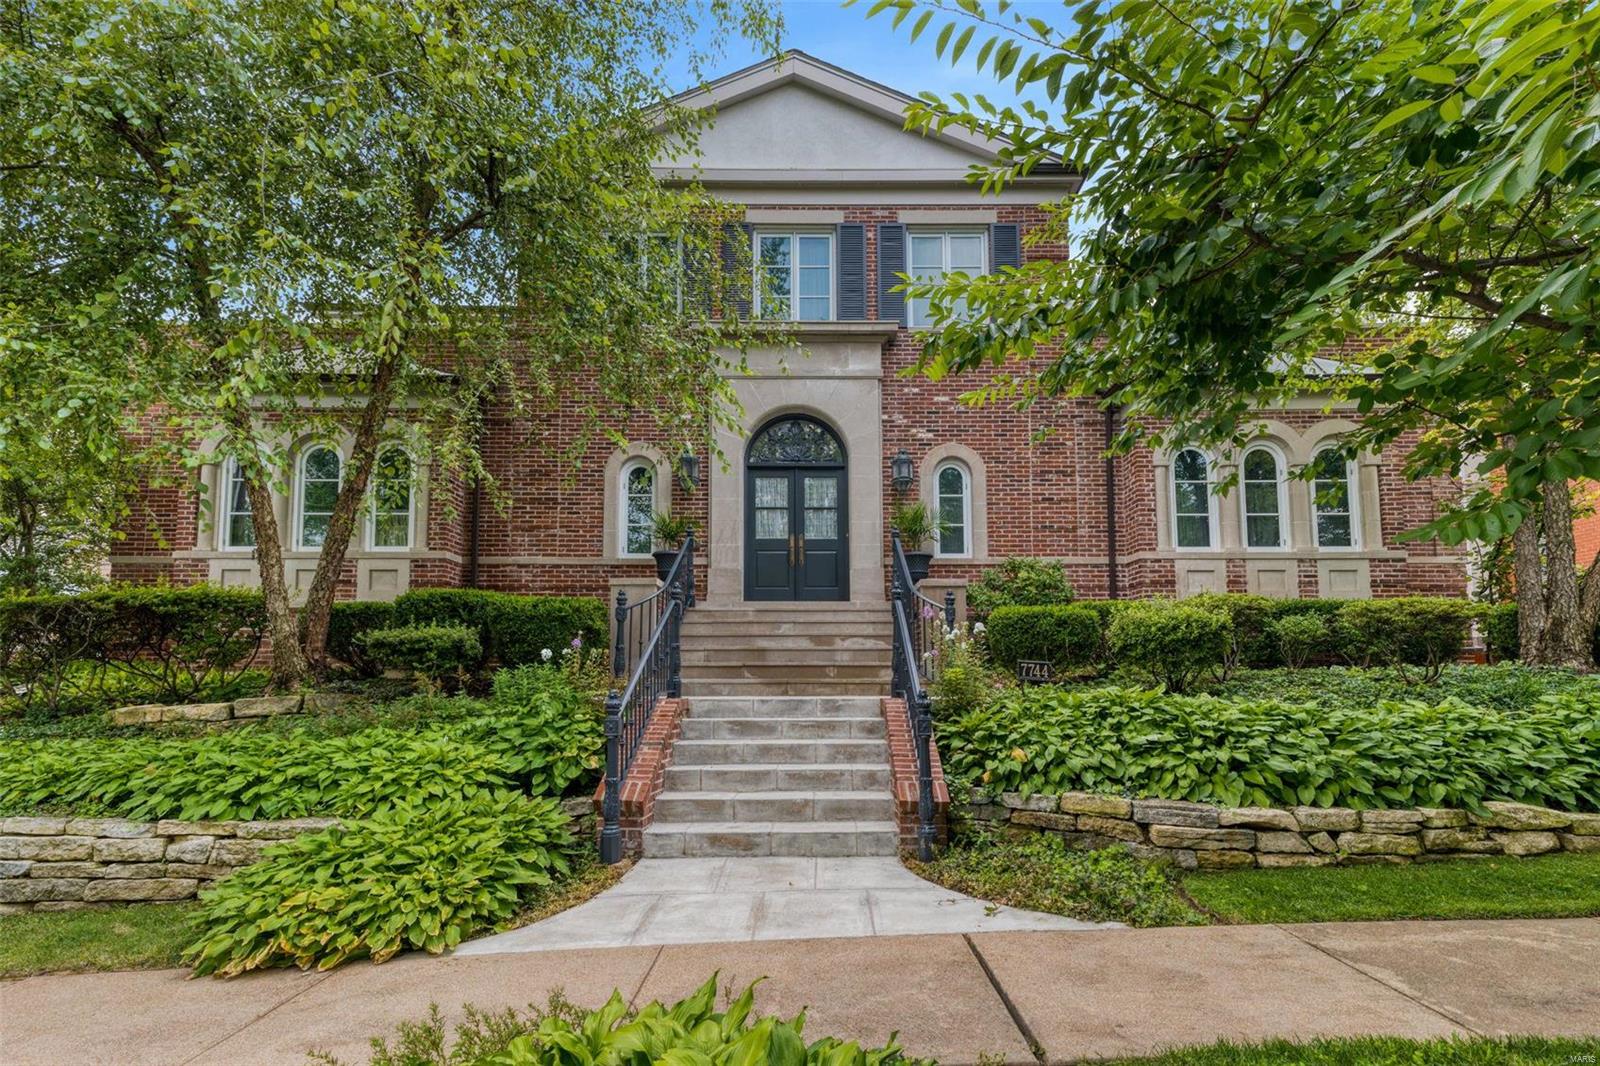
Welcome to this exquisite Clayton 1.5 story custom home! This elegant exterior offers heated steps leading to your front entry. Bright open living space not only greets but will impress the most discerning of buyer with a 2 story entry looking up into your loft library and custom iron banister. Main level offers 10 foot ceilings ample arched windows & amazing sight lines to your charming limestone patio surrounded by mature landscaping. Walk into your custom kitchen offering a timeless design & custom built ins, large island, sub zero fridge, and brkfst room. Main level suite offers plenty of space & unique yet functional design. Expansive bath has dual vanities, ample closets, & separate tub and shower. Head up to 3 additional spacious bdrms  one with ensuite and Jack n Jill. Fully heated driveway to easy access tuck under garages. Whether you are entertaining your friends in this gorgeous home or enjoying a scenic and easy walk to shopping and restaurants you will love your new home! Additional Rooms: Wine Cellar
#21066405

St Louis

7744 Pershing Avenue

4 Beds

4 Baths

5,338 Sq.Ft.

$2,199,000

MLS#: 21066405
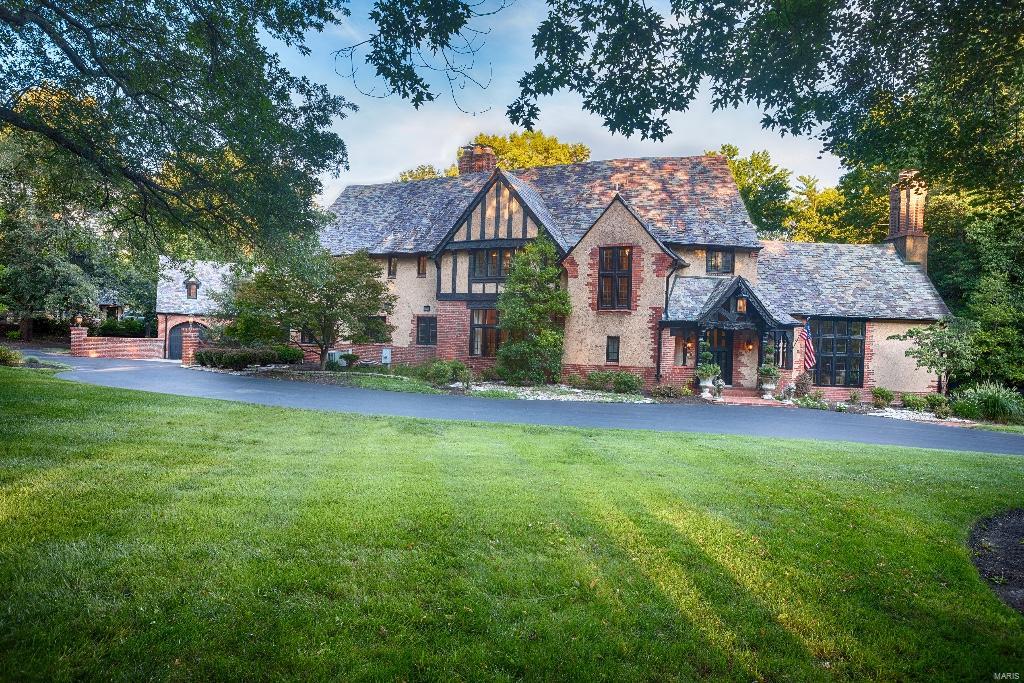
Picturesque Tudor Revival, Maritz & Young home situated on 1.6 lavishly landscaped acres. This grand historic home features architectural detail throughout beginning with the dramatic circular entry, Wrought iron staircase, stained/leaded glass wndows, terrazzo & inlaid marble floors. Main level also has: Living Rm, Dining Rm, and Sun Rm w/ terrazzo floors. Sun Rm and Family Rm both near the gourmet kitchen, Butler's Pantry w/ granite tops, Library w/vaulted ceiling, wood paneled Den-coffered ceiling & Limestone FP. Updated Kitchen boasts: Custom maple cabinetry, center island w/granite top, Viking 6 burner range/Double ovens. Bosch dishwasher, SubZero refrig, KitchenAid microwave. 2nd floor offers 4 bedrm and 4 bath. Spectacular setting includs flagstone terraces, builtin BBQ, gas starter fire-pit, hot tub & custom swmng pool. 3 car gar w/bedroom and bath up. 90% of house is remodeled/updated over 8 years. Foam insul roof with New Anderson Windows throughout. Ths home is Move-in Ready Additional Rooms: Sun Room
#16001991

St Louis

18 Brentmoor Park

5 Beds

6 Baths

6,305 Sq.Ft.

$2,199,000

MLS#: 16001991
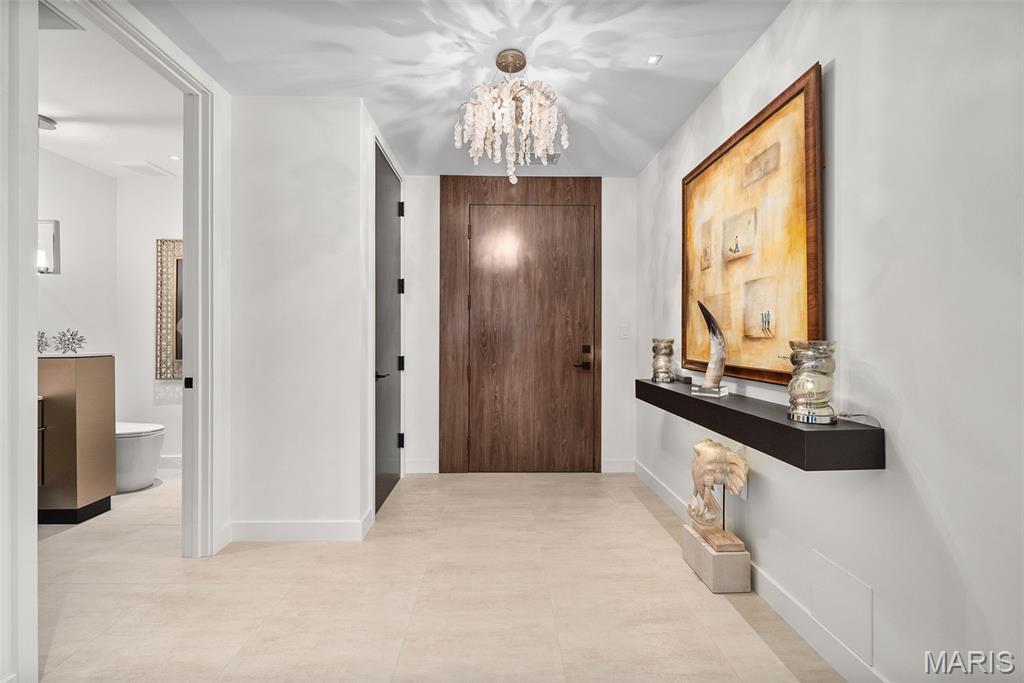
Stunning, sophisticated & sleek best describe this one-of-a-kind condominium in Clayton’s premier high-rise, the Plaza in Clayton. Completely gutted to the studs and a thoughtfully redesigned floor plan sparing NO expense.   2+ bdrms, 2.5 baths with modern & tasteful finishes everywhere you look. Elegant living & dining rooms w/ electric fireplace, 24ā€ x24ā€ porcelain tile flooring, motorized window treatments, opens to 2 customized balconies overlooking the fountain at the Ritz Carlton.  Epicurean’s dream kitchen w/ custom cabinets, Viking appliances, 140 bottle, wine chiller, generously-sized center island (9’6ā€ x 4’6ā€) w/ seating for 4/5 opens to family room with additional fireplace, dry bar & ample storage & built-ins.  Cozy study off primary suite is an ideal home office, spa-like primary bathroom with soaking tub & roll-in shower, custom fitted & lit closets through-out.  2nd bdrm w/ on-suite, bath complete w/ roll-in shower & custom closets. Architectural lighting plan. Every inch of space has been utilized for maximize functionality & storage.  Enjoy life on a grand scale...only at the Plaza in Clayton.  24-hour doorman, pool, health club with treatment room, dog park, valet attendants, add’l storage, club room w/ full kitchen & a lending library.
#25038914

Clayton

150 Carondelet Plaza 702

2 Beds

2 Baths

2,647 Sq.Ft.

$2,199,000

MLS#: 25038914

1 ... 101 102 103 104 105 ... 666
* Listings identified with the FMLS IDX logo come from FMLS and are held by brokerage firms other than the owner of this website. The listing brokerage is identified in any listing details. Information is deemed reliable but is not guaranteed. If you believe any FMLS listing contains material that infringes your copyrighted work please review our DMCA policy and learn how to submit a takedown request. Ā© 2024. First Multiple Listing Service, Inc.

Send a message

Message successfully sent.

Your message

What is 3 + 4 ?

Reason for contacting?

I agree to receive email communication and understand I can unsubscribe at any time.

I agree to be contacted by Rock Island Realty via call, email, and text for real estate services. To opt out, you can reply 'stop' at any time or reply 'help' for assistance. You can also click the unsubscribe link in the emails. Message and data rates may apply. Message frequency may vary. Privacy Policy

Sign Out

Virtual Assistant

Would you like to take the next step with this property? We can help you schedule a showing or virtual tour, or send you more details.

Yes, I would like more information.

Thank You for Your Reply, One of Our Agents will contact you as soon as possible

No, maybe later.

Thank you, you can always contact me via email, phone number or through the contact form.

Realhub AI

Lucy - Your AI-Powered Realtor

Update Your Temporary Password

Personalize your search

Enter your email and we'll notify you immediately when new listings match what you're looking for.

or enter email address

Already have an account ? Login here

Continue your home search

I agree to receive communications and understand I can unsubscribe at any time.

I agree to be contacted by Rock Island Realty via call, email, and text for real estate services. To opt out, you can reply 'stop' at any time or reply 'help' for assistance. You can also click the unsubscribe link in the emails. Message and data rates may apply. Message frequency may vary. Privacy Policy

Already have an account ? Login here

We use cookies

We use cookies primarily for analytics to enhance your experience. By accepting, you agree to our use of these cookies. You can manage your preferences or learn more about our cookies policy.
